Charming meticulously maintained Raised Ranch in Shrewsbury, MA, is a standout property offering a perfect blend of comfort, style, and convenience. Located in a prime spot with quick access to major routes (Rt. 9, I-290, I-90) & local amenities like UMASS, restaurants, and top-rated schools, this home features 3+ bedrooms and 2 full baths, including a fully renovated lower level with a walk-in shower. The 1st floor features glowing hardwood floors, large living spaces, and a 4-season sunroom, creating a bright and inviting atmosphere. The kitchen features Corian countertops & Double ovens, while the lower level boasts a fully finished, renovated space perfect for a family room & home office. A private backyard with an in-ground pool is perfect for summer gatherings, including a detached shed with electricity. Designed for modern living, its convenient location near commuting routes and top-rated schools, along with its private, entertainment-ready backyard, makes this a rare find.
Sold for $715,000
$715,000
45 Lake St, Shrewsbury, MA 01545
3beds
2,400sqft
Single Family Residence
Built in 1971
0.37 Acres Lot
$713,500 Zestimate®
$298/sqft
$3,571 Estimated rent
Home value
$713,500
$656,000 - $778,000
$3,571/mo
Zestimate® history
Owner options
List your home for rent
$3,571/mo
Rent Zestimate®
Find your next renter with Zillow Rental Manager. Plus, with online applications, you can quickly screen prospective tenants – for free.
$3,571/mo
Rent Zestimate®
Refinance and save
$4,906/mo
Est. payment
Refinancing to a lower rate could help reduce your monthly payments and save thousands over the life of the loan.
$4,906/mo
Est. payment
Explore your selling options
Work with a Zillow partner agent
Leverage their expertise and Zillow's premium Showcase listings to get your home seen by more buyers.
Get startedList with your own agent
Get your home in front of millions of buyers by listing it on Zillow.
Learn how to do itSell it yourself
Take full control of how buyers see your home on Zillow by listing For Sale by Owner (FSBO).
List your homeWhat's special
Home officeFamily roomLarge living spacesGlowing hardwood floorsPrivate entertainment-ready backyardDetached shed with electricityBright and inviting atmosphere
Zillow last checked:
Listing updated:
Listed by:
Sandra Miller 978-771-6771,
RE/MAX Prof Associates 508-834-7322,
Sandra Miller 978-771-6771
Bought with:
Geetanjali Pathak
Keller Williams Pinnacle MetroWest
Source: MLS PIN,MLS#: 73518108
Facts & features
Interior
Bedrooms & bathrooms
- Bedrooms: 3
- Bathrooms: 2
- Full bathrooms: 2
Primary bedroom
- Level: First
Bedroom 2
- Level: First
Bedroom 3
- Level: First
Bedroom 4
- Level: Basement
Bathroom 1
- Level: First
Bathroom 2
- Level: Basement
Dining room
- Level: First
Family room
- Level: Basement
Kitchen
- Level: First
Living room
- Level: First
Heating
- Natural Gas, Electric
Cooling
- None
Appliances
- Included: Electric Water Heater, Oven, Dishwasher, Disposal, Microwave, Range, Refrigerator, Washer, Dryer, Vacuum System
- Laundry: In Basement
Features
- Central Vacuum, High Speed Internet
- Flooring: Wood, Tile
- Has basement: No
- Number of fireplaces: 2
Interior area
- Total structure area: 2,400
- Total interior livable area: 2,400 sqft
- Finished area above ground: 1,516
- Finished area below ground: 884
Property
Parking
- Total spaces: 9
- Parking features: Under, Paved
- Attached garage spaces: 1
- Uncovered spaces: 8
Features
- Patio & porch: Deck - Wood, Deck - Composite
- Exterior features: Deck - Wood, Deck - Composite, Pool - Inground
- Has private pool: Yes
- Pool features: In Ground
Lot
- Size: 0.37 Acres
- Features: Level
Details
- Parcel number: M:28 B:159005,1677326
- Zoning: RES B-
- Other equipment: Intercom
Construction
Type & style
- Home type: SingleFamily
- Architectural style: Raised Ranch
- Property subtype: Single Family Residence
Materials
- Frame
- Foundation: Concrete Perimeter
- Roof: Shingle
Condition
- Year built: 1971
Utilities & green energy
- Electric: 220 Volts, 200+ Amp Service
- Sewer: Public Sewer
- Water: Public
- Utilities for property: for Electric Range
Community & HOA
HOA
- Has HOA: No
Location
- Region: Shrewsbury
Financial & listing details
- Price per square foot: $298/sqft
- Tax assessed value: $694,000
- Annual tax amount: $8,356
- Date on market: 9/7/2026
- Road surface type: Paved
Price history
| Date | Event | Price |
|---|---|---|
| 7/30/2026 | Sold | $715,000+5.2%$298/sqft |
Source: MLS PIN #73518108 Report a problem | ||
| 6/4/2026 | Pending sale | $679,900$283/sqft |
Source: MLS PIN #73518108 Report a problem | ||
| 5/21/2026 | Contingent | $679,900$283/sqft |
Source: MLS PIN #73518108 Report a problem | ||
| 5/13/2026 | Listed for sale | $679,900+259.7%$283/sqft |
Source: MLS PIN #73518108 Report a problem | ||
| 5/22/1998 | Sold | $189,000$79/sqft |
Source: Public Record Report a problem | ||
Public tax history
| Year | Property taxes | Tax assessment |
|---|---|---|
| 2025 | $8,356 +7.8% | $694,000 +10.9% |
| 2024 | $7,749 +7.8% | $625,900 +14.2% |
| 2023 | $7,191 +14.5% | $548,100 +23.2% |
| 2022 | $6,278 +7.8% | $444,900 +0.7% |
| 2021 | $5,826 +10.5% | $441,700 +4.5% |
| 2020 | $5,272 +4% | $422,800 +4.9% |
| 2019 | $5,068 +1.4% | $403,200 +2.2% |
| 2018 | $4,996 +8.1% | $394,600 +9.6% |
| 2017 | $4,620 +1.9% | $360,100 +3.3% |
| 2016 | $4,533 | $348,700 |
Find assessor info on the county website
Neighborhood: 01545
Nearby homes
- $559,9002 bd2 ba1.1k sqft49 Lake St, Shrewsbury, MA 01545Sold

- $620,9003 bd2 ba1.5k sqft41 Lake St, Shrewsbury, MA 01545Off Market
- $691,8003 bd3 ba1.8k sqft3 Jill Cir, Shrewsbury, MA 01545Off Market
- $534,8003 bd2 ba1.1k sqft44 Lake St, Shrewsbury, MA 01545Off Market
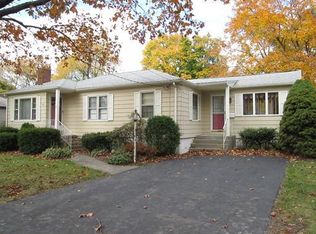
- $469,3003 bd1 ba1k sqft48 Lake St, Shrewsbury, MA 01545Off Market
- $572,5003 bd3 ba1.4k sqft37 Lake St, Shrewsbury, MA 01545Sold
- $603,0003 bd1 ba1.2k sqft42 Lake St, Shrewsbury, MA 01545Off Market
- $512,6003 bd1 ba1.2k sqft50 Lake St, Shrewsbury, MA 01545Off Market
Nearby schools
GreatSchools rating
- 7/10Sherwood Middle SchoolGrades: 5-6Distance: 0.6 mi
- 9/10Oak Middle SchoolGrades: 7-8Distance: 0.6 mi
- 9/10Shrewsbury Sr High SchoolGrades: 9-12Distance: 2.2 mi
Schools provided by the listing agent
- Elementary: Paton School
- Middle: Sherwood & Oak
- High: Shrewsbury High
Source: MLS PIN. This data may not be complete. We recommend contacting the local school district to confirm school assignments for this home.
Get a cash offer in 3 minutes
Find out how much your home could sell for in as little as 3 minutes with a no-obligation cash offer.
Estimated market value
$713,500
Get a cash offer in 3 minutes
Find out how much your home could sell for in as little as 3 minutes with a no-obligation cash offer.
Estimated market value
$713,500
