OPEN HOUSE CANCELLED--OFFER ACCEPTED Surrounded by mature trees and beautifully established landscaping with something almost always in bloom, this lovingly maintained ranch with a two-car garage has remained in the same family since it was built. The sun-filled sunroom stretching across the back of the home offers beautiful views of the private park-like yard and enjoys eastern exposure for wonderful morning light. Hardwood floors are believed to exist beneath the carpets, preserved for years. The unfinished basement provides a blank canvas for future expansion or additional living space. Conveniently located near major routes, shopping, UMass Hospital and Medical School, the Lakeway District featuring Whole Foods and restaurants, and Lake Quinsigamond, this home offers both comfort and convenience in an ideal location.
Sold for $559,900
$559,900
49 Lake St, Shrewsbury, MA 01545
2beds
1,196sqft
Single Family Residence
Built in 1971
0.32 Acres Lot
$543,200 Zestimate®
$468/sqft
$2,593 Estimated rent
Home value
$543,200
$516,000 - $570,000
$2,593/mo
Zestimate® history
Owner options
List your home for rent
$2,593/mo
Rent Zestimate®
Find your next renter with Zillow Rental Manager. Plus, with online applications, you can quickly screen prospective tenants – for free.
$2,593/mo
Rent Zestimate®
Refinance and save
$3,834/mo
Est. payment
Refinancing to a lower rate could help reduce your monthly payments and save thousands over the life of the loan.
$3,834/mo
Est. payment
Explore your selling options
Work with a Zillow partner agent
Leverage their expertise and Zillow's premium Showcase listings to get your home seen by more buyers.
Get startedList with your own agent
Get your home in front of millions of buyers by listing it on Zillow.
Learn how to do itSell it yourself
Take full control of how buyers see your home on Zillow by listing For Sale by Owner (FSBO).
List your homeWhat's special
Two-car garageSurrounded by mature trees
Zillow last checked:
Listing updated:
Listed by:
Lee Joseph 508-847-6017,
Coldwell Banker Realty - Worcester 508-795-7500
Bought with:
Nancy Mulroy
Coldwell Banker Realty - Worcester
Source: MLS PIN,MLS#: 73526003
Facts & features
Interior
Bedrooms & bathrooms
- Bedrooms: 2
- Bathrooms: 2
- Full bathrooms: 1
- 1/2 bathrooms: 1
Primary bedroom
- Features: Closet, Flooring - Wood, Window(s) - Bay/Bow/Box, Closet - Double
- Level: First
Bedroom 2
- Features: Walk-In Closet(s), Flooring - Wood, Window(s) - Bay/Bow/Box
- Level: First
Primary bathroom
- Features: No
Bathroom 1
- Features: Bathroom - Full, Bathroom - With Tub & Shower, Flooring - Stone/Ceramic Tile
- Level: First
Bathroom 2
- Features: Bathroom - 1/4
- Level: Basement
Dining room
- Features: Flooring - Wall to Wall Carpet, Flooring - Wood, Exterior Access, Slider
- Level: First
Kitchen
- Features: Flooring - Stone/Ceramic Tile, Countertops - Stone/Granite/Solid, Exterior Access, Open Floorplan
- Level: First
Living room
- Features: Flooring - Wall to Wall Carpet, Flooring - Wood
- Level: First
Heating
- Baseboard, Natural Gas
Cooling
- None
Appliances
- Included: Range, Dishwasher, Refrigerator, Washer, Dryer
- Laundry: In Basement
Features
- Sun Room
- Flooring: Wood, Tile, Carpet, Flooring - Stone/Ceramic Tile
- Basement: Unfinished
- Number of fireplaces: 2
- Fireplace features: Living Room
Interior area
- Total structure area: 1,196
- Total interior livable area: 1,196 sqft
- Finished area above ground: 1,196
Property
Parking
- Total spaces: 6
- Parking features: Attached, Paved Drive, Off Street
- Attached garage spaces: 2
- Uncovered spaces: 4
Lot
- Size: 0.32 Acres
- Features: Level
Details
- Parcel number: M:0028 B:159006 L:0000,1677327
- Zoning: RB1
Construction
Type & style
- Home type: SingleFamily
- Architectural style: Ranch
- Property subtype: Single Family Residence
Materials
- Foundation: Concrete Perimeter
Condition
- Year built: 1971
Utilities & green energy
- Sewer: Public Sewer
- Water: Public
Community & HOA
HOA
- Has HOA: No
Location
- Region: Shrewsbury
Financial & listing details
- Price per square foot: $468/sqft
- Tax assessed value: $613,400
- Annual tax amount: $7,054
- Date on market: 9/4/2026
- Road surface type: Paved
Price history
| Date | Event | Price |
|---|---|---|
| 7/14/2026 | Sold | $559,900+1.8%$468/sqft |
Source: MLS PIN #73526003 Report a problem | ||
| 6/22/2026 | Pending sale | $549,900$460/sqft |
Source: MLS PIN #73526003 Report a problem | ||
| 6/10/2026 | Contingent | $549,900$460/sqft |
Source: MLS PIN #73526003 Report a problem | ||
| 6/9/2026 | Price change | $549,900-6%$460/sqft |
Source: MLS PIN #73526003 Report a problem | ||
| 5/28/2026 | Listed for sale | $585,000$489/sqft |
Source: MLS PIN #73526003 Report a problem | ||
Public tax history
| Year | Property taxes | Tax assessment |
|---|---|---|
| 2025 | $7,057 +11.8% | $586,100 +14.9% |
| 2024 | $6,313 +0.7% | $509,900 +6.7% |
| 2023 | $6,267 +11.1% | $477,700 +19.5% |
| 2022 | $5,643 +10.5% | $399,900 +3.3% |
| 2021 | $5,105 +7.2% | $387,000 +1.4% |
| 2020 | $4,760 +5.4% | $381,700 +6.2% |
| 2019 | $4,518 +7.6% | $359,400 +8.4% |
| 2018 | $4,198 +4.2% | $331,600 +5.6% |
| 2017 | $4,029 +4% | $314,000 +5.4% |
| 2016 | $3,874 | $298,000 |
Find assessor info on the county website
Neighborhood: 01545
Nearby homes
- $659,8004 bd2 ba1.2k sqft1 Jill Cir, Shrewsbury, MA 01545Off Market
- $715,0003 bd2 ba2.4k sqft45 Lake St, Shrewsbury, MA 01545Sold
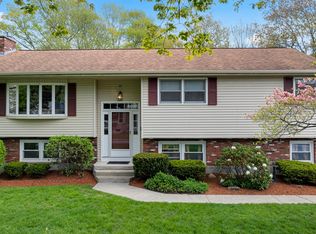
- $691,8003 bd3 ba1.8k sqft3 Jill Cir, Shrewsbury, MA 01545Off Market
- $512,6003 bd1 ba1.2k sqft50 Lake St, Shrewsbury, MA 01545Off Market
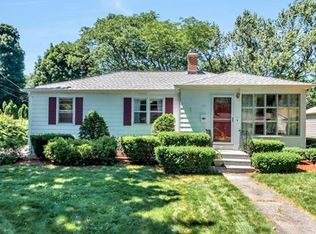
- $469,3003 bd1 ba1k sqft48 Lake St, Shrewsbury, MA 01545Off Market
- $632,5003 bd3 ba1.5k sqft52 Lake St, Shrewsbury, MA 01545Off Market
- $534,8003 bd2 ba1.1k sqft44 Lake St, Shrewsbury, MA 01545Off Market
- $620,9003 bd2 ba1.5k sqft41 Lake St, Shrewsbury, MA 01545Off Market
Nearby schools
GreatSchools rating
- 7/10Sherwood Middle SchoolGrades: 5-6Distance: 0.6 mi
- 9/10Oak Middle SchoolGrades: 7-8Distance: 0.6 mi
- 9/10Shrewsbury Sr High SchoolGrades: 9-12Distance: 2.2 mi
Get a cash offer in 3 minutes
Find out how much your home could sell for in as little as 3 minutes with a no-obligation cash offer.
Estimated market value
$543,200
Get a cash offer in 3 minutes
Find out how much your home could sell for in as little as 3 minutes with a no-obligation cash offer.
Estimated market value
$543,200
