Priced low to ensure quick sale! This beautifully renovated 3-bedroom, 2-bath townhouse offers 2,029 sq. ft. of living space across 4 levels in the highly sought-after Waterwind Kolls Condominiums. The updated kitchen features sleek white cabinetry, stainless steel appliances, and opens seamlessly into the formal dining area. The spacious living room is highlighted by a wood-burning fireplace, mantel, and access to a private, maintenance-free deck. A full bath completes the main floor. Upstairs, you'll find two large bedrooms. The primary suite boasts two walk-in closets, direct access to the full bath, and a slider leading to your own private balcony. The second bedroom features a skylight and two closets, one of which is a walk-in. The finished attic offers flexible space, ideal as a family room or potential third bedroom.The fully finished, walk-out basement adds even more living space, perfect for a bonus room, home office, or recreational area, with direct access via a slider.
Sold for $445,000
$445,000
45 Lakeside Ave APT 40, Marlborough, MA 01752
3beds
2,029sqft
Condominium, Townhouse
Built in 1982
-- sqft lot
$440,700 Zestimate®
$219/sqft
$2,692 Estimated rent
Home value
$440,700
$414,000 - $472,000
$2,692/mo
Zestimate® history
Owner options
List your home for rent
$2,692/mo
Rent Zestimate®
Find your next renter with Zillow Rental Manager. Plus, with online applications, you can quickly screen prospective tenants – for free.
$2,692/mo
Rent Zestimate®
Refinance and save
$2,928/mo
Est. payment
Refinancing to a lower rate could help reduce your monthly payments and save thousands over the life of the loan.
$2,928/mo
Est. payment
Explore your selling options
Work with a Zillow partner agent
Leverage their expertise and Zillow's premium Showcase listings to get your home seen by more buyers.
Get startedList with your own agent
Get your home in front of millions of buyers by listing it on Zillow.
Learn how to do itSell it yourself
Take full control of how buyers see your home on Zillow by listing For Sale by Owner (FSBO).
List your homeWhat's special
Wood-burning fireplaceHome officePrivate maintenance-free deckUpdated kitchenFormal dining areaFinished walk-out basementBonus room
Zillow last checked:
Listing updated:
Listed by:
Jeffrey Borstell 978-502-8045,
J. Borstell Real Estate, Inc. 978-502-8045
Bought with:
Vito Bruno
Village Realty HM, LLC
Source: MLS PIN,MLS#: 73326551
Facts & features
Interior
Bedrooms & bathrooms
- Bedrooms: 3
- Bathrooms: 2
- Full bathrooms: 2
Primary bedroom
- Features: Ceiling Fan(s), Walk-In Closet(s), Flooring - Vinyl, Balcony - Exterior, Slider
- Level: Second
Bedroom 2
- Features: Skylight, Flooring - Vinyl
- Level: Second
Bedroom 3
- Features: Flooring - Vinyl
- Level: Third
Bathroom 1
- Features: Bathroom - 3/4, Flooring - Vinyl, Countertops - Stone/Granite/Solid
- Level: First
Bathroom 2
- Features: Bathroom - Full, Bathroom - With Tub & Shower, Flooring - Vinyl, Countertops - Stone/Granite/Solid
- Level: Second
Dining room
- Features: Flooring - Vinyl
- Level: First
Kitchen
- Features: Flooring - Vinyl, Countertops - Stone/Granite/Solid, Stainless Steel Appliances
- Level: First
Living room
- Features: Flooring - Vinyl, Balcony / Deck, Recessed Lighting
- Level: First
Heating
- Forced Air, Electric Baseboard, Natural Gas
Cooling
- Central Air
Appliances
- Included: Range, Dishwasher, Microwave, Refrigerator
- Laundry: Electric Dryer Hookup, Washer Hookup, In Basement, In Unit
Features
- Slider, Bonus Room
- Flooring: Vinyl
- Has basement: Yes
- Number of fireplaces: 1
- Fireplace features: Living Room
- Common walls with other units/homes: End Unit
Interior area
- Total structure area: 2,029
- Total interior livable area: 2,029 sqft
Property
Parking
- Total spaces: 2
- Uncovered spaces: 2
Features
- Patio & porch: Deck
- Exterior features: Deck
- On waterfront: Yes
- Waterfront features: Waterfront, Lake
Details
- Parcel number: M:080 B:060 L:00540,616448
- Zoning: unkwn
Construction
Type & style
- Home type: Townhouse
- Property subtype: Condominium, Townhouse
Condition
- Year built: 1982
Utilities & green energy
- Electric: Circuit Breakers
- Sewer: Public Sewer
- Water: Public
- Utilities for property: for Electric Range, for Electric Dryer, Washer Hookup
Community & HOA
HOA
- Services included: Insurance, Maintenance Structure, Maintenance Grounds, Snow Removal
- HOA fee: $400 monthly
Location
- Region: Marlborough
Financial & listing details
- Price per square foot: $219/sqft
- Tax assessed value: $342,800
- Annual tax amount: $3,510
- Date on market: 1/6/2026
Price history
| Date | Event | Price |
|---|---|---|
| 2/7/2025 | Sold | $445,000+27.1%$219/sqft |
Source: MLS PIN #73326551 Report a problem | ||
| 1/21/2025 | Contingent | $350,000$172/sqft |
Source: MLS PIN #73326551 Report a problem | ||
| 1/15/2025 | Listed for sale | $350,000+196.6%$172/sqft |
Source: MLS PIN #73326551 Report a problem | ||
| 5/29/1992 | Sold | $118,000$58/sqft |
Source: Public Record Report a problem | ||
Public tax history
| Year | Property taxes | Tax assessment |
|---|---|---|
| 2025 | $3,751 +6.9% | $380,400 +11% |
| 2024 | $3,510 -10.2% | $342,800 +1.2% |
| 2023 | $3,909 +10.7% | $338,700 +25.9% |
| 2022 | $3,531 -3.7% | $269,100 +1.3% |
| 2021 | $3,665 +3.5% | $265,600 +6.4% |
| 2020 | $3,541 +9.3% | $249,700 +8.5% |
| 2019 | $3,239 -1.1% | $230,200 +2.9% |
| 2018 | $3,274 +18.7% | $223,800 +24.3% |
| 2017 | $2,759 -0.1% | $180,100 |
| 2016 | $2,763 +25.6% | $180,100 +29.1% |
| 2015 | $2,199 -2.1% | $139,500 |
| 2014 | $2,247 +7.4% | $139,500 |
| 2013 | $2,093 -10.9% | $139,500 -12.2% |
| 2012 | $2,350 +4.8% | $158,800 -1.3% |
| 2011 | $2,243 -14.4% | $160,900 -17.7% |
| 2010 | $2,620 -12.3% | $195,400 -16.5% |
| 2009 | $2,987 -7.5% | $234,100 -7.8% |
| 2008 | $3,230 +0.6% | $253,900 |
| 2007 | $3,212 | $253,900 |
Find assessor info on the county website
Neighborhood: French Hill
Nearby homes
- $425,8003 bd2 ba2.3k sqft45 Lakeside Ave APT 7, Marlborough, MA 01752Off Market

- $499,9002 bd2 ba2.1k sqft45 Lakeside Ave APT 29, Marlborough, MA 01752For Sale

- $475,0002 bd2 ba1.8k sqft45 Lakeside Ave APT 31, Marlborough, MA 01752Sold
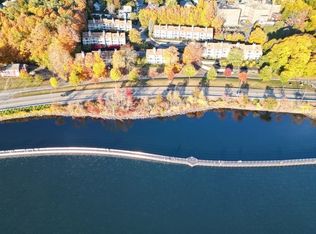
- $510,0002 bd3 ba1.3k sqft16 Saint Marys Way UNIT 16, Marlborough, MA 01752Sold

- $497,0002 bd3 ba1.3k sqft8 Saint Marys Way #8, Marlborough, MA 01752Sold
- $480,0002 bd3 ba1.3k sqft18 Saint Marys Way #18, Marlborough, MA 01752For Sale
- $448,9003 bd1 ba2k sqft45 Lakeside Ave APT 10, Marlborough, MA 01752Off Market
- $453,7002 bd4 ba2.4k sqft45 Lakeside Ave APT 22, Marlborough, MA 01752Off Market
Nearby schools
GreatSchools rating
- 2/10Richer Elementary SchoolGrades: K-5Distance: 0.8 mi
- 5/101 Lt Charles W. Whitcomb SchoolGrades: 6-8Distance: 1.3 mi
- 4/10Marlborough High SchoolGrades: 9-12Distance: 1.7 mi
Get a cash offer in 3 minutes
Find out how much your home could sell for in as little as 3 minutes with a no-obligation cash offer.
Estimated market value
$440,700
Get a cash offer in 3 minutes
Find out how much your home could sell for in as little as 3 minutes with a no-obligation cash offer.
Estimated market value
$440,700
- Massachusetts
- Middlesex County
- Marlborough
- 01752
- French Hill
- 45 Lakeside Ave Apartment 40
