Welcome Home to 45 Meadowview Lane! Walk into your 2-story grand foyer that leads to an open floor plan main level. Main level hosts engineered hardwood flooring, a large office, dining room with built in cabinetry, and a kitchen that has storage galore plus 2 pantries. The family room has a gas fireplace and an attached sunroom that overlooks your in-ground pool and pond. Upstairs you will find 3 large bedrooms, a full bathroom with a remote operated skylight, and a primary bedroom that also has space for a sitting area. The en-suite has 2 walk-in closets, a vanity area and walk-in shower. This meticulously maintained home is fully loaded with many upgrades including: Windows throughout in 23', new granite kitchen countertops in 25', new roof just 2 months old, new carpet throughout entire home, new dual oven, new dishwasher and entire house has been painted plus a new pool pump has been purchased and is ready to be installed by the new buyers. If you want a home that is move-in ready, look no further!
Pending
Price cut: $5K (6/1)
$569,900
45 Meadowview Ln, Greenwood, IN 46142
4beds
4,948sqft
Residential, Single Family Residence
Built in 1992
0.58 Acres Lot
$562,100 Zestimate®
$115/sqft
$11/mo HOA
What's special
In-ground poolLarge officeNew granite kitchen countertopsNew dishwasherNew dual ovenNew roofEngineered hardwood flooring
- 223 days |
- 170 |
- 2 |
Zillow last checked:
Listing updated:
Listed by:
Dawn Arnold 317-507-0003,
My Agent
Source: MIBOR as distributed by MLS GRID,MLS#: 22076530
Facts & features
Interior
Bedrooms & bathrooms
- Bedrooms: 4
- Bathrooms: 4
- Full bathrooms: 3
- 1/2 bathrooms: 1
- Main level bathrooms: 1
Primary bedroom
- Level: Upper
- Area: 300 Square Feet
- Dimensions: 20X15
Bedroom 2
- Level: Upper
- Area: 154 Square Feet
- Dimensions: 14X11
Bedroom 3
- Level: Upper
- Area: 165 Square Feet
- Dimensions: 15X11
Bedroom 4
- Level: Upper
- Area: 225 Square Feet
- Dimensions: 15X15
Other
- Level: Basement
- Area: 540 Square Feet
- Dimensions: 30X18
Breakfast room
- Features: Tile-Ceramic
- Level: Main
- Area: 170 Square Feet
- Dimensions: 17X10
Dining room
- Level: Main
- Area: 143 Square Feet
- Dimensions: 13X11
Family room
- Level: Main
- Area: 374 Square Feet
- Dimensions: 22X17
Great room
- Level: Basement
- Area: 754 Square Feet
- Dimensions: 29X26
Kitchen
- Features: Tile-Ceramic
- Level: Main
- Area: 169 Square Feet
- Dimensions: 13X13
Laundry
- Level: Main
- Area: 78 Square Feet
- Dimensions: 13X6
Library
- Level: Main
- Area: 240 Square Feet
- Dimensions: 16X15
Sun room
- Level: Main
- Area: 180 Square Feet
- Dimensions: 15X12
Heating
- Forced Air, Natural Gas
Cooling
- Central Air
Appliances
- Included: Dishwasher, Disposal, Microwave, Electric Oven, Refrigerator, Gas Water Heater, Water Softener Owned
- Laundry: Main Level, Sink
Features
- Attic Pull Down Stairs, Breakfast Bar, Built-in Features, Cathedral Ceiling(s), Kitchen Island, Entrance Foyer, High Speed Internet, Eat-in Kitchen, Pantry, Walk-In Closet(s)
- Windows: Wood Work Stained
- Basement: Finished Ceiling,Finished,Finished Walls
- Attic: Pull Down Stairs
- Number of fireplaces: 1
- Fireplace features: Family Room, Gas Log, Masonry
Interior area
- Total structure area: 4,948
- Total interior livable area: 4,948 sqft
- Finished area below ground: 1,589
Property
Parking
- Total spaces: 3
- Parking features: Attached
- Attached garage spaces: 3
Features
- Levels: Two
- Stories: 2
- Patio & porch: Deck, Patio
- Pool features: In Ground
- Fencing: Fenced,Full
- On waterfront: Yes
- Waterfront features: Pond
Lot
- Size: 0.58 Acres
- Features: Street Lights, Mature Trees
Details
- Parcel number: 410231023010000026
- Other equipment: Intercom
- Horse amenities: None
Construction
Type & style
- Home type: SingleFamily
- Architectural style: Traditional
- Property subtype: Residential, Single Family Residence
Materials
- Brick, Cement Siding
- Foundation: Concrete Perimeter
Condition
- Updated/Remodeled
- New construction: No
- Year built: 1992
Utilities & green energy
- Water: Public
Community & HOA
Community
- Security: Security System Owned
- Subdivision: Greenwood Commons
HOA
- Has HOA: Yes
- Services included: Association Home Owners, Entrance Common
- HOA fee: $130 annually
Location
- Region: Greenwood
Financial & listing details
- Price per square foot: $115/sqft
- Tax assessed value: $508,300
- Annual tax amount: $5,094
- Date on market: 12/11/2025
- Cumulative days on market: 179 days
Estimated market value
$562,100
$534,000 - $590,000
$3,512/mo
Price history
| Date | Event | Price |
|---|---|---|
| 6/15/2026 | Pending sale | $569,900$115/sqft |
Source:  MIBOR as distributed by MLS GRID #22076530 Report a problem MIBOR as distributed by MLS GRID #22076530 Report a problem | ||
| 6/1/2026 | Price change | $569,900-0.9%$115/sqft |
Source: MIBOR as distributed by MLS GRID #22076530 Report a problem | ||
| 5/28/2026 | Listed for sale | $574,900$116/sqft |
Source: MIBOR as distributed by MLS GRID #22076530 Report a problem | ||
| 5/9/2026 | Pending sale | $574,900$116/sqft |
Source: MIBOR as distributed by MLS GRID #22076530 Report a problem | ||
| 4/1/2026 | Price change | $574,900-0.9%$116/sqft |
Source: MIBOR as distributed by MLS GRID #22076530 Report a problem | ||
| 2/10/2026 | Price change | $580,000-1.7%$117/sqft |
Source: MIBOR as distributed by MLS GRID #22076530 Report a problem | ||
| 1/19/2026 | Pending sale | $589,900$119/sqft |
Source: MIBOR as distributed by MLS GRID #22076530 Report a problem | ||
| 1/9/2026 | Price change | $589,900-1.7%$119/sqft |
Source: MIBOR as distributed by MLS GRID #22076530 Report a problem | ||
| 12/11/2025 | Listed for sale | $599,999+197%$121/sqft |
Source: MIBOR as distributed by MLS GRID #22076530 Report a problem | ||
| 12/9/2008 | Sold | $202,000$41/sqft |
Source: Public Record Report a problem | ||
Public tax history
| Year | Property taxes | Tax assessment |
|---|---|---|
| 2025 | $5,094 -1.2% | $508,300 -0.2% |
| 2024 | $5,158 +8.1% | $509,400 |
| 2023 | $4,773 +17.9% | $509,400 +7.1% |
| 2022 | $4,049 +8.4% | $475,500 +17.7% |
| 2021 | $3,735 0% | $403,900 +8.5% |
| 2020 | $3,735 +8% | $372,200 |
| 2019 | $3,459 -1.6% | $372,200 +10.4% |
| 2018 | $3,516 +5.9% | $337,100 -1.7% |
| 2017 | $3,320 | $343,100 +6.5% |
| 2016 | $3,320 -0.1% | $322,200 -6.6% |
| 2014 | $3,322 -6.8% | $345,000 -0.4% |
| 2013 | $3,563 -0.2% | $346,300 |
| 2012 | $3,569 -7.9% | $346,300 -8.2% |
| 2011 | $3,877 -0.2% | $377,400 |
| 2010 | $3,884 +2.1% | $377,400 +1.8% |
| 2009 | $3,803 -45.1% | $370,700 -2.8% |
| 2007 | $6,926 -3.5% | $381,200 -2.6% |
| 2006 | $7,181 | $391,200 +14.8% |
| 2005 | -- | $340,900 |
Find assessor info on the county website
Monthly payment
Est. payment
Payment breakdown
Explore the cost of this home by adjusting the details. Changes won't be saved.Climate risks
Neighborhood: 46142
Nearby schools
GreatSchools rating
- 7/10Westwood Elementary SchoolGrades: PK-5Distance: 0.9 mi
- 7/10Greenwood Middle SchoolGrades: 6-8Distance: 1.6 mi
- 6/10Greenwood Community High SchoolGrades: 9-12Distance: 1.4 mi
Schools provided by the listing agent
- Elementary: Westwood Elementary School
- Middle: Greenwood Middle School
- High: Greenwood Community High Sch
Source: MIBOR as distributed by MLS GRID. This data may not be complete. We recommend contacting the local school district to confirm school assignments for this home.
- $463,0004 bd3 ba3.4k sqft61 Meadowview Ln, Greenwood, IN 46142Off Market
- $415,1004 bd2 ba2.3k sqft73 Meadowview Ln, Greenwood, IN 46142Off Market
- $351,1003 bd2 ba1.8k sqft46 Hudson Bay Ln, Greenwood, IN 46142Off Market
- $362,6004 bd2 ba2.7k sqft1204 Easton Point Dr, Greenwood, IN 46142Off Market
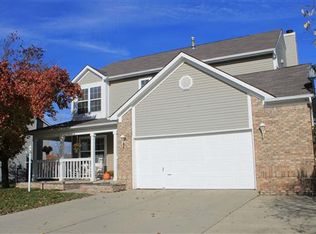
- $596,4005 bd5 ba4.6k sqft62 Hudson Bay Ln, Greenwood, IN 46142Off Market
- $340,9003 bd2 ba2.2k sqft1201 Easton Point Dr, Greenwood, IN 46142Off Market
- $579,0005 bd4 ba3k sqft28 Hudson Bay Ln, Greenwood, IN 46142Sold
- $313,0003 bd2 ba1.6k sqft74 Meadowview Ln, Greenwood, IN 46142Off Market
A local agent can set up tours, give advice and negotiate with sellers.
Similar homes
- $499,0005 bd4 ba5.5k sqft511 Georgetown Rd, Greenwood, IN 46142Active
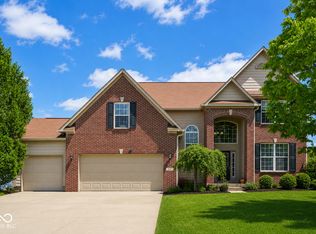 MLS ID #22112971, Devan Lunceford, Totalis Real Estate Solutions. MIBOR as distributed by MLS GRID
 - $559,0004 bd4 ba4.2k sqft2280 Woodsway Dr, Greenwood, IN 46143Active
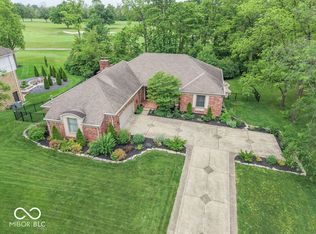 MLS ID #22104147, Chris Neff, F.C. Tucker Company. MIBOR as distributed by MLS GRID
 - $464,9504 bd3 ba2.6k sqft225 Southwind Way, Greenwood, IN 46142Active
 MLS ID #22104895, Heather Bottorff Harmon, Doc Real Estate, Inc. MIBOR as distributed by MLS GRID
 - $425,0005 bd3 ba3.7k sqft140 Appletree Row, Greenwood, IN 46142Active
 MLS ID #22111670, Erin Anderson, Erin Anderson Realty. MIBOR as distributed by MLS GRID
 - $650,0004 bd5 ba4.6k sqft1772 Wedgewood Dr, Greenwood, IN 46143ActiveMLS ID #22105797, Kimberly Brennan, New Start Home Realty, LLC. MIBOR as distributed by MLS GRID
- $479,0004 bd4 ba3.6k sqft5329 W Smith Valley Rd, Greenwood, IN 46142ActiveMLS ID #22105162, Marie Spitler, Jett Real Estate. MIBOR as distributed by MLS GRID
- $485,0003 bd2 ba3.4k sqft487 Moccosin Rd, Greenwood, IN 46142ActiveMLS ID #22107655, Jill Johnson, CENTURY 21 Scheetz. MIBOR as distributed by MLS GRID
- $449,9003 bd3 ba2.5k sqft450 S Valley Ln, Greenwood, IN 46142ActiveMLS ID #22111772, Mark Wilson, Wilson Pinnacle Real Estate. MIBOR as distributed by MLS GRID
- $379,0004 bd3 ba3.4k sqft633 Echo Cir, Greenwood, IN 46142ActiveMLS ID #22110291, Sarah Riggen, Keller Williams Indy Metro Partners. MIBOR as distributed by MLS GRID
- $454,9003 bd4 ba3.3k sqft298 Lake Dr, Greenwood, IN 46142ActiveMLS ID #22098316, Jackie Ray, The Stewart Home Group. MIBOR as distributed by MLS GRID
- $380,0005 bd3 ba2.8k sqft85 Tarry Ct, Greenwood, IN 46142ActiveMLS ID #22111957, Shelby Farrar, Opendoor Brokerage LLC. MIBOR as distributed by MLS GRID
- $435,0004 bd3 ba2.7k sqft4124 Windsor Ct, Greenwood, IN 46142ActiveMLS ID #22098239, Jeffrey Paxson, Jeff Paxson Team. MIBOR as distributed by MLS GRID
- $429,9004 bd4 ba5.3k sqft5075 Olive Branch Rd, Greenwood, IN 46143ActiveMLS ID #22099929, Kelly Wood, REMAX ONE. MIBOR as distributed by MLS GRID
- $425,0004 bd3 ba4.2k sqft298 Pennswood Rd, Greenwood, IN 46143ActiveMLS ID #22110511, Roger Webb, Roger Webb Real Estate, Inc. MIBOR as distributed by MLS GRID
- $685,0004 bd4 ba4.1k sqft2603 Waldon Dr, Greenwood, IN 46143ActiveMLS ID #22088585, Judith Ann Hoeping, Tomorrow Realty, Inc.. MIBOR as distributed by MLS GRID
- $479,9004 bd3 ba3.2k sqft3007 Greensview Dr, Greenwood, IN 46143ActiveMLS ID #22104381, Patrick Davidson, The Cooper Real Estate Group. MIBOR as distributed by MLS GRID
- $474,0005 bd3 ba3.4k sqft1914 S Hunters Ridge Ln, Greenwood, IN 46143ActiveMLS ID #22108552, Mary Green, RE/MAX 1st Realty. MIBOR as distributed by MLS GRID
- $510,0003 bd4 ba3.8k sqft4064 Shady Pointe Row, Greenwood, IN 46143ActiveMLS ID #22039842, Andrew Prince, CENTURY 21 Scheetz. MIBOR as distributed by MLS GRID
- $529,9004 bd5 ba4.3k sqft6272 Silver Moon Ct, Indianapolis, IN 46259ActiveMLS ID #22095783, Susan Slaven, Eagle Pointe Realty. MIBOR as distributed by MLS GRID
- $659,9004 bd4 ba4.2k sqft5517 Westbourne Ct, Greenwood, IN 46143ActiveMLS ID #22094207, Jobea Trefny, Carpenter, REALTORS®. MIBOR as distributed by MLS GRID
