Gorgeous FIVE Bedroom home with Salt water, heated pool and pool house in the HIGHLY sought after neighborhood of 'The Commons'. Home has been updated with new windows, flooring, Kitchen cabinets and granite tops, new siding, new paint out and in, new baths and more! You will not want to miss this home. Relax by your heated pool and walk a few short steps to your pool house and grab an ice cold drink from the full sized refrigerator. This home has a large en suite for the Primary bedroom that has a full glassed in shower and a soaking tub and his and hers sinks. This home also features a second Primary bedroom with an en suite. It also has extra attic space for you to make it your own. Think play room or even make it an in-law quarters; could put in a staircase from the garage to access the room separately. The possibilities are many with that room and extra space. Large open floor plan make it ideal for parties or family gatherings. Kitchen is large and has a pantry. Eat in your kitchen for a casual night in or hist a dinner party in your dining room easily located right next to your kitchen. Home truly is a MUST SEE!
Sold
$579,000
28 Hudson Bay Ln, Greenwood, IN 46142
5beds
3,036sqft
Residential, Single Family Residence
Built in 1995
0.55 Acres Lot
$583,700 Zestimate®
$191/sqft
$2,992 Estimated rent
Home value
$583,700
$525,000 - $648,000
$2,992/mo
Zestimate® history
Owner options
List your home for rent
$2,992/mo
Rent Zestimate®
Find your next renter with Zillow Rental Manager. Plus, with online applications, you can quickly screen prospective tenants – for free.
$2,992/mo
Rent Zestimate®
Refinance and save
$3,032/mo
Est. payment
Refinancing to a lower rate could help reduce your monthly payments and save thousands over the life of the loan.
$3,032/mo
Est. payment
Explore your selling options
Work with a Zillow partner agent
Leverage their expertise and Zillow's premium Showcase listings to get your home seen by more buyers.
Get startedList with your own agent
Get your home in front of millions of buyers by listing it on Zillow.
Learn how to do itSell it yourself
Take full control of how buyers see your home on Zillow by listing For Sale by Owner (FSBO).
List your homeWhat's special
Salt water heated poolHis and hers sinksDining roomPool houseSoaking tubFull glassed in showerUpdated with new windows
Zillow last checked:
Listing updated:
Listed by:
Abigail Robeson 317-496-1842,
Red Oak Real Estate Group
Bought with:
Brandon Warfield
Carpenter, REALTORS®
Source: MIBOR as distributed by MLS GRID,MLS#: 22038152
Facts & features
Interior
Bedrooms & bathrooms
- Bedrooms: 5
- Bathrooms: 4
- Full bathrooms: 3
- 1/2 bathrooms: 1
- Main level bathrooms: 1
Primary bedroom
- Features: Laminate
- Level: Upper
- Area: 224 Square Feet
- Dimensions: 16x14
Bedroom 2
- Features: Laminate
- Level: Upper
- Area: 168 Square Feet
- Dimensions: 14x12
Bedroom 3
- Features: Carpet
- Level: Upper
- Area: 144 Square Feet
- Dimensions: 12x12
Bedroom 4
- Features: Laminate
- Level: Upper
- Area: 132 Square Feet
- Dimensions: 12x11
Bedroom 5
- Features: Carpet
- Level: Upper
- Area: 121 Square Feet
- Dimensions: 11x11
Dining room
- Features: Laminate
- Level: Main
- Area: 144 Square Feet
- Dimensions: 12x12
Kitchen
- Features: Laminate
- Level: Main
- Area: 180 Square Feet
- Dimensions: 12x15
Laundry
- Features: Laminate
- Level: Main
- Area: 54 Square Feet
- Dimensions: 6x9
Living room
- Features: Laminate
- Level: Upper
- Area: 224 Square Feet
- Dimensions: 16x14
Heating
- Forced Air, Natural Gas
Appliances
- Included: Disposal, Gas Water Heater, MicroHood, Gas Oven, Refrigerator, Water Softener Owned
- Laundry: Connections All
Features
- Attic Access, High Ceilings, Entrance Foyer, High Speed Internet, Pantry, Walk-In Closet(s)
- Windows: Screens
- Has basement: No
- Attic: Access Only
- Number of fireplaces: 1
- Fireplace features: Family Room
Interior area
- Total structure area: 3,036
- Total interior livable area: 3,036 sqft
Property
Parking
- Total spaces: 3
- Parking features: Attached
- Attached garage spaces: 3
Features
- Levels: Two
- Stories: 2
- Patio & porch: Covered
- Pool features: Heated, In Ground
- Fencing: Fenced,Fence Full Rear,Gate,Wrought Iron
- Has view: Yes
- On waterfront: Yes
- Waterfront features: Pond
Lot
- Size: 0.55 Acres
Details
- Parcel number: 410231023023000026
- Horse amenities: None
Construction
Type & style
- Home type: SingleFamily
- Architectural style: Traditional
- Property subtype: Residential, Single Family Residence
Materials
- Brick, Wood Siding
- Foundation: Crawl Space
Condition
- New construction: No
- Year built: 1995
Utilities & green energy
- Water: Municipal/City
Community & HOA
Community
- Subdivision: Greenwood Commons
HOA
- Has HOA: Yes
- HOA fee: $203 annually
- HOA phone: 317-682-0571
Location
- Region: Greenwood
Financial & listing details
- Price per square foot: $191/sqft
- Tax assessed value: $419,200
- Annual tax amount: $4,194
- Date on market: 5/12/2025
- Cumulative days on market: 18 days
Price history
| Date | Event | Price |
|---|---|---|
| 6/13/2025 | Sold | $579,000-1%$191/sqft |
Source:  MIBOR as distributed by MLS GRID #22038152 Report a problem MIBOR as distributed by MLS GRID #22038152 Report a problem | ||
| 5/29/2025 | Pending sale | $584,900$193/sqft |
Source: MIBOR as distributed by MLS GRID #22038152 Report a problem | ||
| 5/28/2025 | Price change | $584,900-2.4%$193/sqft |
Source: MIBOR as distributed by MLS GRID #22038152 Report a problem | ||
| 5/12/2025 | Listed for sale | $599,000$197/sqft |
Source: MIBOR as distributed by MLS GRID #22038152 Report a problem | ||
Public tax history
| Year | Property taxes | Tax assessment |
|---|---|---|
| 2025 | $4,203 +0.2% | $419,200 -0.3% |
| 2024 | $4,194 +8.2% | $420,300 -0.2% |
| 2023 | $3,876 +16.2% | $421,100 +9.5% |
| 2022 | $3,337 +4.1% | $384,600 +15.9% |
| 2021 | $3,205 0% | $331,700 +4.6% |
| 2020 | $3,206 +7.4% | $317,200 |
| 2019 | $2,984 +0.4% | $317,200 +10.1% |
| 2018 | $2,973 +4.2% | $288,000 +0.5% |
| 2017 | $2,853 -0.1% | $286,700 +4.5% |
| 2016 | $2,856 +7436.8% | $274,300 -1.7% |
| 2014 | $38 -98.7% | $279,100 -7.5% |
| 2013 | $2,942 -9% | $301,700 |
| 2012 | $3,233 +12.2% | $301,700 +10.6% |
| 2011 | $2,882 -1.5% | $272,700 |
| 2010 | $2,926 +9.2% | $272,700 +1.8% |
| 2009 | $2,680 -7.1% | $268,000 -3.2% |
| 2007 | $2,885 -34.6% | $276,900 -10.2% |
| 2006 | $4,409 | $308,400 +14.5% |
| 2005 | -- | $269,300 |
Find assessor info on the county website
Neighborhood: 46142
Nearby homes
- $349,6003 bd2 ba1.8k sqft46 Hudson Bay Ln, Greenwood, IN 46142Off Market
- $435,2004 bd3 ba2.2k sqft22 Hudson Bay Ln, Greenwood, IN 46142Off Market
- $324,9003 bd2 ba1.6k sqft18 Hudson Bay Ln, Greenwood, IN 46142Sold
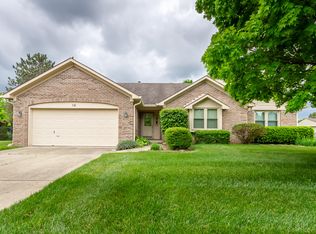
- $579,8005 bd5 ba4.6k sqft62 Hudson Bay Ln, Greenwood, IN 46142Off Market
- $528,6004 bd4 ba3.1k sqft27 Hudson Bay Ln, Greenwood, IN 46142Off Market
- $460,8004 bd3 ba3.4k sqft61 Meadowview Ln, Greenwood, IN 46142Off Market
- $425,0004 bd3 ba2.1k sqft1133 Hudson Bay Dr, Greenwood, IN 46142Pending
- $560,0004 bd4 ba4.9k sqft45 Meadowview Ln, Greenwood, IN 46142Sold
Nearby schools
GreatSchools rating
- 7/10Westwood Elementary SchoolGrades: PK-5Distance: 0.8 mi
- 7/10Greenwood Middle SchoolGrades: 6-8Distance: 1.5 mi
- 6/10Greenwood Community High SchoolGrades: 9-12Distance: 1.3 mi
Schools provided by the listing agent
- Middle: Greenwood Middle School
- High: Greenwood Community High Sch
Source: MIBOR as distributed by MLS GRID. This data may not be complete. We recommend contacting the local school district to confirm school assignments for this home.
Get a cash offer in 3 minutes
Find out how much your home could sell for in as little as 3 minutes with a no-obligation cash offer.
Estimated market value
$583,700
Get a cash offer in 3 minutes
Find out how much your home could sell for in as little as 3 minutes with a no-obligation cash offer.
Estimated market value
$583,700
- Indiana
- Johnson County
- Greenwood
- 46142
- 28 Hudson Bay Ln
Nearby cities
Nearby zip codes
Other Greenwood Topics
