Don't miss this opportunity to be in Greenwood Commons that includes a private backyard that will be the envy of friends and family with a terrific pool and a concrete basket ball court. The main level features a spacious great room with a vaulted ceiling, hard wood flooring and includes a gas fireplace. The main level also includes a large eat in kitchen and the primary bedroom offering additional privacy from the other three bedrooms. To enhance the outdoor entertaining there is a large screened patio and a large covered patio.
Pending
$425,000
1133 Hudson Bay Dr, Greenwood, IN 46142
4beds
2,176sqft
Residential, Single Family Residence
Built in 1996
0.38 Acres Lot
$-- Zestimate®
$195/sqft
$17/mo HOA
What's special
Terrific poolGas fireplaceSpacious great roomVaulted ceilingLarge covered patioLarge screened patioPrivate backyard
- 38 days |
- 127 |
- 3 |
Likely to sell faster than
Zillow last checked:
Listing updated:
Listed by:
Mike Cagle 317-432-0676,
F.C. Tucker Company
Source: MIBOR as distributed by MLS GRID,MLS#: 22105652
Facts & features
Interior
Bedrooms & bathrooms
- Bedrooms: 4
- Bathrooms: 3
- Full bathrooms: 2
- 1/2 bathrooms: 1
- Main level bathrooms: 2
- Main level bedrooms: 1
Primary bedroom
- Level: Main
- Area: 182 Square Feet
- Dimensions: 14x13
Bedroom 2
- Level: Upper
- Area: 154 Square Feet
- Dimensions: 14x11
Bedroom 3
- Level: Upper
- Area: 120 Square Feet
- Dimensions: 12x10
Dining room
- Level: Main
- Area: 143 Square Feet
- Dimensions: 13x11
Great room
- Level: Main
- Area: 252 Square Feet
- Dimensions: 18x14
Kitchen
- Level: Main
- Area: 228 Square Feet
- Dimensions: 19x12
Heating
- Forced Air, Natural Gas
Cooling
- Central Air
Appliances
- Included: Dishwasher, Dryer, Gas Water Heater, Humidifier, MicroHood, Gas Oven, Refrigerator, Washer
- Laundry: In Unit, Main Level
Features
- Attic Stairway, Breakfast Bar, Kitchen Island, Entrance Foyer, Ceiling Fan(s), Hardwood Floors, High Speed Internet, Eat-in Kitchen, Pantry, Walk-In Closet(s)
- Flooring: Hardwood
- Windows: Wood Work Stained
- Has basement: No
- Attic: Permanent Stairs
- Number of fireplaces: 1
- Fireplace features: Gas Log, Great Room
Interior area
- Total structure area: 2,176
- Total interior livable area: 2,176 sqft
Video & virtual tour
Property
Parking
- Total spaces: 2
- Parking features: Attached, Concrete, Garage Door Opener, Workshop in Garage
- Attached garage spaces: 2
- Details: Garage Parking Other(Finished Garage, Garage Door Opener, Keyless Entry, Service Door)
Features
- Levels: Two
- Stories: 2
- Patio & porch: Screened
- Exterior features: Storage, Basketball Court
- Pool features: In Ground, Outdoor Pool
- Fencing: Fenced,Full
Lot
- Size: 0.38 Acres
- Features: Irregular Lot, Sidewalks, Suburb, Mature Trees
Details
- Parcel number: 410231023026000026
- Special conditions: Sales Disclosure Supplements
- Horse amenities: None
Construction
Type & style
- Home type: SingleFamily
- Architectural style: Traditional
- Property subtype: Residential, Single Family Residence
Materials
- Brick, Wood Siding
- Foundation: Block
Condition
- New construction: No
- Year built: 1996
Details
- Builder name: Steve Parsons Homes
Utilities & green energy
- Electric: 200+ Amp Service
- Water: Public
- Utilities for property: Sewer Connected, Water Connected
Community & HOA
Community
- Subdivision: Greenwood Commons
HOA
- Has HOA: Yes
- Amenities included: Management
- Services included: Association Home Owners, Insurance, Maintenance, Management
- HOA fee: $203 annually
- HOA phone: 317-682-0571
Location
- Region: Greenwood
Financial & listing details
- Price per square foot: $195/sqft
- Tax assessed value: $364,800
- Annual tax amount: $3,136
- Date on market: 7/13/2026
- Cumulative days on market: 9 days
Estimated market value
Not available
Estimated sales range
Not available
Not available
Price history
| Date | Event | Price |
|---|---|---|
| 7/15/2026 | Pending sale | $425,000$195/sqft |
Source:  MIBOR as distributed by MLS GRID #22105652 Report a problem MIBOR as distributed by MLS GRID #22105652 Report a problem | ||
| 7/13/2026 | Listed for sale | $425,000+108.4%$195/sqft |
Source: MIBOR as distributed by MLS GRID #22105652 Report a problem | ||
| 8/30/2002 | Sold | $203,900$94/sqft |
Source: MIBOR as distributed by MLS GRID #2224908 Report a problem | ||
Public tax history
| Year | Property taxes | Tax assessment |
|---|---|---|
| 2025 | $3,682 -0.2% | $364,800 -0.9% |
| 2024 | $3,690 +2.9% | $368,200 0% |
| 2023 | $3,588 +47.8% | $368,300 +8.5% |
| 2022 | $2,428 -5.6% | $339,500 +41.8% |
| 2021 | $2,572 -0.8% | $239,500 -1.6% |
| 2020 | $2,592 -4.2% | $243,300 |
| 2019 | $2,704 +1.7% | $243,300 -4% |
| 2018 | $2,659 -0.3% | $253,400 +1.2% |
| 2017 | $2,667 | $250,300 +2.5% |
| 2016 | $2,667 -1.1% | $244,100 +0.6% |
| 2014 | $2,696 +5.7% | $242,700 +0.3% |
| 2013 | $2,552 -2.9% | $242,000 |
| 2012 | $2,628 +0.1% | $242,000 -4% |
| 2011 | $2,626 -3.2% | $252,000 |
| 2010 | $2,714 +11.1% | $252,000 +1.7% |
| 2009 | $2,442 -7.1% | $247,700 -3.2% |
| 2007 | $2,629 -17.9% | $255,800 +7.2% |
| 2006 | $3,201 | $238,700 +14.2% |
| 2005 | -- | $209,000 |
Find assessor info on the county website
Monthly payment
Est. payment
Payment breakdown
Explore the cost of this home by adjusting the details. Changes won't be saved.Climate risks
Neighborhood: 46142
Nearby schools
GreatSchools rating
- 6/10Westwood Elementary SchoolGrades: PK-5Distance: 0.8 mi
- 8/10Greenwood Middle SchoolGrades: 6-8Distance: 1.5 mi
- 5/10Greenwood Community High SchoolGrades: 9-12Distance: 1.3 mi
Schools provided by the listing agent
- Middle: Greenwood Middle School
- High: Greenwood Community High Sch
Source: MIBOR as distributed by MLS GRID. This data may not be complete. We recommend contacting the local school district to confirm school assignments for this home.
- $307,2003 bd2 ba1.5k sqft1121 Hudson Bay Dr, Greenwood, IN 46142Off Market
- $324,9003 bd2 ba1.6k sqft18 Hudson Bay Ln, Greenwood, IN 46142Sold
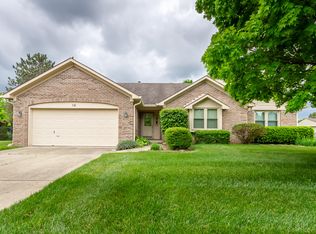
- $399,5003 bd3 ba3.2k sqft1119 Hudson Bay Dr, Greenwood, IN 46142Off Market
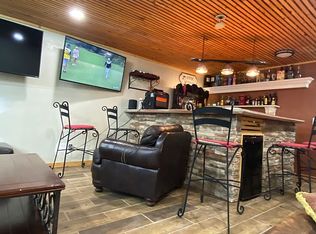
- $399,8004 bd2 ba2k sqft1124 Hudson Bay Dr, Greenwood, IN 46142Off Market
- $431,3004 bd3 ba2.2k sqft22 Hudson Bay Ln, Greenwood, IN 46142Off Market
- $528,7004 bd4 ba3.1k sqft27 Hudson Bay Ln, Greenwood, IN 46142Off Market
- $515,6004 bd4 ba2.4k sqft1120 Hudson Bay Dr, Greenwood, IN 46142Off Market
- $356,1003 bd2 ba1.8k sqft1107 Hudson Bay Dr, Greenwood, IN 46142Off Market
A local agent can set up tours, give advice and negotiate with sellers.
Similar homes
- $425,0004 bd3 ba2.7k sqft4124 Windsor Ct, Greenwood, IN 46142Active
 MLS ID #22098239, Jeffrey Paxson, Jeff Paxson Team. MIBOR as distributed by MLS GRID
 - $429,9903 bd2 ba1.6k sqft876 Bayside Dr, Greenwood, IN 46143Active
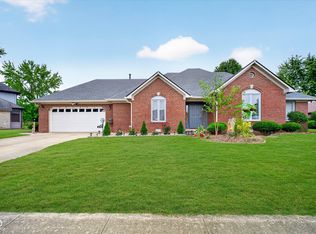 MLS ID #22116472, Pau Suan, CENTURY 21 Scheetz. MIBOR as distributed by MLS GRID
 - $364,9004 bd3 ba2.9k sqft1200 Breaside Ct, Greenwood, IN 46143Active
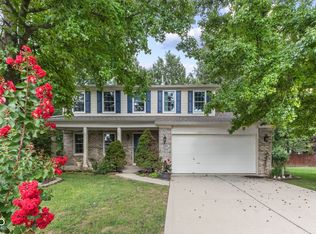 MLS ID #22119385, Jake Stiles, Coldwell Banker Stiles. MIBOR as distributed by MLS GRID
 - $310,0003 bd2 ba1.3k sqft1102 Sarah Ct, Greenwood, IN 46142Active
 MLS ID #22120067, Dan Moran, Moran Real Estate Group. MIBOR as distributed by MLS GRID
 - $399,9903 bd3 ba2.8k sqft1075 Lazio Ct, Greenwood, IN 46143ActiveMLS ID #22093391, Veronica Ketron, BluPrint Real Estate Group. MIBOR as distributed by MLS GRID
- $470,0003 bd3 ba2.6k sqft8888 Classic View Dr, Indianapolis, IN 46217ActiveMLS ID #22118245, Jason Williamson, RE/MAX Advanced Realty. MIBOR as distributed by MLS GRID
- $469,9004 bd3 ba3.2k sqft3007 Greensview Dr, Greenwood, IN 46143ActiveMLS ID #22104381, Patrick Davidson, The Cooper Real Estate Group. MIBOR as distributed by MLS GRID
- $409,0004 bd3 ba2.6k sqft6 Marley Ct, Whiteland, IN 46184ActiveMLS ID #22119468, Robert Speas, Keller Williams Indy Metro Partners. MIBOR as distributed by MLS GRID
- $439,9004 bd3 ba2.4k sqft142 E Banta Rd, Indianapolis, IN 46227ActiveMLS ID #22103381, Lora Reynolds, Epique Inc. MIBOR as distributed by MLS GRID
- $455,0003 bd3 ba1.9k sqft3955 S Smokey Row Rd, Greenwood, IN 46143ActiveMLS ID #22096070, Jackie Murray, CENTURY 21 Scheetz. MIBOR as distributed by MLS GRID
- $410,0003 bd2 ba1.8k sqft1858 Broadleaf Ct, Greenwood, IN 46143ActiveMLS ID #22096364, Patrick Watkins, Mike Watkins Real Estate Group. MIBOR as distributed by MLS GRID
- $379,9004 bd3 ba2.2k sqft6814 Treyburn Cir, Indianapolis, IN 46237ActiveMLS ID #22106630, Carlos Higareda, eXp Realty LLC. MIBOR as distributed by MLS GRID
- $374,9004 bd4 ba3k sqft2637 Night Hawk Rd, Greenwood, IN 46143ActiveMLS ID #22115448, Teddy Conn, Keller Williams Indy Metro Partners. MIBOR as distributed by MLS GRID
- $285,0003 bd2 ba1.5k sqft387 Pleasantview Blvd, Greenwood, IN 46142ActiveMLS ID #22094901, Carlos Higareda, eXp Realty LLC. MIBOR as distributed by MLS GRID
- $425,0004 bd3 ba2.5k sqft5225 W Stonehaven Ln, New Palestine, IN 46163ActiveMLS ID #22104493, Joseph Buttler, Indy Crossroads Realty Group. MIBOR as distributed by MLS GRID
- $350,0003 bd2 ba2.4k sqft7455 Tarragon Pl, Indianapolis, IN 46237ActiveMLS ID #22119639, Alexander Moore, FULL CANOPY REAL ESTATE, LLC. MIBOR as distributed by MLS GRID
- $370,0005 bd3 ba3.1k sqft8210 Burn Ct, Indianapolis, IN 46217ActiveMLS ID #22110971, Denis O'Brien, Keller Williams Indy Metro Partners. MIBOR as distributed by MLS GRID
- $415,0004 bd2 ba2.1k sqft3882 S Cedar Creek Ln, New Palestine, IN 46163ActiveMLS ID #22119911, Brian Hicks, Lawyers Realty, LLC. MIBOR as distributed by MLS GRID
- $410,0004 bd2 ba2.4k sqft317 McClure Blvd, Mooresville, IN 46158ActiveMLS ID #22118377, Jordan Wirth, Highgarden Real Estate. MIBOR as distributed by MLS GRID
- $385,0003 bd3 ba1.9k sqft5811 Bold Ruler Dr, Indianapolis, IN 46237ActiveMLS ID #22118325, Donna Perry, REMAX ONE. MIBOR as distributed by MLS GRID
