This well-maintained 4-bedroom home has been proudly owned by the same owner for 53 years and is in tip-top shape, ready for its new owners!
Enter through the enclosed three-season porch, a great spot for sitting and relaxing. Inside, the large living room features beautiful hardwood floors and pillars separating it from the formal dining room. A second living room offers flexible space for a family room, home office, or whatever suits your needs. The large eat-in kitchen is fully applianced and conveniently located near a spacious laundry room with plenty of storage and closet space. The formal dining room continues the hardwood flooring and leads to a nice-sized deck overlooking the backyard. A convenient half bath completes the first floor.
Upstairs offers four carpeted bedrooms and a huge full bath with a tub and storage closet, giving the home a total of 1.5 baths.
The maintenance-free vinyl-sided exterior makes upkeep easy, and the property also features a 2-car detached garage with electric. The driveway includes a turnaround area for easy access, and behind the garage you’ll find a relaxing fire pit area and partially fenced yard. Updates include an approximately 8-year-old roof, some thermal vinyl windows, and nicely maintained landscaping. A solid, spacious home that has been well cared for and is ready for its next chapter!
Active
$189,900
45 Mynderse St, Seneca Falls, NY 13148
4beds
2,138sqft
Single Family Residence
Built in 1903
7,840 Square Feet Lot
$-- Zestimate®
$89/sqft
$-- HOA
What's special
Nicely maintained landscapingFour carpeted bedroomsPartially fenced yardRelaxing fire pit areaThermal vinyl windowsMaintenance-free vinyl-sided exteriorLarge eat-in kitchen
- 3 days |
- 810 |
- 49 |
Zillow last checked:
Listing updated:
Listed by:
Howard Hanna 315-781-7653,
Belinda A. Fratto 315-521-7413
Source: NYSAMLSs,MLS#: R1698841 Originating MLS: Rochester
Originating MLS: RochesterFacts & features
Interior
Bedrooms & bathrooms
- Bedrooms: 4
- Bathrooms: 2
- Full bathrooms: 1
- 1/2 bathrooms: 1
- Main level bathrooms: 1
Heating
- Gas, Hot Water
Appliances
- Included: Dryer, Electric Oven, Electric Range, Gas Water Heater, Microwave, Refrigerator, Washer
- Laundry: Main Level
Features
- Ceiling Fan(s), Separate/Formal Dining Room, Eat-in Kitchen, Separate/Formal Living Room, Natural Woodwork
- Flooring: Carpet, Hardwood, Laminate, Varies
- Windows: Storm Window(s), Thermal Windows
- Basement: Partial
- Has fireplace: No
Interior area
- Total structure area: 2,138
- Total interior livable area: 2,138 sqft
Property
Parking
- Total spaces: 2
- Parking features: Detached, Electricity, Garage, Storage, Garage Door Opener, Other
- Garage spaces: 2
Features
- Levels: Two
- Stories: 2
- Patio & porch: Covered, Deck, Porch, Screened
- Exterior features: Blacktop Driveway, Deck, Enclosed Porch, Fence, Porch
- Fencing: Partial
Lot
- Size: 7,840 Square Feet
- Dimensions: 55 x 140
- Features: Rectangular, Rectangular Lot, Residential Lot
Details
- Parcel number: 45328901100000010130000000
- Special conditions: Standard
Construction
Type & style
- Home type: SingleFamily
- Architectural style: Two Story
- Property subtype: Single Family Residence
Materials
- Vinyl Siding, Copper Plumbing
- Foundation: Block, Stone
- Roof: Asphalt
Condition
- Resale
- Year built: 1903
Utilities & green energy
- Electric: Circuit Breakers
- Sewer: Connected
- Water: Connected, Public
- Utilities for property: Electricity Connected, High Speed Internet Available, Sewer Connected, Water Connected
Community & HOA
Location
- Region: Seneca Falls
Financial & listing details
- Price per square foot: $89/sqft
- Tax assessed value: $149,500
- Annual tax amount: $4,585
- Date on market: 7/19/2026
- Listing terms: Cash,Conventional,FHA
Estimated market value
Not available
Estimated sales range
Not available
Not available
Price history
| Date | Event | Price |
|---|---|---|
| 7/19/2026 | Listed for sale | $189,900+265.2%$89/sqft |
Source:  NYSAMLSs #R1698841 Report a problem NYSAMLSs #R1698841 Report a problem | ||
| 3/7/2002 | Sold | $52,000$24/sqft |
Source: Agent Provided Report a problem | ||
Public tax history
| Year | Property taxes | Tax assessment |
|---|---|---|
| 2025 | -- | $149,500 |
| 2024 | -- | $149,500 |
| 2023 | -- | $149,500 +57.4% |
| 2022 | -- | $95,000 |
| 2021 | -- | $95,000 |
| 2020 | -- | $95,000 |
| 2019 | -- | $95,000 |
| 2018 | -- | $95,000 |
| 2017 | $1,982 | $95,000 |
| 2016 | -- | $95,000 +20.3% |
| 2015 | -- | $79,000 |
| 2014 | -- | $79,000 |
| 2013 | -- | $79,000 |
| 2012 | -- | $79,000 |
| 2011 | -- | $79,000 |
| 2010 | -- | $79,000 |
| 2009 | -- | $79,000 |
| 2008 | -- | $79,000 |
| 2007 | -- | $79,000 +21% |
| 2006 | -- | $65,300 |
| 2005 | -- | $65,300 |
| 2004 | -- | $65,300 +2% |
| 2003 | -- | $64,000 |
| 2002 | -- | $64,000 |
| 2001 | -- | $64,000 +17% |
| 2000 | -- | $54,700 |
Find assessor info on the county website
Monthly payment
Climate risks
Neighborhood: 13148
Nearby schools
GreatSchools rating
- NAFrank M Knight Elementary SchoolGrades: PK-2Distance: 0.4 mi
- 4/10Seneca Falls Middle SchoolGrades: 6-8Distance: 0.5 mi
- 7/10Mynderse AcademyGrades: 9-12Distance: 0.6 mi
Schools provided by the listing agent
- District: Seneca Falls
Source: NYSAMLSs. This data may not be complete. We recommend contacting the local school district to confirm school assignments for this home.
- $133,0004 bd1 ba1.7k sqft43 Mynderse St, Seneca Falls, NY 13148Off Market
- $95,6003 bd1 ba1.5k sqft47 Mynderse St, Seneca Falls, NY 13148Off Market
- $108,7915 bd1 ba2.1k sqft42 Mynderse St, Seneca Falls, NY 13148Off Market
- $121,6003 bd1 ba1.9k sqft19 Chapel St, Union Springs, NY 13148Off Market
- $133,5004 bd3 ba2.4k sqft49 Mynderse St, Seneca Falls, NY 13148Off Market
- $181,9003 bd2 ba1.9k sqft41 Mynderse St, Seneca Falls, NY 13148Off Market
- $186,0003 bd2 ba1.3k sqft17 Chapel St, Seneca Falls, NY 13148Off Market
- $117,9003 bd2 ba1.5k sqft18 Jefferson St, Seneca Falls, NY 13148Off Market
A local agent can set up tours, give advice and negotiate with sellers.
Similar homes
- $179,9005 bd2 ba2.5k sqft3 Chapel St, Seneca Falls, NY 13148For Sale
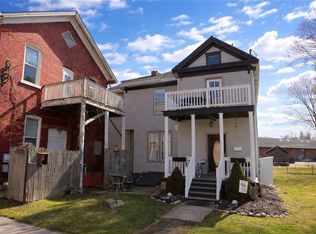
 MLS ID #R1669161, John P. Parrott III, Listing by: Coldwell Banker Finger Lakes. NYSAMLSs
 - $149,0004 bd2 ba2.2k sqft38 E Bayard St, Seneca Falls, NY 13148For Sale
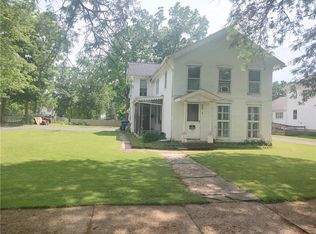 MLS ID #R1693255, Shelly A. Bachman, Listing by: Lake To Lake Real Estate. NYSAMLSs
 - $137,3634 bd3 ba2.4k sqft21 Troy St, Seneca Falls, NY 13148Auction
 MLS ID #S1697346, Bernard J. Brzostek, Brzostek's Real Estate. NYSAMLSs
 - $99,9005 bd2 ba1.7k sqft182 Fall St, Seneca Falls, NY 13148For Sale
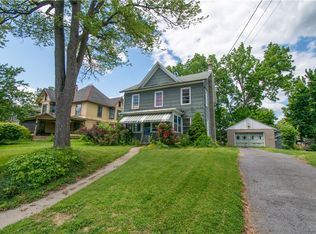 MLS ID #R1691950, Daniel J. Toner, Listing by: Century 21 Steve Davoli RE. NYSAMLSs
 - $199,9004 bd2 ba1.9k sqft34 Gaylord St, Auburn, NY 13021For SaleMLS ID #S1699835, Nicole McNeilly, Listing by: Acropolis Realty Group LLC. NYSAMLSs
- $139,9003 bd1 ba1.7k sqft34 E Bayard St, Seneca Falls, NY 13148For SaleMLS ID #R1692815, David L. Ansuini, Listing by: The Young Agency. NYSAMLSs
- $169,9004 bd2 ba1.8k sqft199 William St, Geneva, NY 14456For SaleMLS ID #R1700981, Joshua Max Briner, Listing by: Keller Williams Realty Gateway. NYSAMLSs
- $199,9003 bd1 ba1.5k sqft4321 State Route 414, Fayette, NY 13065For SaleMLS ID #R1694047, Stephanie Buisch, Listing by: Your Hometown Realty LLC. NYSAMLSs
- $174,0005 bd2 ba2.4k sqft2256 Townline Rd, Geneva, NY 14456For SaleMLS ID #R1668811, Timothy J. Spooner, Listing by: Four Seasons Sotheby's Int'l. NYSAMLSs
- $199,9003 bd2 ba1.8k sqft4 Arnold St, Union Springs, NY 13160For SaleMLS ID #R1696927, Nathan W. Krause, Listing by: Berkshire Hathaway HomeServices CNY Realty. NYSAMLSs
- $239,9005 bd2 ba2.7k sqft40 Ross St, Auburn, NY 13021For SaleMLS ID #R1700622, Felicia M. Rocker, Listing by: Clare Real Estate. NYSAMLSs
- $178,0004 bd2 ba1.5k sqft28 Mattie St, Auburn, NY 13021For SaleMLS ID #S1677978, Midge Fricano, Listing by: Lake Country Real Estate. NYSAMLSs
- $189,9005 bd2 ba2k sqft1399 Main St, Ovid, NY 14521For SaleMLS ID #R1687343, Mary Lisa Strassheim, Listing by: Homes of Ithaca. NYSAMLSs
- $184,9004 bd2 ba1.9k sqft217 Janet St, Auburn, NY 13021For SaleMLS ID #S1679100, Stephen J. Baier, Listing by: Baier Real Estate LLC. NYSAMLSs
- $199,0003 bd2 ba1.4k sqft613 Maple Dr, Skaneateles Falls, NY 13153For SaleMLS ID #S1697902, Michael DeRosa, Listing by: Michael DeRosa Exchange. NYSAMLSs
- $184,5003 bd2 ba1.4k sqft8 Delevan St, Auburn, NY 13021For SaleMLS ID #S1693987, Timothy Kerstetter, Listing by: Post Realty. NYSAMLSs
- $199,9993 bd1 ba1.1k sqft51 Fleming St, Auburn, NY 13021For SaleMLS ID #S1696214, Stephen J. Baier, Listing by: Baier Real Estate LLC. NYSAMLSs
- $189,0004 bd2 ba1.6k sqft33 Capitol St, Auburn, NY 13021For SaleMLS ID #R1686790, Joseph D. Kraushaar, Listing by: Evans Realty CNY LLC. NYSAMLSs
- $179,9005 bd2 ba2.3k sqft12 Woodruff Pl, Auburn, NY 13021For SaleMLS ID #S1691514, Todd Post, Listing by: Post Realty. NYSAMLSs
- $259,9004 bd2 ba2k sqft2697 Van Buren St, Weedsport, NY 13166For SaleMLS ID #S1700678, Michele A. Dischiave, Listing by: Coldwell Banker Prime Prop,Inc. NYSAMLSs
