Midcentury masonry split-level in Tucson's historic Menlo Park offering space, character, and a walkable lifestyle. Just minutes from Mercado San Agustin, MSA Annex, the Streetcar, The Loop, and Downtown, this location keeps you close to it all. Inside, updated finishes meet timeless design with two wood-burning fireplaces, a brick fireplace on the main level and a stone fireplace anchoring the spacious lower level. The flexible layout offers room to live, work, or gather. Out back, enjoy a large yard with views of Tumamoc Hill and Sentinel Peak, plus alley access via rolling gate on an R-2 lot. Located in the Menlo Park Historic District with potential property tax savings for owner-occupants. Beyond the core features, this home stands out for how it lives day-to-day. The split-level design creates natural separation of space, making it easy to spread out while still feeling connected. The main level offers a comfortable gathering area centered around the brick fireplace, while the lower level becomes a more relaxed retreat with its stone fireplace and generous footprint--ideal for a second living area, workspace, or creative use.
The location ties everything together. Start your morning with a walk up Tumamoc Hill, catch the sunset from Sentinel Peak, or hop on The Loop for a ride across the city. Grab coffee or a bite at Mercado San Agustin or explore the shops and energy of MSA Annex, all just minutes away. Otherwise hop on the streetcar to destinations in and around Downtown Tucson, 4th Avenue, University of Arizona, and finally ending at University Medical Center.
With a bike score of 91 and a location that blends historic character with modern convenience, this home offers a lifestyle that's both connected and flexible in one of Tucson's most established neighborhoods.
For sale
Price cut: $5K (7/16)
$490,000
45 N Melrose Ave, Tucson, AZ 85745
3beds
2,484sqft
:
Get pre-qualified$3,034/mo
Single Family Residence
Built in 1966
7,840 Square Feet Lot
$-- Zestimate®
$197/sqft
$-- HOA
What's special
- 7 days |
- 470 |
- 24 |
Zillow last checked:
Listing updated:
Listed by:
Nick Labriola 520-975-8956,
Tierra Antigua Realty
Source: MLS of Southern Arizona,MLS#: 22617558
Facts & features
Interior
Bedrooms & bathrooms
- Bedrooms: 3
- Bathrooms: 3
- Full bathrooms: 3
Heating
- Gas Pac, Forced Air, Natural Gas
Cooling
- Central Air
Appliances
- Included: Dishwasher, Disposal, Refrigerator, Gas Range, Microwave
- Laundry: Laundry Room, Washer, Dryer, Gas Dryer Hookup
Features
- Flooring: Carpet, Ceramic Tile, Laminate
- Windows: Skylight(s), Double Pane Windows
- Has basement: Yes
- Number of fireplaces: 2
- Fireplace features: Wood Burning, Family Room, Living Room
Interior area
- Total structure area: 2,484
- Total interior livable area: 2,484 sqft
Property
Parking
- Total spaces: 1
- Parking features: RV Gated
- Has attached garage: Yes
- Carport spaces: 1
Accessibility
- Accessibility features: None
Features
- Levels: Multi/Split
- Patio & porch: Covered, Paver, Patio
- Exterior features: Built-in Barbecue
- Pool features: None
- Spa features: None
- Fencing: Chain Link,Masonry
- Has view: Yes
- View description: Mountain(s), Residential
Lot
- Size: 7,840 Square Feet
- Dimensions: 52'x156'x51'x157'
- Features: Decorative Gravel, Shrubs, Subdivided, Adjacent to Alley, East/West Exposure
Details
- Additional structures: Shed(s)
- Parcel number: 116182950
- Zoning: Tucson - R2
- Special conditions: None
Construction
Type & style
- Home type: SingleFamily
- Architectural style: Ranch
- Property subtype: Single Family Residence
Materials
- Block
- Roof: Shingle
Condition
- Year built: 1966
Utilities & green energy
- Sewer: Sewer Connected
- Water: Public
Community & HOA
Community
- Features: Pool, Historic, Paved Street, Sidewalks, Park, Street Lights
- Security: Smoke Detector(s), Carbon Monoxide Detector(s)
- Subdivision: Menlo Park, Menlo Park Annex & South Menlo Park Amended
HOA
- Has HOA: No
Location
- Region: Tucson
Financial & listing details
- Price per square foot: $197/sqft
- Tax assessed value: $392,287
- Annual tax amount: $2,072
- Date on market: 7/16/2026
- Cumulative days on market: 114 days
- Listing terms: FHA,VA Loan,Conventional,Cash
- Road surface type: Paved
Estimated market value
Not available
Estimated sales range
Not available
$2,258/mo
Price history
| Date | Event | Price |
|---|---|---|
| 7/16/2026 | Price change | $490,000-1%$197/sqft |
Source:  MLS of Southern Arizona #22617558 Report a problem MLS of Southern Arizona #22617558 Report a problem | ||
| 6/9/2026 | Price change | $495,000-1%$199/sqft |
Source: MLS of Southern Arizona #22608437 Report a problem | ||
| 4/1/2026 | Listed for sale | $500,000-3.8%$201/sqft |
Source: MLS of Southern Arizona #22608437 Report a problem | ||
| 12/4/2025 | Listing removed | $520,000$209/sqft |
Source:  Engel & Volkers #22520119 Report a problem Engel & Volkers #22520119 Report a problem | ||
| 10/15/2025 | Price change | $520,000-1.7%$209/sqft |
Source: MLS of Southern Arizona #22520119 Report a problem | ||
| 8/1/2025 | Price change | $529,000+13.8%$213/sqft |
Source: MLS of Southern Arizona #22520119 Report a problem | ||
| 7/23/2025 | Listing removed | $2,649$1/sqft |
Source: Zillow Rentals Report a problem | ||
| 7/1/2025 | Price change | $2,649-3.7%$1/sqft |
Source: Zillow Rentals Report a problem | ||
| 5/21/2025 | Listed for rent | $2,750$1/sqft |
Source: Zillow Rentals Report a problem | ||
| 6/16/2022 | Pending sale | $464,900$187/sqft |
Source: MLS of Southern Arizona #22210997 Report a problem | ||
| 6/15/2022 | Sold | $464,900$187/sqft |
Source: MLS of Southern Arizona #22210997 Report a problem | ||
| 5/20/2022 | Contingent | $464,900$187/sqft |
Source: MLS of Southern Arizona #22210997 Report a problem | ||
| 5/12/2022 | Price change | $464,900-2.1%$187/sqft |
Source: MLS of Southern Arizona #22210997 Report a problem | ||
| 4/29/2022 | Listed for sale | $475,000+55.7%$191/sqft |
Source: MLS of Southern Arizona #22210997 Report a problem | ||
| 2/23/2022 | Sold | $305,000-12.9%$123/sqft |
Source: MLS of Southern Arizona #22201289 Report a problem | ||
| 2/8/2022 | Pending sale | $350,000$141/sqft |
Source: MLS of Southern Arizona #22201289 Report a problem | ||
| 2/1/2022 | Contingent | $350,000$141/sqft |
Source: MLS of Southern Arizona #22201289 Report a problem | ||
| 1/28/2022 | Listed for sale | $350,000$141/sqft |
Source: MLS of Southern Arizona #22201289 Report a problem | ||
Public tax history
| Year | Property taxes | Tax assessment |
|---|---|---|
| 2026 | $2,072 +4.4% | $39,229 +15.1% |
| 2025 | $1,984 +6.7% | $34,071 -3.8% |
| 2024 | $1,860 -0.8% | $35,416 +18.5% |
| 2023 | $1,874 +38.7% | $29,880 +29% |
| 2022 | $1,351 +5.5% | $23,163 +7.7% |
| 2021 | $1,280 +4.2% | $21,508 +17.3% |
| 2020 | $1,229 | $18,336 +8.2% |
| 2019 | $1,229 +6.2% | $16,944 +40.9% |
| 2018 | $1,157 +6.4% | $12,022 |
| 2017 | $1,087 +4.3% | $12,022 +5% |
| 2016 | $1,042 +116% | $11,449 +5% |
| 2015 | $482 | $10,904 |
| 2014 | -- | -- |
| 2013 | -- | $116,964 |
| 2012 | -- | -- |
| 2011 | -- | -- |
| 2010 | -- | -- |
| 2009 | -- | -- |
| 2007 | -- | -- |
| 2006 | -- | -- |
| 2005 | -- | -- |
| 2004 | -- | -- |
| 2003 | -- | -- |
| 2002 | -- | -- |
| 2001 | $1,339 -4% | -- |
| 2000 | $1,394 | -- |
Find assessor info on the county website
Monthly payment
Est. payment
Payment breakdown
Explore the cost of this home by adjusting the details. Changes won't be saved.Climate risks
Neighborhood: Menlo Park
Nearby schools
GreatSchools rating
- 9/10Miles-Exploratory Learning CenterGrades: PK-8Distance: 2.4 mi
- 5/10Cholla High Magnet SchoolGrades: 8-12Distance: 1.5 mi
- 10/10University High SchoolGrades: 8-12Distance: 5.9 mi
Schools provided by the listing agent
- Elementary: Maxwell K-8
- Middle: Maxwell K-8
- High: Cholla
Source: MLS of Southern Arizona. This data may not be complete. We recommend contacting the local school district to confirm school assignments for this home.
- $291,7003 bd1 ba1.1k sqft41 N Melrose Ave, Tucson, AZ 85745Off Market
- $347,600-- bd2 ba1.5k sqft49 N Melrose Ave, Tucson, AZ 85745Off Market
- $345,900-- bd2 ba1.1k sqft35 N Melrose Ave, Tucson, AZ 85745Off Market
- $409,5003 bd2 ba1.2k sqft55 N Melrose Ave, Tucson, AZ 85745Off Market
- $375,0003 bd2 ba1.2k sqft29 N Melrose Ave, Tucson, AZ 85745Sold
- $334,4001 bd1 ba900 sqft46 N Westmoreland Ave, Tucson, AZ 85745Off Market
- $302,900-- bd1 ba800 sqft44 N Westmoreland Ave, Tucson, AZ 85745Off Market
- $312,8002 bd2 ba1k sqft48 N Westmoreland Ave, Tucson, AZ 85745Off Market
A local agent can set up tours, give advice and negotiate with sellers.
Similar homes
- $479,9006 bd4 ba2.9k sqft5601 E 10th St, Tucson, AZ 85711For Sale

 MLS ID #22617965, Kaukaha S Watanabe, Real Broker. MLS of Southern Arizona
 - $410,0004 bd2 ba2.1k sqft1818 N Dragoon St, Tucson, AZ 85745For Sale
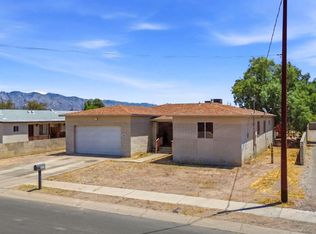 MLS ID #22612907, Rosa Isela Sontay, Tierra Antigua Realty. MLS of Southern Arizona
 - $499,0004 bd3 ba2.3k sqft3202 E Pima St, Tucson, AZ 85716For Sale
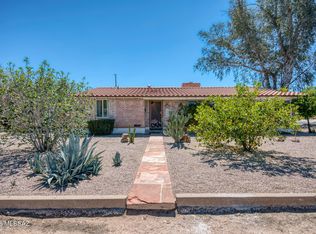 MLS ID #22608086, William Mordka, Harvey Mordka Realty. MLS of Southern Arizona
 - $499,5003 bd3 ba2.2k sqft40 N Leonora Ave, Tucson, AZ 85711For Sale
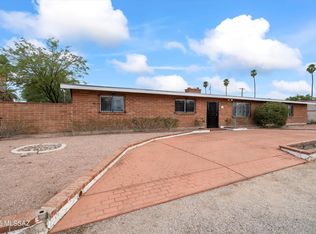 MLS ID #22523187, Ronald C Deakin, United Real Estate Specialists. MLS of Southern Arizona
 - $465,0003 bd2 ba1.7k sqft221 S Tucson Blvd, Tucson, AZ 85716For SaleMLS ID #22614028, Steve C Hueter, Epique Realty. MLS of Southern Arizona
- $524,9004 bd2 ba1.8k sqft430 S Country Club Rd, Tucson, AZ 85716For SaleMLS ID #22615845, Michael D Oliver, Oliver Realty, LLC. MLS of Southern Arizona
- $490,0004 bd3 ba2.3k sqft2223 N Forgeus Ave, Tucson, AZ 85716For SaleMLS ID #22603975, Avi Erbst, Cordova Realty. MLS of Southern Arizona
- $550,0003 bd2 ba2k sqft4232 E Poe St, Tucson, AZ 85711For SaleMLS ID #22616956, Marta Harvey, Russ Lyon Sotheby's International Realty. MLS of Southern Arizona
- $655,0254 bd2 ba2.5k sqft940 N Smoketree Cir, Tucson, AZ 85745For SaleMLS ID #22608433, Christina Ballesteros Pena, Tierra Antigua Realty. MLS of Southern Arizona
- $449,0004 bd3 ba1.7k sqft225 W 1st St, Tucson, AZ 85705For SaleMLS ID #22612407, Angela Marie Kuzma, Keller Williams Integrity First. MLS of Southern Arizona
- $345,0005 bd2 ba1.3k sqft1111 W Colorado St, Tucson, AZ 85745For SaleMLS ID #22609307, Rebecca Ann Crane, Real Broker. MLS of Southern Arizona
- $475,0003 bd3 ba1.9k sqft263 E Croydon Park Rd, Tucson, AZ 85704For SaleMLS ID #22614355, Jim Storey, Long Realty. MLS of Southern Arizona
- $309,9003 bd2 ba1.4k sqft2617 W Calle Genova, Tucson, AZ 85745For SaleMLS ID #22610698, Kaukaha S Watanabe, Real Broker. MLS of Southern Arizona
- $550,0005 bd3 ba3k sqft3994 W Rocky Spring Dr, Tucson, AZ 85745For SaleMLS ID #22613459, Ryan Comstock, eXp Realty. MLS of Southern Arizona
- $450,0002 bd2 ba1.7k sqft3825 N Tyndall Ave, Tucson, AZ 85719For SaleMLS ID #22611853, Michelle L. Hotchkiss, RE/MAX Results. MLS of Southern Arizona
- $399,0003 bd2 ba1.4k sqft3835 N Nash Creek Ct, Tucson, AZ 85745For SaleMLS ID #22612508, Jeff Dorman, Indie Realty, LLC. MLS of Southern Arizona
- $520,0004 bd3 ba2.1k sqft3121 N Placita Agua Caliente, Tucson, AZ 85712For SaleMLS ID #22610742, Stephanie R Friend, Long Realty. MLS of Southern Arizona
- $425,0003 bd2 ba1.8k sqft4723 N Maddux Ave, Tucson, AZ 85704For SaleMLS ID #22606187, Eddie D Watters, Realty Executives Arizona Territory. MLS of Southern Arizona
- $429,9005 bd3 ba2.3k sqft7970 W Bopp Rd, Tucson, AZ 85735For SaleMLS ID #22617526, Angela Marie Kuzma, Keller Williams Integrity First. MLS of Southern Arizona
- $570,0003 bd3 ba1.5k sqft314 E 2nd St, Tucson, AZ 85705For SaleMLS ID #22607603, Alexis Ortega Cortez, Tierra Antigua Realty. MLS of Southern Arizona
