RARE 55+ FIND! Updated End-Unit w/1st Floor Primary Suite & Nature Views out your back deck in much sought after Olde Colony Village! This unit was beautifully updated in 2021 including luxury vinyl plank flooring (throughout)! Enter through your front porch or the garage into your open foyer which flows info your living room w/gas fireplace. Your open floor plan continues into your dining room w/vaulted ceilings & skylight which flows into your chef's kitchen updated in 2021 w/high-end cabinets, granite counters & SS appliances. Down the hall is your HUGE primary bedroom/suite w/walk-in closet and luxury full bath w/tiled shower. A half bath & separate laundry room round out the 1st floor. Your 2nd level has a spacious loft area, 2nd bedroom with/closet, bonus 3rd bedroom/home office and another full bath. The lower-level is waiting to be finished or great for storage/workshop. Gas furnace & central AC units replaced in 2019! Toss in a 2-car garage and you'll fall in love! Don't wait!
Sold for $510,000
$510,000
45 Nature View Dr, Uxbridge, MA 01569
2beds
1,742sqft
Condominium, Townhouse
Built in 2001
-- sqft lot
$513,700 Zestimate®
$293/sqft
$3,055 Estimated rent
Home value
$513,700
$467,000 - $560,000
$3,055/mo
Zestimate® history
Owner options
List your home for rent
$3,055/mo
Rent Zestimate®
Find your next renter with Zillow Rental Manager. Plus, with online applications, you can quickly screen prospective tenants – for free.
$3,055/mo
Rent Zestimate®
Refinance and save
$3,775/mo
Est. payment
Refinancing to a lower rate could help reduce your monthly payments and save thousands over the life of the loan.
$3,775/mo
Est. payment
Explore your selling options
Work with a Zillow partner agent
Leverage their expertise and Zillow's premium Showcase listings to get your home seen by more buyers.
Get startedList with your own agent
Get your home in front of millions of buyers by listing it on Zillow.
Learn how to do itSell it yourself
Take full control of how buyers see your home on Zillow by listing For Sale by Owner (FSBO).
List your homeWhat's special
Gas fireplaceSpacious loft areaTiled showerUpdated end-unitOpen floor planNature viewsSs appliances
Zillow last checked:
Listing updated:
Listed by:
Chris Whitten 401-527-1004,
Premeer Real Estate Inc. 401-274-6200
Bought with:
The Liberty Group
Real Broker MA, LLC
Source: MLS PIN,MLS#: 73443509
Facts & features
Interior
Bedrooms & bathrooms
- Bedrooms: 2
- Bathrooms: 3
- Full bathrooms: 2
- 1/2 bathrooms: 1
- Main level bedrooms: 1
Primary bedroom
- Features: Ceiling Fan(s), Walk-In Closet(s), Flooring - Vinyl, Remodeled
- Level: Main,First
Bedroom 2
- Features: Ceiling Fan(s), Closet, Flooring - Vinyl, Remodeled
- Level: Second
Bathroom 1
- Features: Bathroom - Half, Closet, Flooring - Vinyl
- Level: First
Bathroom 2
- Features: Bathroom - Full, Bathroom - Tiled With Shower Stall, Closet, Flooring - Vinyl, Remodeled
- Level: First
Bathroom 3
- Features: Bathroom - Full, Bathroom - With Tub & Shower, Flooring - Vinyl, Remodeled
- Level: Second
Dining room
- Features: Skylight, Vaulted Ceiling(s), Flooring - Vinyl, Remodeled, Slider
- Level: First
Kitchen
- Features: Flooring - Vinyl, Countertops - Stone/Granite/Solid, Recessed Lighting, Remodeled, Stainless Steel Appliances, Peninsula
- Level: First
Living room
- Features: Ceiling Fan(s), Flooring - Vinyl, Remodeled, Gas Stove
- Level: First
Office
- Features: Ceiling Fan(s), Flooring - Vinyl, Remodeled
- Level: Second
Heating
- Forced Air, Natural Gas
Cooling
- Central Air
Appliances
- Included: Range, Dishwasher, Microwave, Refrigerator
- Laundry: Flooring - Vinyl, Electric Dryer Hookup, Washer Hookup, First Floor, In Unit
Features
- Closet, Ceiling Fan(s), Loft, Home Office
- Flooring: Tile, Vinyl / VCT, Vinyl
- Doors: Insulated Doors
- Windows: Insulated Windows
- Has basement: Yes
- Number of fireplaces: 1
- Common walls with other units/homes: End Unit
Interior area
- Total structure area: 1,742
- Total interior livable area: 1,742 sqft
- Finished area above ground: 1,742
Property
Parking
- Total spaces: 5
- Parking features: Attached, Off Street, Deeded
- Attached garage spaces: 2
- Uncovered spaces: 3
Features
- Patio & porch: Porch, Deck - Wood
- Exterior features: Porch, Deck - Wood
Details
- Parcel number: M:019.0 B:1193 L:0045.N,4044272
- Zoning: CONDO
Construction
Type & style
- Home type: Townhouse
- Property subtype: Condominium, Townhouse
Materials
- Frame
- Roof: Shingle
Condition
- Updated/Remodeled,Remodeled
- Year built: 2001
Utilities & green energy
- Electric: Circuit Breakers
- Sewer: Public Sewer
- Water: Public
- Utilities for property: for Electric Range, for Electric Dryer, Washer Hookup
Community & HOA
Community
- Features: Adult Community
HOA
- Amenities included: Clubroom
- Services included: Insurance, Maintenance Structure, Road Maintenance, Maintenance Grounds, Snow Removal
- HOA fee: $348 monthly
Location
- Region: Uxbridge
Financial & listing details
- Price per square foot: $293/sqft
- Tax assessed value: $469,500
- Annual tax amount: $6,155
- Date on market: 9/10/2026
- Exclusions: Washer/Dryer Are Negotiable.
Price history
| Date | Event | Price |
|---|---|---|
| 11/10/2025 | Sold | $510,000-1.9%$293/sqft |
Source: MLS PIN #73443509 Report a problem | ||
| 10/20/2025 | Contingent | $520,000$299/sqft |
Source: MLS PIN #73443509 Report a problem | ||
| 10/15/2025 | Listed for sale | $520,000+43.6%$299/sqft |
Source: MLS PIN #73443509 Report a problem | ||
| 6/30/2021 | Sold | $362,000+98.9%$208/sqft |
Source: Public Record Report a problem | ||
| 3/14/2001 | Sold | $182,030$104/sqft |
Source: Public Record Report a problem | ||
Public tax history
| Year | Property taxes | Tax assessment |
|---|---|---|
| 2025 | $6,155 +4.4% | $469,500 +2.8% |
| 2024 | $5,898 +19% | $456,500 +28.4% |
| 2023 | $4,958 +2.9% | $355,400 +11.8% |
| 2022 | $4,818 -5.4% | $317,800 -1.3% |
| 2021 | $5,092 +6.2% | $321,900 +12.4% |
| 2020 | $4,794 +1.7% | $286,400 +5.4% |
| 2019 | $4,714 +1.1% | $271,700 |
| 2018 | $4,665 +7.6% | $271,700 +6.3% |
| 2017 | $4,335 +7.3% | $255,600 +11.2% |
| 2016 | $4,039 +6.6% | $229,900 +5.6% |
| 2015 | $3,790 +0.5% | $217,800 |
| 2014 | $3,770 -1.7% | $217,800 -7.6% |
| 2013 | $3,836 +7.2% | $235,600 -0.6% |
| 2012 | $3,580 +9.6% | $237,100 -0.4% |
| 2011 | $3,265 +9.3% | $238,000 |
| 2010 | $2,987 -9.9% | $238,000 -17.2% |
| 2009 | $3,315 +6.9% | $287,500 -2.9% |
| 2008 | $3,101 +1.9% | $296,200 |
| 2007 | $3,042 +2.3% | $296,200 +7.5% |
| 2006 | $2,973 -9.9% | $275,500 -2.6% |
| 2005 | $3,301 +21.3% | $282,900 +20.4% |
| 2004 | $2,722 -5.1% | $234,900 +33.2% |
| 2003 | $2,868 +93.1% | $176,400 +75.7% |
| 2001 | $1,485 | $100,400 |
Find assessor info on the county website
Neighborhood: 01569
Nearby homes
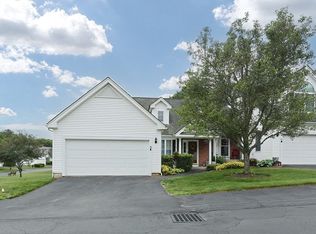
- $500,0003 bd4 ba1.8k sqft38 Nature View Dr #38, Uxbridge, MA 01569Sold
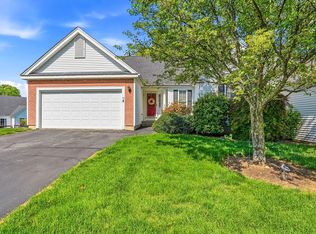
- $464,0002 bd2 ba1.3k sqft56 Nature View Dr UNIT 56, Uxbridge, MA 01569Sold
- $478,3003 bd2 ba2.2k sqft131 Oak St, Uxbridge, MA 01569Off Market

- $425,0002 bd2 ba1.7k sqft20 Nature View Dr #20, Uxbridge, MA 01569Sold
- $406,1002 bd1 ba1.3k sqft127 Oak St, Uxbridge, MA 01569Off Market
- $440,0002 bd2 ba1.4k sqft27 Nature View Dr, Uxbridge, MA 01569Sold
- $466,9003 bd2 ba1.7k sqft125 Oak St, Uxbridge, MA 01569Off Market
- $615,7004 bd3 ba1.8k sqft139 Oak St, Uxbridge, MA 01569Off Market
Nearby schools
GreatSchools rating
- 5/10Taft Early Learning CenterGrades: PK-3Distance: 0.2 mi
- 6/10Whitin Intermediate SchoolGrades: 4-7Distance: 0.5 mi
- 4/10Uxbridge High SchoolGrades: 8-12Distance: 2.4 mi
Get a cash offer in 3 minutes
Find out how much your home could sell for in as little as 3 minutes with a no-obligation cash offer.
Estimated market value
$513,700
Get a cash offer in 3 minutes
Find out how much your home could sell for in as little as 3 minutes with a no-obligation cash offer.
Estimated market value
$513,700
- Massachusetts
- Worcester County
- Uxbridge
- 01569
- 45 Nature View Dr
