Welcome to 45 Nicklehill Lane! Located in North Park in the Pennsbury School District, this beautiful expanded cape was completely renovated 8 years ago. With 4 bedrooms and 2 full baths, there is ample space for your needs. The kitchen features 42" cabinets, granite countertops, ceramic tile backsplash, stainless Whirlpool appliances and recessed lighting. The breakfast counter with drop lighting opens to the dining room which showcases a vaulted ceiling, chandelier and atrium doors leading to the back patio. The main floor also has a spacious living room, 2 bedrooms and a beautifully tiled bath featuring a walk-in shower and a linen closet. Some modifications to this bath were completed to meet the seller's wheelchair needs. On the dormered upper level you will find 2 more bedrooms, another nicely designed bath and a laundry closet with washer/dryer hook ups. Other features include wood flooring, new carpeting , freshly painted throughout, an electric heat pump, central air and vinyl siding. The large shed with electric, a custom-made work bench and a loft provides a versatile space for hobbies and extra storage. The sewer line was replaced in Feb, 2022. Make your appointment to see this wonderful home today!
Sold for $430,000
$430,000
45 Nicklehill Ln, Levittown, PA 19054
4beds
1,560sqft
Single Family Residence
Built in 1953
6,000 Square Feet Lot
$495,100 Zestimate®
$276/sqft
$2,863 Estimated rent
Home value
$495,100
$470,000 - $520,000
$2,863/mo
Zestimate® history
Owner options
List your home for rent
$2,863/mo
Rent Zestimate®
Find your next renter with Zillow Rental Manager. Plus, with online applications, you can quickly screen prospective tenants – for free.
$2,863/mo
Rent Zestimate®
Refinance and save
$2,711/mo
Est. payment
Refinancing to a lower rate could help reduce your monthly payments and save thousands over the life of the loan.
$2,711/mo
Est. payment
Explore your selling options
Work with a Zillow partner agent
Leverage their expertise and Zillow's premium Showcase listings to get your home seen by more buyers.
Get startedList with your own agent
Get your home in front of millions of buyers by listing it on Zillow.
Learn how to do itSell it yourself
Take full control of how buyers see your home on Zillow by listing For Sale by Owner (FSBO).
List your homeWhat's special
Central airLarge shedWood flooringDrop lightingRecessed lightingFreshly painted throughoutAtrium doors
Zillow last checked:
Listing updated:
Listed by:
Deborah Ramagli 215-512-5382,
CENTURY 21 Ramagli Real Estate-Fairless Hills
Bought with:
Anthony Webster, RS331439
Redfin Corporation
Source: Bright MLS,MLS#: PABU2055292
Facts & features
Interior
Bedrooms & bathrooms
- Bedrooms: 4
- Bathrooms: 2
- Full bathrooms: 2
- Main level bathrooms: 1
- Main level bedrooms: 2
Rooms
- Room types: Living Room, Dining Room, Primary Bedroom, Bedroom 2, Bedroom 3, Kitchen, Bedroom 1
Basement
- Area: 0
Heating
- Hot Water, Electric
Cooling
- Central Air, Electric
Appliances
- Included: Cooktop, Electric Water Heater
Features
- Ceiling Fan(s), Entry Level Bedroom
- Has basement: No
- Has fireplace: No
Interior area
- Total structure area: 1,560
- Total interior livable area: 1,560 sqft
- Finished area above ground: 1,560
- Finished area below ground: 0
Property
Parking
- Parking features: Driveway
- Has uncovered spaces: Yes
Accessibility
- Accessibility features: Other Bath Mod
Features
- Levels: Two
- Stories: 2
- Exterior features: Sidewalks
- Pool features: None
Lot
- Size: 6,000 Square Feet
- Dimensions: 60.00 x 100.00
Details
- Additional structures: Above Grade, Below Grade
- Parcel number: 13027244
- Zoning: NCR
- Special conditions: Standard
Construction
Type & style
- Home type: SingleFamily
- Architectural style: Cape Cod
- Property subtype: Single Family Residence
Materials
- Frame
- Foundation: Slab
Condition
- New construction: No
- Year built: 1953
Utilities & green energy
- Sewer: Public Sewer
- Water: Public
Community & HOA
Community
- Subdivision: North Park
HOA
- Has HOA: No
Location
- Region: Levittown
- Municipality: FALLS TWP
Financial & listing details
- Price per square foot: $276/sqft
- Tax assessed value: $22,570
- Annual tax amount: $4,815
- Date on market: 8/15/2023
- Listing agreement: Exclusive Right To Sell
- Ownership: Fee Simple
Price history
| Date | Event | Price |
|---|---|---|
| 9/14/2023 | Sold | $430,000+3.6%$276/sqft |
Source:  Bright MLS #PABU2055292 Report a problem Bright MLS #PABU2055292 Report a problem | ||
| 8/20/2023 | Pending sale | $415,000$266/sqft |
Source: Bright MLS #PABU2055292 Report a problem | ||
| 8/15/2023 | Listed for sale | $415,000$266/sqft |
Source: Bright MLS #PABU2055292 Report a problem | ||
Public tax history
Tax history is unavailable.
Neighborhood: North Park
Nearby homes
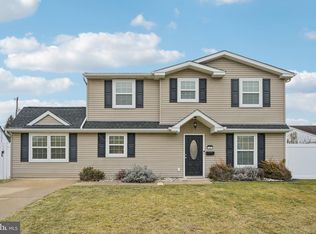
- $525,0004 bd2 ba1.5k sqft45 Nickelhill Ln, Levittown, PA 19054Sold
- $359,8004 bd1 ba1.4k sqft49 Nickelhill Ln, Levittown, PA 19054Off Market
- $373,8002 bd2 ba1.4k sqft43 Nickelhill Ln, Levittown, PA 19054Off Market
- $421,2004 bd2 ba1.7k sqft54 Narcissus Ln, Levittown, PA 19054Off Market
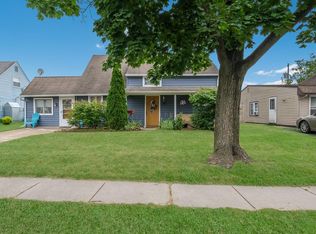
- $397,3004 bd2 ba1.5k sqft50 Narcissus Ln, Levittown, PA 19054Off Market
- $448,1004 bd1 ba1.6k sqft39 Nickelhill Ln, Levittown, PA 19054Off Market
- $329,9001 bd2 ba1.8k sqft51 Nickelhill Ln, Levittown, PA 19054For Sale
- $394,1002 bd2 ba1.6k sqft56 Narcissus Ln, Levittown, PA 19054Off Market
Nearby schools
GreatSchools rating
- 5/10Penn Valley El SchoolGrades: K-5Distance: 0.5 mi
- 8/10Charles H Boehm Middle SchoolGrades: 6-8Distance: 2.8 mi
- 7/10Pennsbury High SchoolGrades: 9-12Distance: 1.2 mi
Schools provided by the listing agent
- District: Pennsbury
Source: Bright MLS. This data may not be complete. We recommend contacting the local school district to confirm school assignments for this home.
Get a cash offer in 3 minutes
Find out how much your home could sell for in as little as 3 minutes with a no-obligation cash offer.
Estimated market value
$495,100
Get a cash offer in 3 minutes
Find out how much your home could sell for in as little as 3 minutes with a no-obligation cash offer.
Estimated market value
$495,100
- Pennsylvania
- Bucks County
- Levittown
- 19054
- North Park
- 45 Nicklehill Ln
Nearby cities
Nearby neighborhoods
Nearby zip codes
Other Levittown Topics
