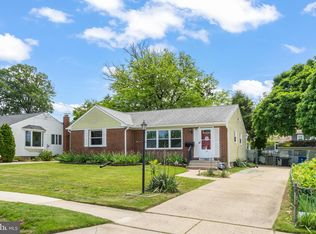
Showing Start on Sunday June 14 Don't miss this incredible opportunity to make this home your own in a highly desirable Pennsbury school district. Bursting with potential and priced to sell, this property offers the space and flexibility to create the home you've always envisioned. From the moment you arrive, you'll appreciate the attractive stone-front exterior, double driveway and inviting curb appeal. A cozy enclosed porch welcomes you inside and provides the perfect spot to relax year-round. With generous square footage already in place, the possibilities are endless—whether you're looking to renovate, expand, or simply add your personal touch. Bring your ideas and imagination and unlock the true value of this home. Opportunities like this don't come along often! Close to shopping, schools, parks, major highways and train stations. Come make this house your home PROPERTY QUALIFIES FOR Community Lending Program with People Security Trust Bank NO PMI · 1% Below Market 30 year Fixed interest Rate (currently 5.675 %) · Not just for low income borrowers · Conventional Loan Up to 97% LTV so 3% down payment Property is being sold in AS IS condition Buyer is responsible for LBJMA easement Buyer is responsible for Falls Twp U & O Buyer is responsible for any lender repairs
For sale
$329,900
51 Nickelhill Ln, Levittown, PA 19054
1beds
1,896sqft
:
Get pre-qualified$2,117/mo
Single Family Residence
Built in 1953
6,000 Square Feet Lot
$327,200 Zestimate®
$174/sqft
$-- HOA
What's special
Attractive stone-front exteriorCozy enclosed porchInviting curb appealDouble driveway
- 48 days |
- 2,920 |
- 133 |
Likely to sell faster than
Zillow last checked:
Listing updated:
Listed by:
Helen Irvine 215-757-6100,
Keller Williams Real Estate-Langhorne (215) 757-6100
Source: Bright MLS,MLS#: PABU2123782
Facts & features
Interior
Bedrooms & bathrooms
- Bedrooms: 1
- Bathrooms: 2
- Full bathrooms: 2
- Main level bathrooms: 1
Rooms
- Room types: Living Room, Dining Room, Kitchen, Family Room, Bedroom 1, Sun/Florida Room, Storage Room, Bathroom 1, Bathroom 2
Bedroom 1
- Level: Upper
Bathroom 1
- Level: Upper
Bathroom 2
- Level: Main
Dining room
- Level: Main
Family room
- Level: Main
Kitchen
- Level: Main
Living room
- Level: Main
Storage room
- Level: Main
Other
- Level: Main
Heating
- Baseboard, Oil
Cooling
- Ceiling Fan(s), Central Air, Electric
Appliances
- Included: Self Cleaning Oven, Dishwasher, Water Heater
- Laundry: Main Level
Features
- Bathroom - Tub Shower, Breakfast Area, Ceiling Fan(s), Dining Area, Family Room Off Kitchen, Open Floorplan, Walk-In Closet(s), Dry Wall
- Flooring: Carpet
- Has basement: No
- Number of fireplaces: 1
- Fireplace features: Brick, Mantel(s)
Interior area
- Total structure area: 1,896
- Total interior livable area: 1,896 sqft
- Finished area above ground: 1,896
- Finished area below ground: 0
Property
Parking
- Total spaces: 4
- Parking features: Driveway
- Uncovered spaces: 4
Accessibility
- Accessibility features: None
Features
- Levels: One and One Half
- Stories: 1.5
- Patio & porch: Porch
- Pool features: None
- Fencing: Full
Lot
- Size: 6,000 Square Feet
- Dimensions: 60.00 x 100.00
Details
- Additional structures: Above Grade, Below Grade
- Parcel number: 13027242
- Zoning: NCR
- Special conditions: Standard
Construction
Type & style
- Home type: SingleFamily
- Architectural style: Cape Cod
- Property subtype: Single Family Residence
Materials
- Frame
- Foundation: Slab
- Roof: Pitched,Shingle
Condition
- Average
- New construction: No
- Year built: 1953
Utilities & green energy
- Sewer: Public Sewer
- Water: Public
Community & HOA
Community
- Subdivision: North Park
HOA
- Has HOA: No
Location
- Region: Levittown
- Municipality: FALLS TWP
Financial & listing details
- Price per square foot: $174/sqft
- Tax assessed value: $20,000
- Annual tax amount: $4,872
- Date on market: 6/12/2026
- Listing agreement: Exclusive Right To Sell
- Listing terms: Cash,Conventional,FHA,VA Loan
- Inclusions: Refrig, Washer, Dryer All In As Is Condition
- Ownership: Fee Simple
Estimated market value
$327,200
$311,000 - $344,000
$1,998/mo
Price history
| Date | Event | Price |
|---|---|---|
| 6/12/2026 | Listed for sale | $329,900$174/sqft |
Source:  Bright MLS #PABU2123782 Report a problem Bright MLS #PABU2123782 Report a problem | ||
Public tax history
| Year | Property taxes | Tax assessment |
|---|---|---|
| 2025 | $4,652 | $20,000 |
| 2024 | $4,652 +9% | $20,000 |
| 2023 | $4,267 +3.2% | $20,000 |
| 2022 | $4,135 +2% | $20,000 |
| 2021 | $4,055 | $20,000 |
| 2020 | $4,055 +3.1% | $20,000 |
| 2018 | $3,935 +2.6% | $20,000 |
| 2017 | $3,836 | $20,000 |
| 2016 | $3,836 +11.4% | $20,000 |
| 2015 | $3,444 | $20,000 |
| 2014 | $3,444 | $20,000 |
| 2013 | -- | $20,000 |
| 2012 | -- | $20,000 |
| 2011 | -- | $20,000 |
| 2010 | -- | $20,000 |
| 2009 | -- | $20,000 |
| 2008 | -- | $20,000 |
| 2007 | -- | $20,000 |
| 2006 | -- | $20,000 |
| 2005 | -- | $20,000 +300% |
| 2004 | -- | $5,000 |
| 2003 | -- | $5,000 |
| 2002 | -- | $5,000 |
| 2000 | -- | $5,000 |
Find assessor info on the county website
Monthly payment
Est. payment
Payment breakdown
Explore the cost of this home by adjusting the details. Changes won't be saved.Climate risks
Neighborhood: North Park
Nearby schools
GreatSchools rating
- 5/10Penn Valley El SchoolGrades: K-5Distance: 0.5 mi
- 8/10Charles H Boehm Middle SchoolGrades: 6-8Distance: 2.8 mi
- 7/10Pennsbury High SchoolGrades: 9-12Distance: 1.2 mi
Schools provided by the listing agent
- Elementary: Manor
- High: Pennsbury East & West
- District: Pennsbury
Source: Bright MLS. This data may not be complete. We recommend contacting the local school district to confirm school assignments for this home.
- $363,1002 bd2 ba1.2k sqft55 Nickelhill Ln, Levittown, PA 19054Off Market
- $350,2004 bd1 ba1.4k sqft49 Nickelhill Ln, Levittown, PA 19054Off Market
- $420,0002 bd2 ba1.6k sqft60 Narcissus Ln, Levittown, PA 19054Off Market
- $390,8002 bd2 ba1.6k sqft56 Narcissus Ln, Levittown, PA 19054Off Market
- $458,8003 bd2 ba2.1k sqft57 Nickelhill Ln, Levittown, PA 19054Off Market
- $525,0004 bd2 ba1.5k sqft45 Nickelhill Ln, Levittown, PA 19054Sold
- $430,0004 bd2 ba1.5k sqft45 Nicklehill Ln, Levittown, PA 19054Sold
- $378,2002 bd2 ba1.5k sqft62 Narcissus Ln, Levittown, PA 19054Off Market
A local agent can set up tours, give advice and negotiate with sellers.
Similar homes
- $389,0004 bd2 ba1.5k sqft139 Northpark Dr, Levittown, PA 19054For Sale

 MLS ID #PABU2127488, Lauren Woodson, Keller Williams Real Estate-Langhorne. Bright MLS
 - $350,0004 bd2 ba1.5k sqft2 Quay Rd, Levittown, PA 19057For Sale
 MLS ID #PABU2122866, Lisa Longenbach, Keller Williams Real Estate-Langhorne. Bright MLS
 - $379,9993 bd2 ba1.3k sqft121 Gable Hill Rd, Levittown, PA 19057For Sale
 MLS ID #PABU2127018, Peggy Fitzgerald, Keller Williams Real Estate - Newtown. Bright MLS
 - $330,0003 bd2 ba1.2k sqft102 Washington Ave, Edgewater Park, NJ 08010For Sale
 MLS ID #NJBL2117532, Natosha Gaines, Romano Realty. Bright MLS
 - $370,0003 bd2 ba1.2k sqft587 Arbor Rd, Morrisville, PA 19067For SaleMLS ID #PABU2126498, Kim Rock, Keller Williams Real Estate-Langhorne. Bright MLS
- $350,0003 bd2 ba1.1k sqft813 Columbus Rd, Burlington, NJ 08016For SaleMLS ID #NJBL2116804, Renee Walsh, Keller Williams Realty - Moorestown. Bright MLS
- $379,9004 bd3 ba1.6k sqft608 Benton Ln, Morrisville, PA 19067For SaleMLS ID #PABU2125764, Anthony DiCicco, Keller Williams Real Estate - Newtown. Bright MLS
- $375,0003 bd1 ba960 sqft721 Auburn Rd, Fairless Hills, PA 19030For SaleMLS ID #PABU2125794, Maggie Velek, RE/MAX Realty Services-Bensalem. Bright MLS
- $489,9004 bd2 ba2.1k sqft455 Snowball Dr, Levittown, PA 19056For SaleMLS ID #PABU2126202, Christine Cole, Re/Max One Realty. Bright MLS
- $409,9004 bd2 ba1.6k sqft7 Misty Pine Rd, Levittown, PA 19056For SaleMLS ID #PABU2123780, Helen Irvine, Keller Williams Real Estate-Langhorne. Bright MLS
- $370,0003 bd2 ba1.5k sqft111 Atkins Ave, Hamilton, NJ 08610For SaleMLS ID #NJME2081062, Rose Simila, Home and Heart Realty. Bright MLS
- $425,0004 bd2 ba1.2k sqft44 Quickset Rd, Levittown, PA 19057For SaleMLS ID #PABU2122888, Jessica Finnell, Keller Williams Real Estate-Langhorne. Bright MLS
- $450,0004 bd3 ba2.1k sqft1043 Hornberger Ave, Roebling, NJ 08554For SaleMLS ID #NJBL2115612, Maryanne Ziccardi, Keller Williams Premier. Bright MLS
- $360,0004 bd2 ba1.4k sqft955 Terrace Blvd, Ewing, NJ 08618For SaleMLS ID #NJME2074366, alina finkelshteyn finkelshteyn, Redfin. Bright MLS
- $400,0003 bd2 ba1.6k sqft586 Doloro Dr, Morrisville, PA 19067For SaleMLS ID #PABU2125318, Johanny Manning, BHHS Fox & Roach -Yardley/Newtown. Bright MLS
- $329,9003 bd2 ba1.2k sqft1413 Southampton Rd, Philadelphia, PA 19116For SaleMLS ID #PAPH2650428, Boburjon Mirsalimov, Hometrust Realty LLC. Bright MLS
- $320,0003 bd3 ba1.7k sqft14 Poppy Turn, Willingboro, NJ 08046For SaleMLS ID #NJBL2116960, Michael Fingerman, HomeSmart First Advantage Realty. Bright MLS
- $350,0002 bd1 ba1.2k sqft513 Eggerts Crossing Rd, Ewing, NJ 08638For SaleMLS ID #NJME2077492, Amber Cruse, Keller Williams Realty - Moorestown. Bright MLS
- $339,9003 bd2 ba1.6k sqft2455 Ardsley Ave, Glenside, PA 19038For SaleMLS ID #PAMC2188540, Mark McCormick, RE/MAX Regency Realty. Bright MLS
- $375,0003 bd2 ba1.6k sqft1183 Lower Ferry Rd, Ewing, NJ 08618For SaleMLS ID #NJME2073706, Tony Esposito, RE/MAX Aspire. Bright MLS
