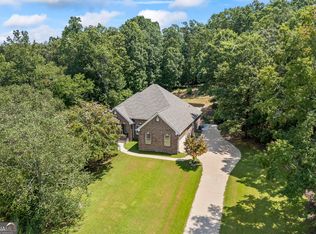
Welcome to this beautiful home on over 2 acres! The grand double-door entry opens into an impressive two-story foyer. To your right, you'll find a private office, and to your left, a formal dining room with trey ceilings. Site-finished oak floors flow through the main level, creating a seamless transition between the formal and casual spaces. At the heart of the home lies a two story living room filled with natural light from expansive windows, built in speakers, and custom shelving surrounding a gas log fireplace. The open concept design connects seamlessly to the remodeled kitchen, which showcases leathered granite countertops, tile backsplash, stainless steel appliances, an extra large eat at island with built in microwave, a coffee bar, and a full walk-in pantry. The main level also features a flex room and a half bath for added convenience. Upstairs, the catwalk with custom railing overlooks both the living room and foyer, creating a grand and open feel. The upper level features two bedrooms connected by a Jack-and-Jill bath, plus another bedroom with its own ensuite-each offering large closets and updated bathrooms. The primary suite is a true retreat, featuring a sitting area with a gas log fireplace, private deck, and trey ceilings. The luxurious master bath showcases a massive custom shower, stand-alone soaking tub, double vanities with quartz countertops, linen closet, and an expansive his-and-hers walk-in closet. The finished basement offers incredible flexibility with a living area featuring recessed lighting, full bathroom, and full kitchen that just needs appliances! A flex room can serve as a bedroom, office, or playroom, and two utility rooms provide extra storage. The basement also includes its own garage/workshop area and plumbing for a laundry room-perfect for a mother-in-law suite or guest apartment with walk-out access to the backyard. Outdoor living is just as impressive, with a full-length deck overlooking a massive yard, a covered brick front porch with ceiling fans, and a patio below the deck. The three-sided brick exterior is complemented by concrete siding on the back, architectural roofing, and mature landscaping-all on a lot large enough for a future pool.
Closed
$584,000
45 Northwood Oak Dr, Oxford, GA 30054
4beds
4,747sqft
Single Family Residence
Built in 2002
2.39 Acres Lot
$582,500 Zestimate®
$123/sqft
$4,762 Estimated rent
Home value
$582,500
$542,000 - $629,000
$4,762/mo
Zestimate® history
Owner options
List your home for rent
$4,762/mo
Rent Zestimate®
Find your next renter with Zillow Rental Manager. Plus, with online applications, you can quickly screen prospective tenants – for free.
$4,762/mo
Rent Zestimate®
Refinance and save
$3,942/mo
Est. payment
Refinancing to a lower rate could help reduce your monthly payments and save thousands over the life of the loan.
$3,942/mo
Est. payment
Explore your selling options
Work with a Zillow partner agent
Leverage their expertise and Zillow's premium Showcase listings to get your home seen by more buyers.
Get startedList with your own agent
Get your home in front of millions of buyers by listing it on Zillow.
Learn how to do itSell it yourself
Take full control of how buyers see your home on Zillow by listing For Sale by Owner (FSBO).
List your homeWhat's special
Zillow last checked:
Listing updated:
Listed by:
Jerrod H Morse 229-412-5303,
Keller Williams Greater Athens
Bought with:
Roxan Paton, 308725
HomeSmart
Source: GAMLS,MLS#: 10625250
Facts & features
Interior
Bedrooms & bathrooms
- Bedrooms: 4
- Bathrooms: 5
- Full bathrooms: 4
- 1/2 bathrooms: 1
Rooms
- Room types: Laundry, Office
Dining room
- Features: Separate Room
Kitchen
- Features: Breakfast Area, Breakfast Bar, Kitchen Island, Pantry, Solid Surface Counters
Heating
- Central, Dual
Cooling
- Ceiling Fan(s), Central Air, Dual
Appliances
- Included: Dishwasher, Gas Water Heater, Microwave, Oven/Range (Combo), Refrigerator, Stainless Steel Appliance(s)
- Laundry: In Hall
Features
- Bookcases, Double Vanity, High Ceilings, In-Law Floorplan, Separate Shower, Soaking Tub, Tile Bath, Tray Ceiling(s), Entrance Foyer, Walk-In Closet(s)
- Flooring: Carpet, Hardwood, Tile
- Basement: Bath Finished,Daylight,Exterior Entry,Finished,Interior Entry
- Number of fireplaces: 1
- Fireplace features: Gas Log, Living Room, Master Bedroom
- Common walls with other units/homes: No Common Walls
Interior area
- Total structure area: 4,747
- Total interior livable area: 4,747 sqft
- Finished area above ground: 3,351
- Finished area below ground: 1,396
Property
Parking
- Total spaces: 3
- Parking features: Attached, Basement, Garage, Garage Door Opener, Kitchen Level, Parking Pad, Side/Rear Entrance
- Has attached garage: Yes
- Has uncovered spaces: Yes
Features
- Levels: Three Or More
- Stories: 3
- Patio & porch: Deck, Patio, Porch
Lot
- Size: 2.39 Acres
- Features: Level, Sloped
- Residential vegetation: Cleared, Grassed, Partially Wooded
Details
- Parcel number: 0057000000088000
Construction
Type & style
- Home type: SingleFamily
- Architectural style: Brick 3 Side,Traditional
- Property subtype: Single Family Residence
Materials
- Brick, Concrete
- Foundation: Slab
- Roof: Composition
Condition
- Resale
- New construction: No
- Year built: 2002
Utilities & green energy
- Sewer: Septic Tank
- Water: Public
- Utilities for property: Electricity Available, Water Available
Community & HOA
Community
- Features: Playground, Pool, Tennis Court(s)
- Subdivision: Northwood
HOA
- Has HOA: Yes
- Services included: Maintenance Grounds, Swimming, Tennis
- HOA fee: $400 annually
Location
- Region: Oxford
Financial & listing details
- Price per square foot: $123/sqft
- Tax assessed value: $528,900
- Annual tax amount: $5,017
- Date on market: 10/15/2025
- Cumulative days on market: 22 days
- Listing agreement: Exclusive Right To Sell
- Listing terms: Cash,Conventional,VA Loan
- Electric utility on property: Yes
Price history
| Date | Event | Price |
|---|---|---|
| 12/18/2025 | Sold | $584,000-2.5%$123/sqft |
Source:  GAMLS #10625250 Report a problem GAMLS #10625250 Report a problem | ||
| 11/7/2025 | Pending sale | $599,000$126/sqft |
Source: GAMLS #10625250 Report a problem | ||
| 10/23/2025 | Price change | $599,000-2.6%$126/sqft |
Source: GAMLS #10625250 Report a problem | ||
| 10/15/2025 | Listed for sale | $615,000+39.8%$130/sqft |
Source: GAMLS #10625250 Report a problem | ||
| 3/12/2021 | Sold | $440,000+3.5%$93/sqft |
Source:  GAMLS #8924556 Report a problem GAMLS #8924556 Report a problem | ||
| 2/11/2021 | Pending sale | $425,000$90/sqft |
Source: GAMLS #8924556 Report a problem | ||
| 2/7/2021 | Listed for sale | $425,000-1.2%$90/sqft |
Source: GAMLS #8924556 Report a problem | ||
| 11/4/2020 | Listing removed | $430,000$91/sqft |
Source: Southern Landmark Realty, LLC #8837890 Report a problem | ||
| 10/10/2020 | Price change | $430,000-2.3%$91/sqft |
Source: Southern Landmark Realty, LLC #8837890 Report a problem | ||
| 9/3/2020 | Price change | $440,000-1.3%$93/sqft |
Source: Southern Landmark Realty, LLC #8837890 Report a problem | ||
| 8/11/2020 | Listed for sale | $445,900+114.4%$94/sqft |
Source: Southern Landmark Realty, LLC #8837890 Report a problem | ||
| 5/20/2010 | Sold | $208,000-14%$44/sqft |
Source: Public Record Report a problem | ||
| 3/20/2010 | Price change | $242,000-5%$51/sqft |
Source: RE/MAX Agents Realty #2794434 Report a problem | ||
| 2/25/2010 | Price change | $254,640-5%$54/sqft |
Source: RE/MAX Agents Realty #02794434 Report a problem | ||
| 1/23/2010 | Price change | $268,042-5%$56/sqft |
Source: RE/MAX Agents Realty #02794434 Report a problem | ||
| 1/3/2010 | Listed for sale | $282,150$59/sqft |
Source: RE/MAX Agents Realty #02794434 Report a problem | ||
Public tax history
| Year | Property taxes | Tax assessment |
|---|---|---|
| 2025 | $2,231 +2.3% | $211,560 +4.9% |
| 2024 | $2,182 -6.9% | $201,640 +1.1% |
| 2023 | $2,343 +8.6% | $199,480 +15.1% |
| 2022 | $2,158 -54.4% | $173,360 +10.1% |
| 2021 | $4,734 -8.1% | $157,480 +3.2% |
| 2020 | $5,148 +8.8% | $152,600 +9.3% |
| 2019 | $4,734 +4.8% | $139,560 +4.8% |
| 2018 | $4,515 +2.6% | $133,160 +2.6% |
| 2017 | $4,399 +0% | $129,840 +25.5% |
| 2016 | $4,399 | $103,480 +6.1% |
| 2015 | $4,399 +51.8% | $97,560 +13% |
| 2014 | $2,898 | $86,360 +2.7% |
| 2013 | -- | $84,120 +2.3% |
| 2012 | -- | $82,200 -1.2% |
| 2011 | -- | $83,200 -22% |
| 2010 | -- | $106,600 -7.1% |
| 2009 | -- | $114,800 -67.9% |
| 2005 | $4,594 | $357,300 |
Find assessor info on the county website
Neighborhood: 30054
Nearby homes
- $475,8005 bd3 ba2.6k sqft25 Northwood Oak Dr, Oxford, GA 30054Off Market
- $484,8005 bd5 ba2.9k sqft55 Northwood Oak Dr, Oxford, GA 30054Off Market

- $336,200-- bd-- ba-- sqftNorthwood Oak Dr, Oxford, GA 30054Off Market
- $575,0006 bd4 ba3.7k sqft50 Northwood Oak Dr, Oxford, GA 30054Sold
- $530,800-- bd2 ba2.8k sqft70 Northwood Oak Dr, Oxford, GA 30054Off Market
- $549,000-- bd2 ba2.8k sqft15 Northwood Oak Dr, Oxford, GA 30054Off Market
- $570,8005 bd5 ba4.7k sqft65 Northwood Oak Dr, Oxford, GA 30054Off Market
- $523,400-- bd3 ba3.1k sqft40 Northwood Oak Dr, Oxford, GA 30054Off Market
Nearby schools
GreatSchools rating
- 2/10Flint Hill Elementary SchoolGrades: PK-5Distance: 3.5 mi
- 5/10Cousins Middle SchoolGrades: 6-8Distance: 5.7 mi
- 2/10Newton High SchoolGrades: 9-12Distance: 7.5 mi
Schools provided by the listing agent
- Elementary: Flint Hill
- Middle: Cousins
- High: Newton
Source: GAMLS. This data may not be complete. We recommend contacting the local school district to confirm school assignments for this home.
Get a cash offer in 3 minutes
Find out how much your home could sell for in as little as 3 minutes with a no-obligation cash offer.
Estimated market value
$582,500
Get a cash offer in 3 minutes
Find out how much your home could sell for in as little as 3 minutes with a no-obligation cash offer.
Estimated market value
$582,500
- Georgia
- Newton County
- Oxford
- 30054
- 45 Northwood Oak Dr
Nearby cities
Nearby zip codes
Other Oxford Topics
