Skip main navigation
Closed
  • $575,000

    50 Northwood Oak Dr, Oxford, GA 30054

    6beds
    3,710sqft
    Single Family Residence
    Built in 2003
    2.16 Acres Lot
    $572,100 Zestimate®
    $155/sqft
    $4,580 Estimated rent

    Home value

    $572,100

    $469,000 - $698,000

    $4,580/mo

    Zestimate® history
    Loading
    Loading...

    Owner options

    List your home for rent

    $4,580/mo

    Rent Zestimate®

    Find your next renter with Zillow Rental Manager. Plus, with online applications, you can quickly screen prospective tenants – for free.

    Learn more

    $4,580/mo

    Rent Zestimate®

    Refinance and save

    $3,907/mo

    Est. payment

    Refinancing to a lower rate could help reduce your monthly payments and save thousands over the life of the loan.

    See today's rates

    $3,907/mo

    Est. payment

    Explore your selling options

    Work with a Zillow partner agent

    Leverage their expertise and Zillow's premium Showcase listings to get your home seen by more buyers.

    Get started

    List with your own agent

    Get your home in front of millions of buyers by listing it on Zillow.

    Learn how to do it

    Sell it yourself

    Take full control of how buyers see your home on Zillow by listing For Sale by Owner (FSBO).

    List your home

    What's special

    Partially finished lower levelBack porchBreakfast roomUpdates throughoutRelaxing courtyardRecessed lightingBrand-new lvp flooring
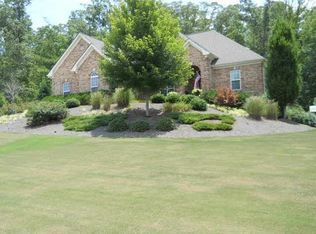
    Welcome to your basically brand-new home! This beautifully kept 3-sided brick retreat sits on over 2 acres, offering both privacy and room to spread out. With 6 bedrooms, 4 bathrooms, and updates throughout, it's the perfect home for entertaining and everyday living. The main level shines with freshly refinished hardwoods and fresh paint throughout the entire home, including the ceilings and garage. The living room is flooded with natural light and features built-in shelving that surrounds a cozy fireplace. The kitchen comes complete with all appliances, recessed lighting, and a breakfast room. Also on this level are 4 spacious bedrooms and 3 full baths. The primary suite is a true retreat, boasting his-and-hers closets and a luxurious soaking tub for unwinding at the end of the day. The partially finished lower level offers 2 more bedrooms, a full bath, brand-new LVP flooring and HVAC unit just replaced! Evenings are made for fun with a custom home theatre featuring acoustic panels and a 120-inch motorized screen, plus a multi-zone speaker system that lets you enjoy music inside or out on the back porch. Step outside to your own backyard oasis with a 27,000-gallon pool (new liner installed just 3 years ago) and a new control panel for the irrigation system to keep the lawn lush. The backyard also includes a relaxing courtyard, perfect for morning coffee or evening gatherings. Additional upgrades include Cat 5 wiring for reliable high-speed internet, an alarm system for peace of mind, and a roof that's only 2 years old with long lasting 40-year shingles. All of this is tucked inside a quiet, well-cared-for community where neighbors enjoy the pool, tennis courts, and a welcoming atmosphere.

    Zillow last checked:

    Listing updated:

    Listed by:

    Brittany Powers 404-390-8623,

    Keller Williams Greater Athens

    Bought with:

    Brittany Powers, 406237

    Keller Williams Greater Athens

    Source: GAMLS,MLS#: 10587421MLS Logo

    Facts & features

    Interior

    Bedrooms & bathrooms
    • Bedrooms: 6
    • Bathrooms: 4
    • Full bathrooms: 4
    • Main level bathrooms: 3
    • Main level bedrooms: 4
    Rooms
    • Room types: Laundry, Office
    Dining room
    • Features: Separate Room
    Kitchen
    • Features: Breakfast Bar, Breakfast Room, Solid Surface Counters
    Heating
    • Central
    Cooling
    • Ceiling Fan(s), Central Air
    Appliances
    • Included: Dishwasher, Dryer, Microwave, Oven/Range (Combo), Refrigerator, Washer
    • Laundry: In Hall
    Features
    • Bookcases, Double Vanity, High Ceilings, Master On Main Level, Separate Shower, Soaking Tub, Tile Bath, Tray Ceiling(s), Vaulted Ceiling(s), Walk-In Closet(s)
    • Flooring: Carpet, Hardwood, Tile, Vinyl
    • Windows: Double Pane Windows
    • Basement: Bath Finished,Exterior Entry,Finished,Interior Entry
    • Number of fireplaces: 1
    • Fireplace features: Gas Log, Living Room
    • Common walls with other units/homes: No Common Walls
    Interior area
    • Total structure area: 3,710
    • Total interior livable area: 3,710 sqft
    • Finished area above ground: 2,580
    • Finished area below ground: 1,130

    Property

    Parking
    • Total spaces: 2
    • Parking features: Attached, Garage, Garage Door Opener, Kitchen Level, Parking Pad
    • Has attached garage: Yes
    • Has uncovered spaces: Yes
    Features
    • Levels: Two
    • Stories: 2
    • Patio & porch: Deck, Patio, Porch
    • Exterior features: Sprinkler System
    • Has private pool: Yes
    • Pool features: In Ground
    • Fencing: Back Yard,Chain Link
    Lot
    • Size: 2.16 Acres
    • Features: Level, Private, Sloped
    • Residential vegetation: Cleared, Grassed, Partially Wooded
    Details
    • Parcel number: 0057000000095000

    Construction

    Type & style
    • Home type: SingleFamily
    • Architectural style: Brick 3 Side,Traditional
    • Property subtype: Single Family Residence
    Materials
    • Brick, Concrete
    • Foundation: Slab
    • Roof: Composition
    Condition
    • Resale
    • New construction: No
    • Year built: 2003

    Utilities & green energy

    • Sewer: Septic Tank
    • Water: Public
    • Utilities for property: Electricity Available, High Speed Internet, Water Available

    Community & HOA

    Community
    • Features: Clubhouse, Playground, Pool, Tennis Court(s)
    • Security: Security System, Smoke Detector(s)
    • Subdivision: Northwood
    HOA
    • Has HOA: Yes
    • Services included: Maintenance Grounds, Swimming, Tennis
    • HOA fee: $400 annually
    Location
    • Region: Oxford

    Financial & listing details

    • Price per square foot: $155/sqft
    • Tax assessed value: $465,100
    • Annual tax amount: $4,402
    • Date on market: 8/19/2025
    • Cumulative days on market: 148 days
    • Listing agreement: Exclusive Right To Sell
    • Listing terms: Cash,Conventional,FHA,VA Loan
    • Electric utility on property: Yes

    Price history

    DateEventPrice
    2/9/2026Sold$575,000-2.5%$155/sqft
    Source: GAMLS #10587421 Report a problem
    1/22/2026Pending sale$589,900$159/sqft
    Source: Hive MLS #CL336939 Report a problem
    10/15/2025Price change$589,900-1.7%$159/sqft
    Source: GAMLS #10587421 Report a problem
    8/19/2025Listed for sale$599,900+200%$162/sqft
    Source: Hive MLS #CL336939 Report a problem
    4/15/2013Sold$200,000-21.6%$54/sqft
    Source: Public Record Report a problem
    9/14/2010Sold$255,000$69/sqft
    Source: Public Record Report a problem

    Public tax history

    YearProperty taxesTax assessment
    2025$4,562 +4.1%$186,040 +5.2%
    2024$4,383 +3.2%$176,920 +5%
    2023$4,246 +6.3%$168,480 +21.5%
    2022$3,996 +19.5%$138,720 +24.2%
    2021$3,345 -7.9%$111,680 +3.2%
    2020$3,634 +8.2%$108,200 +8.7%
    2019$3,359 +5.8%$99,520 +5.7%
    2018$3,175 +6.4%$94,120 +6.2%
    2017$2,983 +0%$88,600 +3.6%
    2016$2,983 $85,480 +8.7%
    2015$2,983 +21.6%$78,640 +13.1%
    2014$2,454 $69,520 +2.6%
    2013-- $67,760 +1.3%
    2012-- $66,880 -3.5%
    2011-- $69,280 -8.4%
    2010-- $75,640 -8.8%
    2009-- $82,960 -70.6%
    2008$3,279 $282,500
    2007$3,279 $282,500
    Find assessor info on the county website

    Neighborhood: 30054

    Nearby schools

    GreatSchools rating
    Schools provided by the listing agent
    • Elementary: Flint Hill
    • Middle: Cousins
    • High: Newton

    Source: GAMLS. This data may not be complete. We recommend contacting the local school district to confirm school assignments for this home.

    Get a cash offer in 3 minutes
    Find out how much your home could sell for in as little as 3 minutes with a no-obligation cash offer.
    Estimated market value
    $572,100
    Get a cash offer in 3 minutes
    Find out how much your home could sell for in as little as 3 minutes with a no-obligation cash offer.
    Estimated market value
    $572,100