Skip main navigation
Off market
  • $547,500

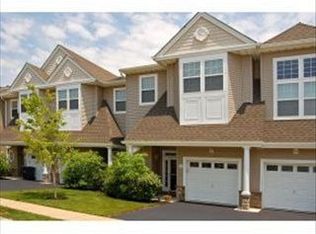
    45 Ocean Breeze Ct, Manahawkin, NJ 08050

    3beds
    2,675sqft
    Townhouse
    Built in 2004
    1,306 Square Feet Lot
    $547,500 Zestimate®
    $205/sqft
    $3,180 Estimated rent

    Home value

    $547,500

    $509,000 - $586,000

    $3,180/mo

    Zestimate® history
    Loading
    Loading...

    Owner options

    List your home for rent

    $3,180/mo

    Rent Zestimate®

    Find your next renter with Zillow Rental Manager. Plus, with online applications, you can quickly screen prospective tenants – for free.

    Learn more

    $3,180/mo

    Rent Zestimate®

    Refinance and save

    $3,907/mo

    Est. payment

    Refinancing to a lower rate could help reduce your monthly payments and save thousands over the life of the loan.

    See today's rates

    $3,907/mo

    Est. payment

    Explore your selling options

    Work with a Zillow partner agent

    Leverage their expertise and Zillow's premium Showcase listings to get your home seen by more buyers.

    Get started

    List with your own agent

    Get your home in front of millions of buyers by listing it on Zillow.

    Learn how to do it

    Sell it yourself

    Take full control of how buyers see your home on Zillow by listing For Sale by Owner (FSBO).

    List your home

    What's special

    Beautiful luxury style Island Crest Townhome - just a stone's throw from LBI - Your dream home awaits! Enjoy all the conveniences of local shopping, restaurants and the close proximity of Long Beach Island. This 3 bed 2 1/2 bath multi-level private end unit features 2675 sq. feet of heated living space showcased by high volume ceilings, an open floor plan and a full finished basement with fireplace. This spacious home adds modern convenience and comfort for when you entertain your family & friends. A private deck off the living room allows direct access to the the ground level lawn area. A center island in the kitchen adds additional counter space and the full appliance package makes cooking a breeze. Enjoy meals looking over the side yard from your 2 story breakfast area with high windows

    This property is off market, which means it's not currently listed for sale or rent on Zillow. This may be different from what's available on other websites or public sources.

    Facts & features

    Interior

    Bedrooms & bathrooms
    • Bedrooms: 3
    • Bathrooms: 3
    • Full bathrooms: 2
    • 1/2 bathrooms: 1
    Heating
    • Forced air, Electric, Gas
    Cooling
    • Central
    Appliances
    • Included: Dishwasher, Dryer, Microwave, Refrigerator, Washer
    Features
    • Recessed Lighting, Dec Molding, Ceilings - 9Ft+ 2nd Flr, Ceilings - 9Ft+ 1st Flr
    • Flooring: Carpet, Hardwood
    • Doors: Sliding Doors
    • Windows: Skylight(s), Blinds/Shades
    • Basement: Partially finished
    • Attic: Pull Down Stairs
    • Has fireplace: Yes
    • Common walls with other units/homes: End Unit
    Interior area
    • Total interior livable area: 2,675 sqft

    Property

    Parking
    • Total spaces: 1
    • Parking features: Garage - Attached
    Features
    • Patio & porch: Deck
    • Exterior features: Stone, Vinyl, Brick
    • Spa features: Bath
    Lot
    • Size: 1,306 sqft
    • Features: Cul-de-Sac, Wooded
    • Residential vegetation: Wooded
    Details
    • Parcel number: 310015800000000915
    • Zoning description: Single Family, Residential

    Construction

    Type & style
    • Home type: Townhouse
    • Architectural style: End Unit, Attached
    Materials
    • Stone
    • Foundation: Concrete
    • Roof: Asphalt
    Condition
    • Year built: 2004
    Details
    • Builder model: Eaton

    Utilities & green energy

    • Sewer: Public Sewer
    • Water: Public
    • Utilities for property: Natural Gas

    Community & neighborhood

    Location
    • Region: Manahawkin

    HOA & financial

    HOA
    • Has HOA: Yes
    • HOA fee: $309 monthly
    • Services included: Snow Removal, Maintenance Grounds, Common Area, Mgmt Fees, Exterior Maint

    Other

    Other facts
    • Sewer: Public Sewer
    • WaterSource: Public
    • Flooring: Carpet
    • Heating: Forced Air, Electric, Natural Gas, 2 Zoned Heat, Central Air
    • Appliances: Dishwasher, Refrigerator, Gas Cooktop, Dryer, Microwave, Washer, Stove
    • AssociationYN: true
    • FireplaceYN: true
    • Roof: Shingle
    • Basement: Finished, Full Finished, Heated, Fireplace - Gas
    • GarageYN: true
    • AttachedGarageYN: true
    • ZoningDescription: Single Family, Residential
    • HeatingYN: true
    • PatioAndPorchFeatures: Deck
    • CoolingYN: true
    • RoomsTotal: 8
    • AssociationFeeIncludes: Snow Removal, Maintenance Grounds, Common Area, Mgmt Fees, Exterior Maint
    • Exclusions: personal items, rope light fixtures
    • ArchitecturalStyle: End Unit, Attached
    • ConstructionMaterials: Stone, Brick, Vinyl
    • PropertyAttachedYN: true
    • LotFeatures: Cul-de-Sac, Wooded
    • ParkingFeatures: Driveway, Asphalt, Paved Drv
    • PetsAllowed: Dogs OK, Cats OK
    • CommonWalls: End Unit
    • Vegetation: Wooded
    • Cooling: Central Air, 2 Zoned AC
    • InteriorFeatures: Recessed Lighting, Dec Molding, Ceilings - 9Ft+ 2nd Flr, Ceilings - 9Ft+ 1st Flr
    • WindowFeatures: Skylight(s), Blinds/Shades
    • DoorFeatures: Sliding Doors
    • ExteriorFeatures: Lighting
    • Attic: Pull Down Stairs
    • RoomMasterBathroomFeatures: Whirlpool, Double Sinks, Tub, Skylight, Ceramic Tile, Shower Stall, TRY/VLT/CATH
    • SpaFeatures: Bath
    • FireplacesTotal: 1.00
    • RoomBasementFeatures: Finished, Heated, Full Finished, Fireplace - Gas
    • RoomMasterBedroomFeatures: Full Bath, Walk-in Closet, Floor - Wood, TRY/VLT/CATH
    • RoomKitchenFeatures: Center Island, Eat-In, Bnook/Dining Area, Floor - Wood, TRY/VLT/CATH
    • Utilities: Natural Gas
    • BuilderModel: Eaton
    • RoomDiningRoomFeatures: Dec Molding, Floor - Wood
    • RoomLivingRoomFeatures: Dec Molding, Floor - Wood, Sliding Door
    • MlsStatus: Active

    Price history

    DateEventPrice
    8/21/2020Sold$320,000-3%$120/sqft
    Source: MoreMLS #22016985 Report a problem
    6/30/2020Listed for sale$329,900$123/sqft
    Source: Beach House Realty #22016985 Report a problem
    6/30/2020Pending sale$329,900$123/sqft
    Source: Beach House Realty #22016985 Report a problem
    6/8/2020Price change$329,900-2.9%$123/sqft
    Source: Beach House Realty LLC #NJOC398588 Report a problem
    5/29/2020Listed for sale$339,900+30.7%$127/sqft
    Source: Beach House Realty LLC #NJOC398588 Report a problem
    3/21/2014Sold$260,000-5.4%$97/sqft
    Source: MoreMLS #21337070 Report a problem
    1/18/2014Pending sale$274,900$103/sqft
    Source: RE/MAX at Barnegat Bay #21337070 Report a problem
    10/29/2013Price change$274,900-5.2%$103/sqft
    Source: RE/MAX at Barnegat Bay Manahawkin #21337070 Report a problem
    8/10/2013Listed for sale$289,999$108/sqft
    Source: RE/MAX Real Estate, LTD. Brick #21312599 Report a problem
    7/2/2013Listing removed$289,999$108/sqft
    Source: RE/MAX Real Estate, LTD. Brick #21312599 Report a problem
    5/7/2013Price change$289,999-1.7%$108/sqft
    Source: RE/MAX Real Estate, LTD. Brick #21312599 Report a problem
    4/16/2013Listed for sale$295,000+4.5%$110/sqft
    Source: RE/MAX Real Estate, LTD. Brick #21312599 Report a problem
    12/30/2004Sold$282,250$106/sqft
    Source: Public Record Report a problem

    Public tax history

    YearProperty taxesTax assessment
    2023$6,815 +1.4%$289,500
    2022$6,722 $289,500
    2021$6,722 +1.3%$289,500
    2020$6,635 +0.6%$289,500
    2019$6,595 +0.1%$289,500
    2018$6,586 +1%$289,500 +3.4%
    2017$6,519 +3.6%$279,900
    2016$6,289 +2.6%$279,900
    2015$6,131 +1.2%$279,900 +3.9%
    2014$6,056 -1.7%$269,500
    2013$6,163 -8.1%$269,500 -16.6%
    2012$6,705 +2.2%$323,200 -9%
    2011$6,559 +3%$355,300
    2010$6,371 +1.7%$355,300
    2009$6,264 +3.2%$355,300
    2008$6,072 $355,300 +0.6%
    2007-- $353,200

    Find assessor info on the county website

    Neighborhood: 08050

    Nearby schools

    GreatSchools rating
    Schools provided by the listing agent
    • Elementary: Oxycocus
    • Middle: Southern Reg
    • High: Southern Reg
    • District: SOUTHERN REGIONAL SCHOOLS

    Source: The MLS. This data may not be complete. We recommend contacting the local school district to confirm school assignments for this home.

    Get a cash offer in 3 minutes
    Find out how much your home could sell for in as little as 3 minutes with a no-obligation cash offer.
    Estimated market value
    $547,500
    Get a cash offer in 3 minutes
    Find out how much your home could sell for in as little as 3 minutes with a no-obligation cash offer.
    Estimated market value
    $547,500