Skip main navigation
Sold for $430,000
  • $430,000

    53 Ocean Breeze Ct, Manahawkin, NJ 08050

    2beds
    1,912sqft
    Townhouse
    Built in 2004
    1,925 Square Feet Lot
    $442,400 Zestimate®
    $225/sqft
    $2,874 Estimated rent

    Home value

    $442,400

    $394,000 - $495,000

    $2,874/mo

    Zestimate® history
    Loading
    Loading...

    Owner options

    List your home for rent

    $2,874/mo

    Rent Zestimate®

    Find your next renter with Zillow Rental Manager. Plus, with online applications, you can quickly screen prospective tenants – for free.

    Learn more

    $2,874/mo

    Rent Zestimate®

    Refinance and save

    $3,261/mo

    Est. payment

    Refinancing to a lower rate could help reduce your monthly payments and save thousands over the life of the loan.

    See today's rates

    $3,261/mo

    Est. payment

    Explore your selling options

    Work with a Zillow partner agent

    Leverage their expertise and Zillow's premium Showcase listings to get your home seen by more buyers.

    Get started

    List with your own agent

    Get your home in front of millions of buyers by listing it on Zillow.

    Learn how to do it

    Sell it yourself

    Take full control of how buyers see your home on Zillow by listing For Sale by Owner (FSBO).

    List your home

    What's special

    Generous walk-in closet spaceEnsuite bathroomPrivate rear deckSpacious primary bedroomBreakfast barOpen-concept main levelDining room concept
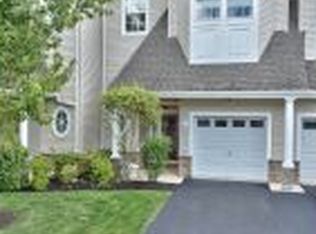
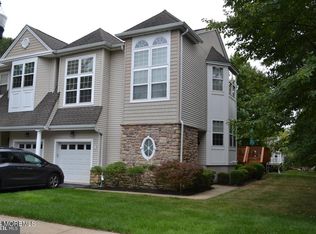
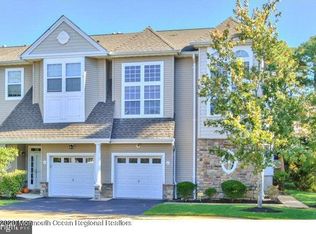
    Welcome to Coastal Living in sought-after Manahawkin. This 2 bed 2.5 Bath plus a basement offers an impressive 1,912 square feet of thoughtfully designed living space, perfect for those seeking a low-maintenance lifestyle without sacrificing comfort. The open-concept main level flows seamlessly from the welcoming living room & dining room concept and breakfast bar in the kitchen area, Plus a Private rear deck for you to enjoy the quick dining experience and relaxation creating an ideal space for both entertaining and everyday living. The kitchen features ample counter space and storage, making meal preparation a joy rather than a chore. Your spacious primary bedroom is a private retreat, complete with an ensuite bathroom and generous walk-in closet space. The 2nd bedroom provides comfortable accommodations for family members or guests. This townhouse's location puts you within easy reach of the Jersey Shore's famous beaches, and local dining, and shopping destinations. Whether you're a beach enthusiast or simply appreciate the coastal atmosphere, this home offers the perfect balance of comfort and convenience. With its thoughtful design, generous proportions, and prime location, this townhouse represents an exceptional opportunity to embrace the coastal lifestyle you've been dreaming of. Easy and quick drive to Long Beach Island and Summer Fun!

    Zillow last checked:

    Listing updated:

    Listed by:

    Ms. Patricia M Romano 609-312-9043,

    RE/MAX of Long Beach Island

    Bought with:

    Mark Caravaglio, 1536874

    EXP Realty, LLC

    Source: Bright MLS,MLS#: NJOC2031154MLS Logo

    Facts & features

    Interior

    Bedrooms & bathrooms
    • Bedrooms: 2
    • Bathrooms: 3
    • Full bathrooms: 2
    • 1/2 bathrooms: 1
    • Main level bathrooms: 3
    • Main level bedrooms: 2
    Basement
    • Area: 800
    Heating
    • Forced Air, Natural Gas
    Cooling
    • Central Air, Natural Gas
    Appliances
    • Included: Dishwasher, Refrigerator, Cooktop, Gas Water Heater
    Features
    • Additional Stairway, Bathroom - Stall Shower, Bathroom - Tub Shower, Bathroom - Walk-In Shower, Breakfast Area, Ceiling Fan(s), Combination Dining/Living, Combination Kitchen/Dining, Combination Kitchen/Living, Dining Area, Family Room Off Kitchen, Open Floorplan, Kitchen Island, High Ceilings
    • Flooring: Ceramic Tile, Carpet, Hardwood
    • Basement: Unfinished
    • Has fireplace: No
    Interior area
    • Total structure area: 2,712
    • Total interior livable area: 1,912 sqft
    • Finished area above ground: 1,912

    Property

    Parking
    • Total spaces: 2
    • Parking features: Storage, Garage Faces Side, Attached, Driveway
    • Attached garage spaces: 1
    • Uncovered spaces: 1
    Accessibility
    • Accessibility features: 2+ Access Exits
    Features
    • Levels: Two and One Half
    • Stories: 2.5
    • Patio & porch: Deck
    • Exterior features: Other
    • Pool features: None
    Lot
    • Size: 1,925 Square Feet
    • Dimensions: 22.00 x 87.50
    • Features: Cul-De-Sac, Middle Of Block
    Details
    • Additional structures: Above Grade
    • Parcel number: 310015800009 17
    • Zoning: MU
    • Special conditions: Standard

    Construction

    Type & style
    • Home type: Townhouse
    • Architectural style: Other
    • Property subtype: Townhouse
    Materials
    • Frame
    • Foundation: Concrete Perimeter
    • Roof: Shingle
    Condition
    • Average,Good
    • New construction: No
    • Year built: 2004

    Utilities & green energy

    • Sewer: Public Sewer
    • Water: Public

    Community & HOA

    Community
    • Subdivision: None Available
    HOA
    • Has HOA: Yes
    • Amenities included: None
    • Services included: All Ground Fee, Common Area Maintenance
    • HOA fee: $360 monthly
    Location
    • Region: Manahawkin
    • Municipality: STAFFORD TWP

    Financial & listing details

    • Price per square foot: $225/sqft
    • Tax assessed value: $231,600
    • Annual tax amount: $5,750
    • Date on market: 1/18/2025
    • Listing agreement: Exclusive Right To Sell
    • Listing terms: Conventional,Cash
    • Exclusions: Washer / Dryer
    • Ownership: Condominium

    Price history

    DateEventPrice
    4/4/2025Sold$430,000-4.4%$225/sqft
    Source: Bright MLS #NJOC2031154 Report a problem
    2/21/2025Pending sale$449,900$235/sqft
    Source: MoreMLS #22501651 Report a problem
    2/19/2025Contingent$449,900$235/sqft
    Source: Bright MLS #NJOC2031154 Report a problem
    1/18/2025Listed for sale$449,900+100%$235/sqft
    Source: Bright MLS #NJOC2031154 Report a problem
    2/3/2017Sold$225,000-8.9%$118/sqft
    Source: Public Record Report a problem
    1/14/2005Sold$247,113$129/sqft
    Source: Public Record Report a problem

    Public tax history

    YearProperty taxesTax assessment
    2023$5,452 +1.4%$231,600
    2022$5,378 $231,600
    2021$5,378 +1.3%$231,600
    2020$5,308 +0.6%$231,600
    2019$5,276 +2%$231,600
    2018$5,172 +1%$231,600 +5.4%
    2017$5,119 +3.6%$219,800
    2016$4,939 +2.7%$219,800
    2015$4,807 +1.2%$219,800 +4%
    2014$4,748 -5%$211,300
    2013$5,000 -8.6%$211,300 -19.4%
    2012$5,472 +2.2%$262,200 -9.6%
    2011$5,353 +3%$290,000
    2010$5,200 +1.7%$290,000
    2009$5,113 +3.2%$290,000
    2008$4,956 $290,000
    2007-- $290,000
    Find assessor info on the county website

    Neighborhood: 08050

    Nearby schools

    GreatSchools rating
    Schools provided by the listing agent
    • Middle: Southern Regional M.s.
    • High: Southern Regional
    • District: Stafford Township Public Schools

    Source: Bright MLS. This data may not be complete. We recommend contacting the local school district to confirm school assignments for this home.

    Get a cash offer in 3 minutes
    Find out how much your home could sell for in as little as 3 minutes with a no-obligation cash offer.
    Estimated market value
    $442,400
    Get a cash offer in 3 minutes
    Find out how much your home could sell for in as little as 3 minutes with a no-obligation cash offer.
    Estimated market value
    $442,400