Skip main navigation
Sold for $535,000
  • $535,000

    52 Ocean Breeze Ct, Manahawkin, NJ 08050

    3beds
    2,352sqft
    Townhouse
    Built in 2004
    -- sqft lot
    $545,100 Zestimate®
    $227/sqft
    $3,266 Estimated rent

    Home value

    $545,100

    $491,000 - $611,000

    $3,266/mo

    Zestimate® history
    Loading
    Loading...

    Owner options

    List your home for rent

    $3,266/mo

    Rent Zestimate®

    Find your next renter with Zillow Rental Manager. Plus, with online applications, you can quickly screen prospective tenants – for free.

    Learn more

    $3,266/mo

    Rent Zestimate®

    Refinance and save

    $4,040/mo

    Est. payment

    Refinancing to a lower rate could help reduce your monthly payments and save thousands over the life of the loan.

    See today's rates

    $4,040/mo

    Est. payment

    Explore your selling options

    Work with a Zillow partner agent

    Leverage their expertise and Zillow's premium Showcase listings to get your home seen by more buyers.

    Get started

    List with your own agent

    Get your home in front of millions of buyers by listing it on Zillow.

    Learn how to do it

    Sell it yourself

    Take full control of how buyers see your home on Zillow by listing For Sale by Owner (FSBO).

    List your home

    What's special

    Modern finishesCozy gas fireplaceUpdated kitchenFinished basementEnd unit townhomeRich hardwood flooringSleek quartz countertops
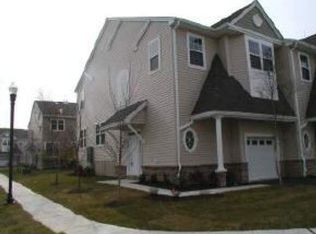
    Discover effortless living in this beautifully updated end unit townhome at 52 Ocean Breeze. Offering 3 bedrooms, 2.5 baths, and 2,352 sq ft of living space, this light filled home blends modern finishes with functional design. Step inside to find freshly painted interiors and rich hardwood flooring throughout the main and upper levels. The updated kitchen features sleek quartz countertops, stainless steel appliances (all just 3 years old), and plenty of space for cooking and entertaining. Upstairs, enjoy three generously sized bedrooms, including a serene primary suite with a private full bath. The finished basement adds incredible flexibility with luxury vinyl flooring and a cozy gas fireplace, ideal for movie nights, a home gym, or work-from-home space. A back deck offers the perfect place to unwind outdoors. Additional perks include a 3 year old water heater, upgraded lighting, and the peace and privacy of an end unit with abundant natural light. This move-in ready home offers comfort, convenience, quality and just minutes from the LBI, schedule your private tour today!

    Zillow last checked:

    Listing updated:

    Listed by:

    Monica Sempervive 609-760-5008,

    Century 21 Action Plus Realty - Cream Ridge

    Bought with:

    Mark Caravaglio, 1536874

    EXP Realty, LLC

    Source: Bright MLS,MLS#: NJOC2034816MLS Logo

    Facts & features

    Interior

    Bedrooms & bathrooms
    • Bedrooms: 3
    • Bathrooms: 3
    • Full bathrooms: 2
    • 1/2 bathrooms: 1
    • Main level bathrooms: 3
    • Main level bedrooms: 3
    Basement
    • Area: 0
    Heating
    • Zoned, Forced Air, Natural Gas
    Cooling
    • Central Air, Zoned, Electric
    Appliances
    • Included: Dishwasher, Dryer, Oven/Range - Gas, Refrigerator, Stainless Steel Appliance(s), Washer, Gas Water Heater
    Features
    • Attic, Bathroom - Stall Shower, Bathroom - Tub Shower, Combination Kitchen/Living, Open Floorplan, Kitchen Island, Other
    • Flooring: Engineered Wood, Hardwood, Ceramic Tile
    • Basement: Finished
    • Has fireplace: No
    Interior area
    • Total structure area: 2,352
    • Total interior livable area: 2,352 sqft
    • Finished area above ground: 2,352
    • Finished area below ground: 0

    Property

    Parking
    • Total spaces: 2
    • Parking features: Garage Door Opener, Storage, Attached, Driveway
    • Attached garage spaces: 1
    • Uncovered spaces: 1
    Accessibility
    • Accessibility features: None
    Features
    • Levels: Two
    • Stories: 2
    • Pool features: None
    Lot
    • Dimensions: 19.79 x 0.00
    Details
    • Additional structures: Above Grade, Below Grade
    • Parcel number: 310015800009 22
    • Zoning: CONDO
    • Special conditions: Standard

    Construction

    Type & style
    • Home type: Townhouse
    • Architectural style: Other
    • Property subtype: Townhouse
    Materials
    • Frame
    • Foundation: Block
    Condition
    • Excellent
    • New construction: No
    • Year built: 2004

    Utilities & green energy

    • Sewer: Public Sewer
    • Water: Public

    Community & HOA

    Community
    • Subdivision: None Available
    HOA
    • Has HOA: Yes
    • Amenities included: None
    • Services included: Common Area Maintenance, Snow Removal, Other
    • HOA fee: $486 monthly
    • HOA name: MATRIX
    Location
    • Region: Manahawkin
    • Municipality: STAFFORD TWP

    Financial & listing details

    • Price per square foot: $227/sqft
    • Tax assessed value: $263,400
    • Annual tax amount: $6,540
    • Date on market: 6/21/2025
    • Listing agreement: Exclusive Right To Sell
    • Listing terms: Cash,Conventional
    • Inclusions: Washer, Dryer, Stove, Refrigerator, Microwave,
    • Exclusions: Refrigerator In The Garage, Personal Property
    • Ownership: Condominium

    Price history

    DateEventPrice
    8/25/2025Sold$535,000+0.9%$227/sqft
    Source: Bright MLS #NJOC2034816 Report a problem
    7/3/2025Pending sale$530,000$225/sqft
    Source: MoreMLS #22518217 Report a problem
    6/26/2025Contingent$530,000$225/sqft
    Source: Bright MLS #NJOC2034816 Report a problem
    6/21/2025Listed for sale$530,000+26.2%$225/sqft
    Source: Bright MLS #NJOC2034816 Report a problem
    11/18/2022Sold$420,000-2.3%$179/sqft
    Source: Bright MLS #NJOC2013780 Report a problem
    10/17/2022Pending sale$430,000$183/sqft
    Source: Bright MLS #NJOC2013780 Report a problem
    10/7/2022Contingent$430,000$183/sqft
    Source: Bright MLS #NJOC2013780 Report a problem
    10/7/2022Pending sale$430,000$183/sqft
    Source: MoreMLS #22231050 Report a problem
    10/1/2022Listed for sale$430,000+56.4%$183/sqft
    Source: Bright MLS #NJOC2013780 Report a problem
    11/27/2018Sold$275,000-4.8%$117/sqft
    Source: Public Record Report a problem
    12/5/2017Listing removed$2,200$1/sqft
    Source: C21/ Action Plus Rlty #21739047 Report a problem
    10/9/2017Listed for rent$2,200$1/sqft
    Source: C21/ Action Plus Rlty #21739047 Report a problem
    9/18/2017Price change$289,000-3.7%$123/sqft
    Source: C21/ Action Plus Rlty #21726480 Report a problem
    8/14/2017Price change$300,000-4.7%$128/sqft
    Source: C21/ Action Plus Rlty #21726480 Report a problem
    7/7/2017Listed for sale$314,900+26.6%$134/sqft
    Source: C21/ Action Plus Rlty #21726480 Report a problem
    12/16/2004Sold$248,725$106/sqft
    Source: Public Record Report a problem

    Public tax history

    YearProperty taxesTax assessment
    2023$6,200 +1.4%$263,400
    2022$6,116 $263,400
    2021$6,116 +1.3%$263,400
    2020$6,037 +0.6%$263,400
    2019$6,000 +0%$263,400
    2018$5,998 +1%$263,400 +3.3%
    2017$5,937 +3.6%$254,900
    2016$5,728 +2.6%$254,900
    2015$5,583 +1.2%$254,900 +3.9%
    2014$5,514 -3.2%$245,400
    2013$5,694 -8%$245,400 -17.8%
    2012$6,187 +2.2%$298,600 -8.9%
    2011$6,053 +3%$327,900
    2010$5,879 +1.7%$327,900
    2009$5,781 +3.2%$327,900
    2008$5,604 $327,900
    2007-- $327,900
    Find assessor info on the county website

    Neighborhood: 08050

    Nearby schools

    GreatSchools rating
    Get a cash offer in 3 minutes
    Find out how much your home could sell for in as little as 3 minutes with a no-obligation cash offer.
    Estimated market value
    $545,100
    Get a cash offer in 3 minutes
    Find out how much your home could sell for in as little as 3 minutes with a no-obligation cash offer.
    Estimated market value
    $545,100