Skip main navigation
Sold for $455,000
  • $455,000

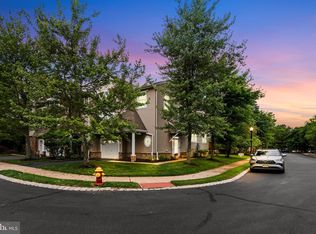
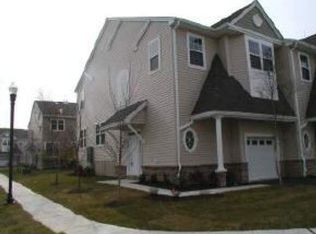
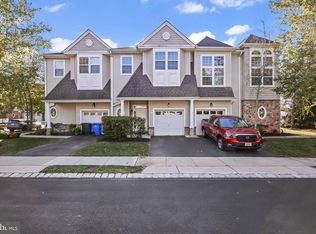
    56 Ocean Breeze Ct, Manahawkin, NJ 08050

    2beds
    1,912sqft
    Townhouse
    Built in 2004
    1,925 Square Feet Lot
    $455,300 Zestimate®
    $238/sqft
    $2,952 Estimated rent

    Home value

    $455,300

    $414,000 - $501,000

    $2,952/mo

    Zestimate® history
    Loading
    Loading...

    Owner options

    List your home for rent

    $2,952/mo

    Rent Zestimate®

    Find your next renter with Zillow Rental Manager. Plus, with online applications, you can quickly screen prospective tenants – for free.

    Learn more

    $2,952/mo

    Rent Zestimate®

    Refinance and save

    $3,536/mo

    Est. payment

    Refinancing to a lower rate could help reduce your monthly payments and save thousands over the life of the loan.

    See today's rates

    $3,536/mo

    Est. payment

    Explore your selling options

    Work with a Zillow partner agent

    Leverage their expertise and Zillow's premium Showcase listings to get your home seen by more buyers.

    Get started

    List with your own agent

    Get your home in front of millions of buyers by listing it on Zillow.

    Learn how to do it

    Sell it yourself

    Take full control of how buyers see your home on Zillow by listing For Sale by Owner (FSBO).

    List your home

    What's special

    Central ceiling fanWarm wood floorsCustom window treatments throughoutPrivate rear deckSoaking tubTwo walk-in closetsPrimary suite
    There are places where the salt air slows time and the weekend stretches longer than it should. 56 Ocean Breeze Court in Manahawkin's Island Crest community is one of those places — a seasonally kept retreat, perfect for those seeking a low-maintenance lifestyle without sacrificing comfort. The open-concept main level flows seamlessly from the welcoming living and dining room through to the kitchen, where Corian countertops, upgraded cabinetry, warm wood floors, and a breakfast bar create a space that's as ideal for entertaining as it is for everyday living. A central ceiling fan keeps the main living area cool and comfortable on the warmest Shore days. Step outside to the private rear deck — a natural extension of the home, made for quiet mornings, quick al fresco dinners, and long, unhurried evenings. Custom window treatments throughout are included, every room thoughtfully dressed and every view perfectly framed. The den's gas fireplace answers every cool Shore evening, while the grill with a dedicated outdoor gas line stands ready for the grill master who knows the best meals happen under open sky. The primary suite delivers — two walk-in closets, a soaking tub, Corian countertops, ceramic tile, and not one but two skylights that fill the room with morning light. Every bedroom has a ceiling fan to keep the breeze moving on the warmest nights. Minutes from the beaches of Long Beach Island, with Rt. 72, the GSP, and Rt. 9 all close by, this address puts the Shore at your doorstep and the rest of the world comfortably within reach. Come see what it feels like to already be on vacation.

    Zillow last checked:

    Listing updated:

    Listed by:

    Lisa Lopez 609-384-5109,

    EXP Realty, LLC

    Bought with:

    NON MEMBER, 0225194075

    Non Subscribing Office

    Source: Bright MLS,MLS#: NJOC2041148MLS Logo

    Facts & features

    Interior

    Bedrooms & bathrooms
    • Bedrooms: 2
    • Bathrooms: 3
    • Full bathrooms: 2
    • 1/2 bathrooms: 1
    Basement
    • Area: 0
    Heating
    • Forced Air, Zoned, Natural Gas
    Cooling
    • Central Air, Ceiling Fan(s), Zoned, Electric, Natural Gas
    Appliances
    • Included: Dishwasher, Oven/Range - Gas, Microwave, Refrigerator, Gas Water Heater
    • Laundry: Upper Level, Hookup, Washer/Dryer Hookups Only
    Features
    • Walk-In Closet(s), Attic, Dining Area, Soaking Tub, Ceiling Fan(s), Bathroom - Tub Shower, Bathroom - Stall Shower, Open Floorplan, Kitchen Island, Chair Railings, Pantry
    • Flooring: Wood, Ceramic Tile, Carpet
    • Windows: Skylight(s), Storm Window(s), Window Treatments
    • Basement: Partial,Interior Entry,Finished,Full
    • Number of fireplaces: 1
    • Fireplace features: Gas/Propane
    Interior area
    • Total structure area: 1,912
    • Total interior livable area: 1,912 sqft
    • Finished area above ground: 1,912
    • Finished area below ground: 0

    Property

    Parking
    • Total spaces: 2
    • Parking features: Inside Entrance, Garage Door Opener, Attached, Driveway
    • Attached garage spaces: 1
    • Uncovered spaces: 1
    Accessibility
    • Accessibility features: None
    Features
    • Levels: Two
    • Stories: 2
    • Patio & porch: Deck
    • Pool features: None
    Lot
    • Size: 1,925 Square Feet
    • Dimensions: 22.00 x 87.50
    • Features: Middle Of Block
    Details
    • Additional structures: Above Grade, Below Grade
    • Parcel number: 310015800009 21
    • Zoning: MU
    • Special conditions: Standard

    Construction

    Type & style
    • Home type: Townhouse
    • Architectural style: Coastal
    • Property subtype: Townhouse
    Materials
    • Frame
    • Foundation: Slab, Block
    • Roof: Shingle
    Condition
    • New construction: No
    • Year built: 2004

    Utilities & green energy

    • Sewer: Public Sewer
    • Water: Public

    Community & HOA

    Community
    • Subdivision: None Available
    HOA
    • Has HOA: Yes
    • Amenities included: None
    • Services included: Maintenance Structure, Maintenance Grounds, Management, Snow Removal, Trash
    • HOA fee: $500 monthly
    • HOA name: MATRIX PROPERTY MANAGEMENT GROUP
    Location
    • Region: Manahawkin
    • Municipality: STAFFORD TWP

    Financial & listing details

    • Price per square foot: $238/sqft
    • Tax assessed value: $247,100
    • Annual tax amount: $6,481
    • Date on market: 5/1/2026
    • Listing agreement: Exclusive Right To Sell
    • Inclusions: Grill, Stove, Microwave, Dishwasher, Refrigerator, Custom Made Window Treatments, Pots & Pans, Some Dishes. Furniture, Washer & Dryer Are Negotiable.
    • Exclusions: Personal Items
    • Ownership: Condominium

    Price history

    DateEventPrice
    6/29/2026Sold$455,000+0%$238/sqft
    Source: Bright MLS #NJOC2041148 Report a problem
    5/26/2026Pending sale$454,900$238/sqft
    Source: Bright MLS #NJOC2041148 Report a problem
    5/20/2026Contingent$454,900$238/sqft
    Source: Bright MLS #NJOC2041148 Report a problem
    5/1/2026Listed for sale$454,900+72.4%$238/sqft
    Source: Bright MLS #NJOC2041148 Report a problem
    12/6/2004Sold$263,900$138/sqft
    Source: Public Record Report a problem

    Public tax history

    YearProperty taxesTax assessment
    2023$5,817 +1.4%$247,100
    2022$5,738 $247,100
    2021$5,738 +1.3%$247,100
    2020$5,664 +0.6%$247,100
    2019$5,629 +0.1%$247,100
    2018$5,624 +1%$247,100 +3.4%
    2017$5,566 +3.6%$239,000
    2016$5,370 +2.7%$239,000
    2015$5,228 +1.2%$239,000 +4%
    2014$5,164 -3.6%$229,800
    2013$5,357 -0.4%$229,800 -18.2%
    2012$5,378 -5.9%$280,900 -9.2%
    2011$5,713 +3%$309,500
    2010$5,549 +1.7%$309,500
    2009$5,456 +3.2%$309,500
    2008$5,289 $309,500
    2007-- $309,500
    Find assessor info on the county website

    Neighborhood: 08050

    Nearby schools

    GreatSchools rating
    Get a cash offer in 3 minutes
    Find out how much your home could sell for in as little as 3 minutes with a no-obligation cash offer.
    Estimated market value
    $455,300
    Get a cash offer in 3 minutes
    Find out how much your home could sell for in as little as 3 minutes with a no-obligation cash offer.
    Estimated market value
    $455,300