STILL ACCEPTING OFFERS. Experience luxury living at its finest in the prestigious gated community of Oxford Estates. Nestled off Longleaf Pine Parkway in highly sought-after St. Johns County—with *no CDD fees*—this stunning one-level home offers an exceptional blend of elegance and comfort.
Designed for effortless living, the expansive floor plan features a **private primary suite** with a spa-like bath and **two walk-in closets**, ensuring ample storage. The heart of the home is the **gourmet kitchen**, complete with a **centralized island and walk-in pantry**, perfect for entertaining. A **sunroom** and an **expansive outdoor living space**, spanning a third of the home's width, create seamless indoor-outdoor living.
Work from home in the **cozy study** just off the foyer, and enjoy the convenience of **three additional bedrooms and two full baths**. A **three-car garage** provides plenty of space for vehicles and storage.
***SELLER OFFERING RATE BUY DOWN
Closed
$748,000
45 OLD HALE Way, St. Johns, FL 32259
4beds
2,930sqft
Single Family Residence
Built in 2024
0.25 Acres Lot
$742,800 Zestimate®
$255/sqft
$3,768 Estimated rent
Home value
$742,800
$691,000 - $795,000
$3,768/mo
Zestimate® history
Owner options
List your home for rent
$3,768/mo
Rent Zestimate®
Find your next renter with Zillow Rental Manager. Plus, with online applications, you can quickly screen prospective tenants – for free.
$3,768/mo
Rent Zestimate®
Refinance and save
$5,913/mo
Est. payment
Refinancing to a lower rate could help reduce your monthly payments and save thousands over the life of the loan.
$5,913/mo
Est. payment
Explore your selling options
Work with a Zillow partner agent
Leverage their expertise and Zillow's premium Showcase listings to get your home seen by more buyers.
Get startedList with your own agent
Get your home in front of millions of buyers by listing it on Zillow.
Learn how to do itSell it yourself
Take full control of how buyers see your home on Zillow by listing For Sale by Owner (FSBO).
List your homeWhat's special
Zillow last checked:
Listing updated:
Listed by:
KELLY KENNING SMITH 404-539-7377,
COMPASS FLORIDA LLC 904-413-0119,
SHELBY FLORENZ 480-399-9753
Bought with:
BAILEY JORDAN, 3302356
NAVY TO NAVY HOMES LLC
Source: realMLS,MLS#: 2071879
Facts & features
Interior
Bedrooms & bathrooms
- Bedrooms: 4
- Bathrooms: 3
- Full bathrooms: 3
Primary bedroom
- Level: Main
Bedroom 1
- Level: Main
Bedroom 2
- Level: Main
Primary bathroom
- Level: Main
Bathroom 1
- Level: Main
Bathroom 2
- Level: Main
Bathroom 3
- Level: Main
Dining room
- Level: Main
Kitchen
- Level: Main
Office
- Level: Main
Heating
- Central
Cooling
- Central Air
Appliances
- Included: Dishwasher, Disposal, Gas Range, Microwave, Refrigerator, Water Softener Owned
- Laundry: Electric Dryer Hookup, In Unit, Washer Hookup
Features
- Kitchen Island, Walk-In Closet(s)
- Flooring: Carpet, Vinyl
- Number of fireplaces: 1
- Fireplace features: Electric
Interior area
- Total interior livable area: 2,930 sqft
Property
Parking
- Total spaces: 3
- Parking features: Attached, Garage
- Attached garage spaces: 3
Features
- Levels: One
- Stories: 1
- Fencing: Back Yard
Lot
- Size: 0.25 Acres
Details
- Parcel number: 0023970010
Construction
Type & style
- Home type: SingleFamily
- Architectural style: Ranch
- Property subtype: Single Family Residence
Materials
- Fiber Cement
Condition
- Updated/Remodeled
- New construction: No
- Year built: 2024
Utilities & green energy
- Sewer: Public Sewer
- Water: Public
- Utilities for property: Natural Gas Available
Community & HOA
Community
- Security: Smoke Detector(s)
- Subdivision: Oxford Estates
HOA
- Has HOA: Yes
- HOA fee: $1,124 annually
Location
- Region: Saint Johns
Financial & listing details
- Price per square foot: $255/sqft
- Tax assessed value: $619,368
- Annual tax amount: $2,285
- Date on market: 2/23/2025
- Listing terms: Cash,Conventional,FHA
Price history
| Date | Event | Price |
|---|---|---|
| 6/23/2025 | Sold | $748,000-3.5%$255/sqft |
Source:  realMLS #2071879 Report a problem realMLS #2071879 Report a problem | ||
| 3/4/2025 | Price change | $775,000-7.2%$265/sqft |
Source: realMLS #2071879 Report a problem | ||
| 2/23/2025 | Listed for sale | $835,000+19.6%$285/sqft |
Source: realMLS #2071879 Report a problem | ||
| 3/5/2024 | Sold | $697,900$238/sqft |
Source: realMLS #1250226 Report a problem | ||
| 12/18/2023 | Pending sale | $697,900$238/sqft |
Source: realMLS #1250226 Report a problem | ||
| 9/30/2023 | Listed for sale | $697,900$238/sqft |
Source: realMLS #1250226 Report a problem | ||
Public tax history
| Year | Property taxes | Tax assessment |
|---|---|---|
| 2025 | $6,398 +179.9% | $489,007 +201.9% |
| 2024 | $2,286 | $162,000 +3140% |
| 2023 | -- | $5,000 |
Find assessor info on the county website
Neighborhood: 32259
Nearby homes
- $734,9995 bd4 ba3k sqft85 Old Hale Way, Saint Johns, FL 32259Sold
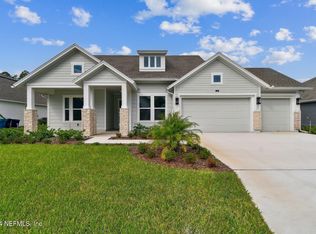
- $744,9004 bd3 ba3.3k sqft61 Old Hale Way, Saint Johns, FL 32259Sold
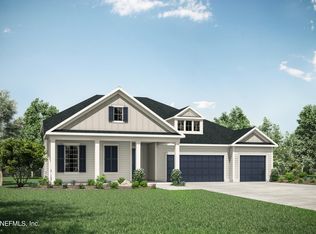
- $762,2104 bd3 ba3.3k sqft147 Trafford Ct, Saint Johns, FL 32259Sold

- $930,1005 bd4 ba4.3k sqft220 Clarendon Rd, Saint Johns, FL 32259Off Market
- $892,1004 bd3 ba3.9k sqft31 Old Hale Way, Saint Johns, FL 32259Off Market
- $805,0014 bd3 ba3.8k sqft137 Trafford Ct, Saint Johns, FL 32259Sold
- $836,0004 bd3 ba3.4k sqft60 Old Hale Way, Saint Johns, FL 32259Off Market
- $830,0004 bd4 ba3.3k sqft44 Old Hale Way, Saint Johns, FL 32259Sold
Nearby schools
GreatSchools rating
- 7/10Cunningham Creek Elementary SchoolGrades: PK-5Distance: 1 mi
- 7/10Bartram Trail High SchoolGrades: 8-12Distance: 1.5 mi
- 10/10Switzerland Point Middle SchoolGrades: 6-8Distance: 2.8 mi
Schools provided by the listing agent
- Elementary: Cunningham Creek
- Middle: Switzerland Point
- High: Bartram Trail
Source: realMLS. This data may not be complete. We recommend contacting the local school district to confirm school assignments for this home.
Get a cash offer in 3 minutes
Find out how much your home could sell for in as little as 3 minutes with a no-obligation cash offer.
Estimated market value
$742,800
Get a cash offer in 3 minutes
Find out how much your home could sell for in as little as 3 minutes with a no-obligation cash offer.
Estimated market value
$742,800
- Florida
- Saint Johns County
- Saint Johns
- 32259
- 45 OLD HALE Way
Nearby cities
Nearby neighborhoods
Nearby zip codes
Other Saint Johns Topics
