The Riverview by David Weekley Homes adds easy sophistication to the streamlined versatility, making it ideal for families whose lifestyle needs will change through the years. Birthday cakes, pristine dinners, and shared memories of holiday meal prep all begin in the tasteful kitchen.
The open-concept living spaces provide a picture-perfect setting for social gatherings and cherished everyday moments with those you love. Create the home office of your dreams in the sunlit retreat and enjoy family movie nights and the big game with friends in the family room. Unique personalities will find wonderful places to thrive in the spacious and private spare bedrooms. Unique personalities will find wonderful places to thrive in the spacious and private spare bedrooms. Escape to the easy rest and relaxation of your deluxe Owner's Retreat, featuring a contemporary en suite bathroom and an expertly-crafted walk-in closet.
Build your future with the peace of mind that Our Industry-leading Warranty brings to this new home in Shearwater. Ready summer 2024
Closed
$680,205
45 OLIVIA Way, St. Augustine, FL 32092
4beds
2,637sqft
Single Family Residence
Built in 2024
7,200 Square Feet Lot
$640,400 Zestimate®
$258/sqft
$3,126 Estimated rent
Home value
$640,400
$608,000 - $672,000
$3,126/mo
Zestimate® history
Owner options
List your home for rent
$3,126/mo
Rent Zestimate®
Find your next renter with Zillow Rental Manager. Plus, with online applications, you can quickly screen prospective tenants – for free.
$3,126/mo
Rent Zestimate®
Refinance and save
$4,639/mo
Est. payment
Refinancing to a lower rate could help reduce your monthly payments and save thousands over the life of the loan.
$4,639/mo
Est. payment
Explore your selling options
Work with a Zillow partner agent
Leverage their expertise and Zillow's premium Showcase listings to get your home seen by more buyers.
Get startedList with your own agent
Get your home in front of millions of buyers by listing it on Zillow.
Learn how to do itSell it yourself
Take full control of how buyers see your home on Zillow by listing For Sale by Owner (FSBO).
List your homeWhat's special
Contemporary en suite bathroomBirthday cakes
Zillow last checked:
Listing updated:
Listed by:
ROBERT F ST PIERRE 813-422-6183,
WEEKLEY HOMES REALTY 904-416-0041
Bought with:
NON MLS (realMLS)
NON MLS (realMLS)
Source: realMLS,MLS#: 1259492
Facts & features
Interior
Bedrooms & bathrooms
- Bedrooms: 4
- Bathrooms: 3
- Full bathrooms: 3
Primary bedroom
- Level: First
Bedroom 1
- Level: First
Bedroom 2
- Level: First
Bedroom 3
- Level: First
Dining room
- Description: LUXURY VINYL TILE Separate Dining Room
- Level: First
Family room
- Description: LUXURY VINYL TILE
- Level: First
Kitchen
- Description: LUXURY VINYL TILE
- Level: First
Other
- Description: STUDY
- Level: First
Other
- Description: RETREAT
- Level: First
Heating
- Central
Cooling
- Central Air
Appliances
- Included: Dishwasher, Disposal, Gas Range, Gas Water Heater, Microwave, Tankless Water Heater
Features
- Kitchen Island, Primary Bathroom - Shower No Tub, Master Downstairs, Walk-In Closet(s)
- Flooring: Vinyl
Interior area
- Total interior livable area: 2,637 sqft
Property
Parking
- Total spaces: 3
- Parking features: Attached, Garage, Garage Door Opener
- Attached garage spaces: 3
Features
- Stories: 1
- Patio & porch: Front Porch, Porch, Screened
- Pool features: None
Lot
- Size: 7,200 Square Feet
- Dimensions: 60 x 120
Details
- Parcel number: 00000000
- Zoning description: PUD
Construction
Type & style
- Home type: SingleFamily
- Architectural style: Traditional
- Property subtype: Single Family Residence
Materials
- Fiber Cement, Frame
- Roof: Shingle
Condition
- Under Construction
- New construction: Yes
- Year built: 2024
Utilities & green energy
- Sewer: Public Sewer
- Water: Public
Green energy
- Energy efficient items: Windows
Community & HOA
Community
- Security: Security System Owned, Smoke Detector(s)
- Subdivision: Shearwater
HOA
- Has HOA: Yes
- Amenities included: Pool, Children's Pool, Clubhouse, Fitness Center
- HOA fee: $236 annually
Location
- Region: Saint Augustine
Financial & listing details
- Price per square foot: $258/sqft
- Tax assessed value: $573,211
- Annual tax amount: $8,047
- Date on market: 11/30/2023
- Listing terms: Cash,Conventional,FHA,VA Loan
Price history
| Date | Event | Price |
|---|---|---|
| 10/28/2024 | Sold | $680,205-4.2%$258/sqft |
Source:  realMLS #1259492 Report a problem realMLS #1259492 Report a problem | ||
| 9/20/2024 | Pending sale | $710,205$269/sqft |
Source: realMLS #1259492 Report a problem | ||
| 6/19/2024 | Price change | $710,205-0.7%$269/sqft |
Source:  David Weekley Homes Report a problem David Weekley Homes Report a problem | ||
| 6/1/2024 | Price change | $715,205-0.6%$271/sqft |
Source: David Weekley Homes Report a problem | ||
| 3/22/2024 | Price change | $719,2050%$273/sqft |
Source: realMLS #1259492 Report a problem | ||
| 3/14/2024 | Price change | $719,2250%$273/sqft |
Source: David Weekley Homes Report a problem | ||
| 11/30/2023 | Listed for sale | $719,285$273/sqft |
Source: realMLS #1259492 Report a problem | ||
Public tax history
| Year | Property taxes | Tax assessment |
|---|---|---|
| 2025 | $8,047 +71% | $400,663 +186.2% |
| 2024 | $4,707 +11.2% | $140,000 +12% |
| 2023 | $4,233 | $125,000 +2400% |
| 2022 | -- | $5,000 |
Find assessor info on the county website
Neighborhood: 32092
Nearby homes
- $665,5204 bd3 ba2.4k sqft35 Olivia Way, Saint Augustine, FL 32092Sold
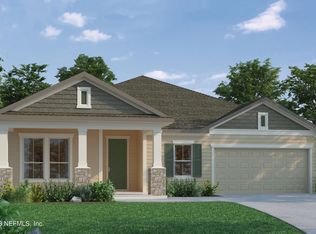
- $759,7604 bd4 ba2.9k sqft118 Victory Ct, Saint Augustine, FL 32092Sold
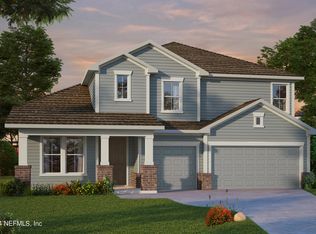
- $799,4004 bd3 ba3.5k sqft102 Victory Ct, Saint Augustine, FL 32092Sold
- $619,1004 bd3 ba2.8k sqft135 Amalia Way, Saint Augustine, FL 32092Sold
- $753,1004 bd3 ba3.5k sqft112 Victory Ct, Saint Augustine, FL 32092Sold
- $621,3005 bd4 ba2.7k sqft63 Amalia Way St, Saint Augustine, FL 32092Sold
- $630,9214 bd3 ba3.1k sqft44 Victory Court St, Saint Augustine, FL 32092Sold
- $622,1154 bd3 ba2.7k sqft115 Amalia Way, Saint Augustine, FL 32092Sold
Nearby schools
GreatSchools rating
- 10/10Trout Creek AcademyGrades: K-8Distance: 0.6 mi
- 7/10Beachside High SchoolGrades: 8-12Distance: 6.5 mi
Schools provided by the listing agent
- Elementary: Timberlin Creek
- Middle: Switzerland Point
- High: Beachside
Source: realMLS. This data may not be complete. We recommend contacting the local school district to confirm school assignments for this home.
Get a cash offer in 3 minutes
Find out how much your home could sell for in as little as 3 minutes with a no-obligation cash offer.
Estimated market value
$640,400
Get a cash offer in 3 minutes
Find out how much your home could sell for in as little as 3 minutes with a no-obligation cash offer.
Estimated market value
$640,400
- Florida
- Saint Johns County
- Saint Augustine
- 32092
- 45 OLIVIA Way
Nearby cities
Nearby neighborhoods
Nearby zip codes
Other Saint Augustine Topics
