Skip main navigation
Closed
  • $622,115

    115 AMALIA Way, St. Augustine, FL 32092

    4beds
    2,734sqft
    Single Family Residence
    Built in 2024
    7,200 Square Feet Lot
    $601,100 Zestimate®
    $228/sqft
    $3,097 Estimated rent

    Home value

    $601,100

    $559,000 - $649,000

    $3,097/mo

    Zestimate® history
    Loading
    Loading...

    Owner options

    List your home for rent

    $3,097/mo

    Rent Zestimate®

    Find your next renter with Zillow Rental Manager. Plus, with online applications, you can quickly screen prospective tenants – for free.

    Learn more

    $3,097/mo

    Rent Zestimate®

    Refinance and save

    $4,223/mo

    Est. payment

    Refinancing to a lower rate could help reduce your monthly payments and save thousands over the life of the loan.

    See today's rates

    $4,223/mo

    Est. payment

    Explore your selling options

    Work with a Zillow partner agent

    Leverage their expertise and Zillow's premium Showcase listings to get your home seen by more buyers.

    Get started

    List with your own agent

    Get your home in front of millions of buyers by listing it on Zillow.

    Learn how to do it

    Sell it yourself

    Take full control of how buyers see your home on Zillow by listing For Sale by Owner (FSBO).

    List your home

    What's special

    Multi-function islandCorner pantryUpstairs retreatOpen floor planBonus storage spacesGourmet kitchenSunlit interior design space
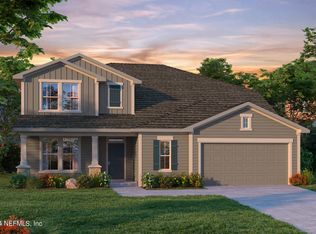
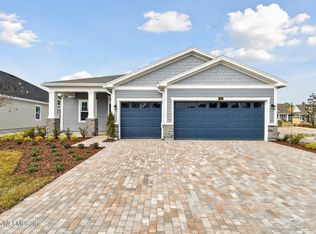
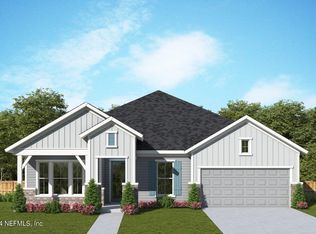
    Entertain in style and enjoy the everyday comforts of The Winsor Classic. Begin and end each day in the beautiful Owner's Retreat, which includes an on suite Owner's Bath and walk-in closet. Each spare bedroom grants a great place for unique personalities to shine. The study, sunroom, and upstairs retreat provide a variety of areas for you and yours to enjoy time together. The open floor plan offers a sunlit interior design space that adapts to your everyday life and special occasion needs. Your gourmet kitchen features a corner pantry and a multi-function island. Livability refinements include a downstairs powder room and bonus storage spaces.

    Zillow last checked:

    Listing updated:

    Listed by:

    ROBERT F ST PIERRE 813-422-6183,

    WEEKLEY HOMES REALTY 904-416-0041

    Bought with:

    CHAD AND SANDY REAL ESTATE GROUP

    Source: realMLS,MLS#: 2029278MLS Logo

    Facts & features

    Interior

    Bedrooms & bathrooms
    • Bedrooms: 4
    • Bathrooms: 3
    • Full bathrooms: 3
    Primary bedroom
    • Level: Second
    Bedroom 2
    • Level: First
    Bedroom 3
    • Level: Second
    Bedroom 4
    • Level: Second
    Dining room
    • Level: First
    Family room
    • Level: First
    Kitchen
    • Level: First
    Loft
    • Level: Second
    Office
    • Level: First
    Heating
    • Central
    Cooling
    • Central Air
    Appliances
    • Included: Dishwasher, Disposal, Gas Range, Gas Water Heater, Microwave, Tankless Water Heater
    Features
    • Kitchen Island, Primary Bathroom - Shower No Tub, Walk-In Closet(s)
    • Flooring: Vinyl
    Interior area
    • Total interior livable area: 2,734 sqft

    Property

    Parking
    • Total spaces: 3
    • Parking features: Attached, Garage, Garage Door Opener
    • Attached garage spaces: 3
    Features
    • Stories: 2
    • Patio & porch: Porch
    Lot
    • Size: 7,200 Square Feet
    • Dimensions: 60 x 120
    Details
    • Parcel number: 00000000
    • Zoning description: PUD

    Construction

    Type & style
    • Home type: SingleFamily
    • Architectural style: Traditional
    • Property subtype: Single Family Residence
    Materials
    • Fiber Cement, Frame
    • Roof: Shingle
    Condition
    • Under Construction
    • New construction: Yes
    • Year built: 2024

    Utilities & green energy

    • Sewer: Public Sewer
    • Water: Public
    • Utilities for property: Cable Available
    Green energy
    • Energy efficient items: Windows

    Community & HOA

    Community
    • Security: Security System Owned, Smoke Detector(s)
    • Subdivision: Shearwater
    HOA
    • Has HOA: Yes
    • Amenities included: Pool, Children's Pool, Clubhouse, Fitness Center
    • HOA fee: $236 annually
    Location
    • Region: Saint Augustine

    Financial & listing details

    • Price per square foot: $228/sqft
    • Tax assessed value: $540,771
    • Annual tax amount: $9,934
    • Date on market: 6/3/2024
    • Listing terms: Cash,Conventional,FHA,VA Loan

    Price history

    DateEventPrice
    12/27/2024Sold$622,115-0.4%$228/sqft
    Source: realMLS #2029278 Report a problem
    6/21/2024Pending sale$624,355$228/sqft
    Source: realMLS #2029278 Report a problem
    6/3/2024Listed for sale$624,355+20%$228/sqft
    Source: realMLS #2029278 Report a problem
    1/19/2023Sold$520,500$190/sqft
    Source: Public Record Report a problem

    Public tax history

    YearProperty taxesTax assessment
    2025$9,934 +123.1%$540,771 +286.3%
    2024$4,453 $140,000
    Find assessor info on the county website

    Neighborhood: 32092

    Nearby schools

    GreatSchools rating
    Schools provided by the listing agent
    • Elementary: Timberlin Creek
    • Middle: Switzerland Point
    • High: Beachside

    Source: realMLS. This data may not be complete. We recommend contacting the local school district to confirm school assignments for this home.

    Get a cash offer in 3 minutes
    Find out how much your home could sell for in as little as 3 minutes with a no-obligation cash offer.
    Estimated market value
    $601,100
    Get a cash offer in 3 minutes
    Find out how much your home could sell for in as little as 3 minutes with a no-obligation cash offer.
    Estimated market value
    $601,100