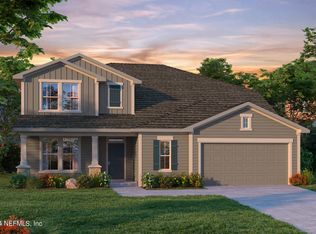
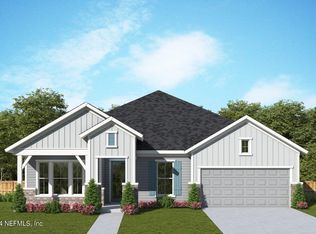

The Caverton Classic family home plan blends vibrant lifestyle spaces with top-quality craftsmanship. The open-concept features splendid and sunny spaces to spend your leisure time together, dine, and relax. Your serene Owner's Retreat includes a luxury en suite bathroom and a large walk-in closet. The spare bedrooms include sizable closets and room for personal flair. The extra garage space and bonus closet provide ample bonus storage. Your versatile study is designed to make an ideal work-from-home office or a charming lounge. Our Industry-leading Warranty helps make every day brighter with this attractive new home plan.
Closed
Zillow last checked:
Listing updated:
Bought with:
MANZURA A BENDER, 3431583
US REALTY HUB
Source: realMLS,MLS#: 2042510
Price history
| Date | Event | Price |
|---|---|---|
| 9/23/2026 | Listing removed | $3,250$1/sqft |
Source: realMLS #2161958 Report a problem | ||
| 8/26/2026 | Listed for rent | $3,250$1/sqft |
Source: realMLS #2161958 Report a problem | ||
| 5/15/2025 | Sold | $560,000-2.6%$249/sqft |
Source:  realMLS #2042510 Report a problem realMLS #2042510 Report a problem | ||
| 4/11/2025 | Pending sale | $574,900$255/sqft |
Source: realMLS #2042510 Report a problem | ||
| 3/31/2025 | Listed for sale | $574,900$255/sqft |
Source: realMLS #2042510 Report a problem | ||
| 3/30/2025 | Pending sale | $574,900$255/sqft |
Source: realMLS #2042510 Report a problem | ||
| 1/29/2025 | Price change | $574,900+0%$255/sqft |
Source: realMLS #2042510 Report a problem | ||
| 11/8/2024 | Listed for sale | $574,740$255/sqft |
Source: realMLS #2042510 Report a problem | ||
| 11/1/2024 | Pending sale | $574,740-0.1%$255/sqft |
Source: realMLS #2042510 Report a problem | ||
| 9/5/2024 | Price change | $575,120+0.1%$255/sqft |
Source:  David Weekley Homes Report a problem David Weekley Homes Report a problem | ||
| 8/15/2024 | Listed for sale | $574,740$255/sqft |
Source: realMLS #2042510 Report a problem | ||
Get a cash offer in 3 minutes
Find out how much your home could sell for in as little as 3 minutes with a no-obligation cash offer.
Estimated market value
$555,500
