Beautifully maintained and updated Cape Cod overlooking Powder Mills Park with a lush, wooded and serene backyard setting! Welcome guests through the tiled foyer into the spacious and bright living room featuring a wall of windows, hardwood flooring, raised brick hearth wood-burning fireplace, recessed lighting, and crown molding. Formal dining room offers chair rail molding, picture frame wainscoting, crown molding, and chandelier lighting. Sliding glass doors lead to the sunroom (sq footage includes this room) with tile flooring, walls of windows, and access to the patio and private rear yard.
Updated kitchen boasts custom white cabinetry, granite countertops, recessed and under-cabinet lighting, breakfast bar seating, pantry storage, and stainless steel appliances. First-floor owner’s suite features hardwood flooring, walk-in closet, and private ensuite bath with tiled tub/shower surround.
The upper level offers three generously sized bedrooms with hardwood flooring and double closets, along with an updated full bath featuring tile flooring and tiled tub/shower surround. A wonderful combination of character, updates, and scenic surroundings in a highly desirable location!
The finished lower level offers additional living space with a spacious family room/rec room featuring recessed lighting and an open layout — perfect for entertaining, relaxing, or hobbies. An additional finished room with egress window and closet provides great flexibility for a future bedroom, home office, or den. Convenient lower-level powder room included.
Enjoy the private backyard with fenced area and patio space, all overlooking the scenic wooded setting of Powder Mills Park — a truly peaceful retreat!
Showings start 5/14/26 at 9am. Offers negotiated 5/18/26 at 11am. Open house Sunday 5/17 12-1:30PM.
Closed
$502,000
45 Parkridge Dr, Pittsford, NY 14534
4beds
1,840sqft
Single Family Residence
Built in 1965
0.63 Acres Lot
$502,200 Zestimate®
$273/sqft
$3,136 Estimated rent
Home value
$502,200
$477,000 - $527,000
$3,136/mo
Zestimate® history
Owner options
List your home for rent
$3,136/mo
Rent Zestimate®
Find your next renter with Zillow Rental Manager. Plus, with online applications, you can quickly screen prospective tenants – for free.
$3,136/mo
Rent Zestimate®
Refinance and save
$3,678/mo
Est. payment
Refinancing to a lower rate could help reduce your monthly payments and save thousands over the life of the loan.
$3,678/mo
Est. payment
Explore your selling options
Work with a Zillow partner agent
Leverage their expertise and Zillow's premium Showcase listings to get your home seen by more buyers.
Get startedList with your own agent
Get your home in front of millions of buyers by listing it on Zillow.
Learn how to do itSell it yourself
Take full control of how buyers see your home on Zillow by listing For Sale by Owner (FSBO).
List your homeWhat's special
Overlooking powder mills parkConvenient lower-level powder roomRecessed lightingWalk-in closetStainless steel appliancesCrown moldingPicture frame wainscoting
Zillow last checked:
Listing updated:
Listed by:
Alan J. Wood 585-279-8282,
RE/MAX Plus
Bought with:
Kaylee A. Moody, 10401278122
Keller Williams Realty Greater Rochester
Source: NYSAMLSs,MLS#: R1678755 Originating MLS: Rochester
Originating MLS: RochesterFacts & features
Interior
Bedrooms & bathrooms
- Bedrooms: 4
- Bathrooms: 2
- Full bathrooms: 2
- Main level bathrooms: 1
- Main level bedrooms: 1
Heating
- Gas, Forced Air
Cooling
- Central Air
Appliances
- Included: Dishwasher, Free-Standing Range, Gas Oven, Gas Range, Gas Water Heater, Microwave, Oven, Refrigerator
Features
- Breakfast Area, Ceiling Fan(s), Separate/Formal Dining Room, Entrance Foyer, Eat-in Kitchen, Separate/Formal Living Room, Pantry, Sliding Glass Door(s), Bedroom on Main Level, Bath in Primary Bedroom, Main Level Primary, Primary Suite, Programmable Thermostat
- Flooring: Carpet, Hardwood, Varies
- Doors: Sliding Doors
- Basement: Full,Finished
- Number of fireplaces: 1
Interior area
- Total structure area: 1,840
- Total interior livable area: 1,840 sqft
Property
Parking
- Total spaces: 2.5
- Parking features: Attached, Garage, Driveway
- Attached garage spaces: 2.5
Accessibility
- Accessibility features: Other
Features
- Exterior features: Blacktop Driveway
Lot
- Size: 0.63 Acres
- Dimensions: 80 x 241
- Features: Irregular Lot, Other, Residential Lot, See Remarks, Wooded
Details
- Parcel number: 2646891791700001020000
- Special conditions: Standard
Construction
Type & style
- Home type: SingleFamily
- Architectural style: Cape Cod
- Property subtype: Single Family Residence
Materials
- Brick, Vinyl Siding, Copper Plumbing
- Foundation: Block
- Roof: Asphalt,Shingle
Condition
- Resale
- Year built: 1965
Utilities & green energy
- Electric: Circuit Breakers
- Sewer: Connected
- Water: Connected, Public
- Utilities for property: Sewer Connected, Water Connected
Community & HOA
Community
- Subdivision: Parkridge Sec 02
Location
- Region: Pittsford
Financial & listing details
- Price per square foot: $273/sqft
- Tax assessed value: $199,400
- Annual tax amount: $8,674
- Date on market: 5/11/2026
- Cumulative days on market: 7 days
- Listing terms: Cash,Conventional,FHA,VA Loan
Price history
| Date | Event | Price |
|---|---|---|
| 7/15/2026 | Sold | $502,000+33.9%$273/sqft |
Source:  NYSAMLSs #R1678755 Report a problem NYSAMLSs #R1678755 Report a problem | ||
| 5/19/2026 | Pending sale | $375,000$204/sqft |
Source: NYSAMLSs #R1678755 Report a problem | ||
| 5/11/2026 | Listed for sale | $375,000+97.5%$204/sqft |
Source: NYSAMLSs #R1678755 Report a problem | ||
| 4/11/2008 | Sold | $189,900$103/sqft |
Source: Public Record Report a problem | ||
Public tax history
| Year | Property taxes | Tax assessment |
|---|---|---|
| 2025 | -- | $199,400 |
| 2024 | -- | $199,400 |
| 2023 | -- | $199,400 |
| 2022 | -- | $199,400 |
| 2021 | -- | $199,400 |
| 2020 | -- | $199,400 |
| 2018 | -- | $199,400 +5% |
| 2017 | $4,249 | $189,900 |
| 2016 | -- | $189,900 |
| 2015 | -- | $189,900 |
| 2014 | -- | $189,900 |
| 2013 | -- | $189,900 |
| 2012 | -- | $189,900 |
| 2011 | -- | $189,900 |
| 2010 | -- | $189,900 +13.4% |
| 2009 | -- | $167,500 |
| 2007 | -- | $167,500 |
| 2006 | -- | $167,500 +10% |
| 2005 | -- | $152,300 |
| 2004 | -- | $152,300 +14.1% |
| 2003 | -- | $133,500 |
| 2002 | -- | $133,500 |
| 2001 | -- | $133,500 |
| 2000 | -- | $133,500 |
Find assessor info on the county website
Neighborhood: 14534
Nearby homes
- $413,1004 bd2 ba2.1k sqft43 Parkridge Dr, Pittsford, NY 14534Off Market
- $433,4003 bd2 ba1.6k sqft47 Parkridge Dr, Pittsford, NY 14534Off Market
- $410,3004 bd3 ba1.6k sqft41 Parkridge Dr, Pittsford, NY 14534Off Market
- $440,0004 bd3 ba2.4k sqft49 Parkridge Dr, Pittsford, NY 14534Sold
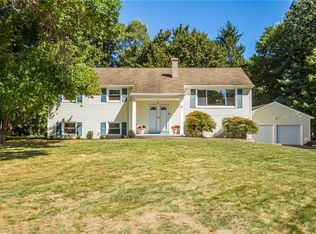
- $349,9004 bd3 ba1.9k sqft52 Parkridge Dr, Pittsford, NY 14534Pending
- $435,2004 bd2 ba2.3k sqft39 Parkridge Dr, Pittsford, NY 14534Off Market
- $452,5005 bd3 ba2.6k sqft44 Parkridge Dr, Pittsford, NY 14534Off Market
- $185,9003 bd1 ba1.8k sqft51 Parkridge Dr, Pittsford, NY 14534Sold
Nearby schools
GreatSchools rating
- 7/10Park Road SchoolGrades: K-5Distance: 0.4 mi
- 9/10Barker Road Middle SchoolGrades: 6-8Distance: 2.1 mi
- 10/10Pittsford Mendon High SchoolGrades: 9-12Distance: 1.8 mi
Schools provided by the listing agent
- District: Pittsford
Source: NYSAMLSs. This data may not be complete. We recommend contacting the local school district to confirm school assignments for this home.
Sell for more on Zillow
Get a Zillow Showcase℠ listing at no additional cost and you could sell for .
$502,200
2% more
+$10,044
With Zillow Showcase(estimated)
$512,244
- New York
- Monroe County
- Pittsford
- 14534
- 45 Parkridge Dr
Nearby cities
Nearby zip codes
Other Pittsford Topics
