Skip main navigation
Off market
  • $3,385,200

    45 Phillips Beach Ave, Swampscott, MA 01907

    6beds
    6,588sqft
    Single Family Residence
    Built in 2009
    1.19 Acres Lot
    $3,385,200 Zestimate®
    $514/sqft
    $7,634 Estimated rent

    Home value

    $3,385,200

    $3.08M - $3.72M

    $7,634/mo

    Zestimate® history
    Loading
    Loading...

    Owner options

    List your home for rent

    $7,634/mo

    Rent Zestimate®

    Find your next renter with Zillow Rental Manager. Plus, with online applications, you can quickly screen prospective tenants – for free.

    Learn more

    $7,634/mo

    Rent Zestimate®

    Refinance and save

    $21,090/mo

    Est. payment

    Refinancing to a lower rate could help reduce your monthly payments and save thousands over the life of the loan.

    See today's rates

    $21,090/mo

    Est. payment

    Explore your selling options

    Work with a Zillow partner agent

    Leverage their expertise and Zillow's premium Showcase listings to get your home seen by more buyers.

    Get started

    List with your own agent

    Get your home in front of millions of buyers by listing it on Zillow.

    Learn how to do it

    Sell it yourself

    Take full control of how buyers see your home on Zillow by listing For Sale by Owner (FSBO).

    List your home

    What's special

    Large fireplaceShort distance to beachesOutdoor kitchenExquisite dining room

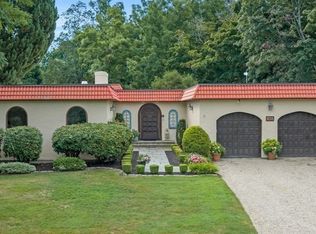
    Accepted offer OH cancelled for Sunday 4/2.Summer is coming!! 45 Phillips Beach Ave is a fantastic home for you and your family to enjoy. The beautiful outdoor heated pool with jacuzzi as well as outdoor kitchen with gazebo and large fireplace are perfect for summertime fun. Not to mention a putting green. Upon entering the home is an inviting marble foyer which leads to a light filled formal living room and exquisite dining room. Brand new custom chef's kitchen as of 2021 features a well stocked butlers pantry which opens to a stone fireplaced family room. The first floor home office has full bath and also a sitting room area. A rear staircase has been added from first floor to primary bedroom suite with a large walk-in closet. Also a complete re-design of side yard with landscaping and trees for extra privacy. Oversized heated 3 car garage. Short distance to beaches and easy drive to Logan. Sensational.

    This property is off market, which means it's not currently listed for sale or rent on Zillow. This may be different from what's available on other websites or public sources.

    Zillow last checked:

    Listing updated:

    Listed by:

    Ginny Burke 978-317-2486,

    William Raveis R.E. & Home Services 781-631-1199

    Bought with:

    Susan Bridge

    J. Barrett & Company

    Source: MLS PIN,MLS#: 72989314

    Facts & features

    Interior

    Bedrooms & bathrooms
    • Bedrooms: 6
    • Bathrooms: 8
    • Full bathrooms: 7
    • 1/2 bathrooms: 1
    Primary bedroom
    • Features: Bathroom - Full, Bathroom - Double Vanity/Sink, Ceiling Fan(s), Walk-In Closet(s), Cedar Closet(s), Closet/Cabinets - Custom Built, Flooring - Hardwood, Dressing Room, Recessed Lighting
    • Level: Second
    • Area: 304
    • Dimensions: 16 x 19
    Bedroom 2
    • Features: Bathroom - Full, Cathedral Ceiling(s), Closet, Flooring - Hardwood, Recessed Lighting
    • Level: Second
    • Area: 272
    • Dimensions: 16 x 17
    Bedroom 3
    • Features: Bathroom - Full, Ceiling Fan(s), Closet, Flooring - Hardwood, Recessed Lighting
    • Level: Second
    • Area: 256
    • Dimensions: 16 x 16
    Bedroom 4
    • Features: Bathroom - Full, Ceiling Fan(s), Flooring - Hardwood
    • Level: Second
    • Area: 195
    • Dimensions: 13 x 15
    Bedroom 5
    • Features: Ceiling Fan(s), Flooring - Hardwood, Balcony / Deck, Recessed Lighting
    • Level: Second
    • Area: 360
    • Dimensions: 15 x 24
    Primary bathroom
    • Features: Yes
    Bathroom 1
    • Features: Bathroom - Half, Flooring - Hardwood, Countertops - Stone/Granite/Solid
    • Level: First
    • Area: 54
    • Dimensions: 6 x 9
    Bathroom 2
    • Features: Bathroom - Full, Bathroom - Double Vanity/Sink, Bathroom - Tiled With Shower Stall, Ceiling Fan(s), Flooring - Marble, Countertops - Stone/Granite/Solid, Jacuzzi / Whirlpool Soaking Tub, Dressing Room, Recessed Lighting
    • Level: Second
    • Area: 144
    • Dimensions: 9 x 16
    Bathroom 3
    • Features: Bathroom - Full, Bathroom - Tiled With Tub & Shower, Flooring - Stone/Ceramic Tile, Countertops - Stone/Granite/Solid, Recessed Lighting
    • Level: Second
    • Area: 63
    • Dimensions: 7 x 9
    Dining room
    • Features: Flooring - Hardwood, Chair Rail, Recessed Lighting, Wainscoting
    • Level: Main,First
    • Area: 240
    • Dimensions: 15 x 16
    Family room
    • Features: Coffered Ceiling(s), Flooring - Hardwood, French Doors, Exterior Access, Open Floorplan, Recessed Lighting
    • Level: Main,First
    • Area: 378
    • Dimensions: 18 x 21
    Kitchen
    • Features: Bathroom - Half, Flooring - Hardwood, Dining Area, Pantry, Countertops - Stone/Granite/Solid, Countertops - Upgraded, French Doors, Kitchen Island, Breakfast Bar / Nook, Open Floorplan, Recessed Lighting, Stainless Steel Appliances, Pot Filler Faucet, Wine Chiller
    • Level: Main,First
    • Area: 400
    • Dimensions: 16 x 25
    Living room
    • Features: Coffered Ceiling(s), Flooring - Hardwood, Window(s) - Bay/Bow/Box, French Doors
    • Level: Main,First
    • Area: 368
    • Dimensions: 16 x 23
    Heating
    • Forced Air, Natural Gas
    Cooling
    • Central Air
    Appliances
    • Included: Gas Water Heater, Range, Oven, Dishwasher, Disposal, Microwave, Refrigerator, Wine Refrigerator, Plumbed For Ice Maker
    • Laundry: Second Floor
    Features
    • Closet, Recessed Lighting, Bathroom - Full, Bathroom - Tiled With Shower Stall, Countertops - Stone/Granite/Solid, Bathroom - Tiled With Tub & Shower, Bathroom - With Shower Stall, Wet bar, Bedroom, Bathroom, Media Room, Exercise Room, Central Vacuum, Wet Bar
    • Flooring: Tile, Marble, Hardwood, Stone / Slate, Parquet, Flooring - Hardwood, Flooring - Stone/Ceramic Tile, Flooring - Wall to Wall Carpet
    • Doors: French Doors
    • Windows: Screens
    • Basement: Full,Finished,Interior Entry
    • Number of fireplaces: 3
    • Fireplace features: Family Room, Living Room, Master Bedroom
    Interior area
    • Total structure area: 6,588
    • Total interior livable area: 6,588 sqft

    Property

    Parking
    • Total spaces: 13
    • Parking features: Attached, Garage Door Opener, Heated Garage, Storage, Workshop in Garage, Garage Faces Side, Insulated, Paved Drive, Off Street, Driveway, Paved
    • Attached garage spaces: 3
    • Uncovered spaces: 10
    Features
    • Patio & porch: Porch, Deck, Patio, Covered
    • Exterior features: Balcony / Deck, Porch, Deck, Patio, Covered Patio/Deck, Pool - Inground Heated, Cabana, Rain Gutters, Storage, Professional Landscaping, Sprinkler System, Decorative Lighting, Screens, Fenced Yard, Outdoor Shower, Other
    • Has private pool: Yes
    • Pool features: Pool - Inground Heated
    • Fencing: Fenced/Enclosed,Fenced
    • Has view: Yes
    • View description: Scenic View(s), Water, Ocean
    • Has water view: Yes
    • Water view: Ocean,Water
    • Waterfront features: Ocean, Walk to, 1/10 to 3/10 To Beach, Beach Ownership(Public)
    Lot
    • Size: 1.19 Acres
    Details
    • Additional structures: Cabana
    • Parcel number: 2169275
    • Zoning: R
    • Other equipment: Intercom

    Construction

    Type & style
    • Home type: SingleFamily
    • Architectural style: Colonial,Shingle
    • Property subtype: Single Family Residence
    • Attached to another structure: Yes
    Materials
    • Frame
    • Foundation: Concrete Perimeter
    • Roof: Shingle
    Condition
    • Year built: 2009

    Utilities & green energy

    • Electric: Generator
    • Sewer: Public Sewer
    • Water: Public
    • Utilities for property: for Gas Range, Icemaker Connection

    Community & neighborhood

    Security
    • Security features: Security System
    Community
    • Community features: Shopping, Pool, Golf, Medical Facility, House of Worship, Marina, Private School, Public School
    Location
    • Region: Swampscott

    Other

    Other facts
    • Road surface type: Paved

    Price history

    DateEventPrice
    6/15/2023Sold$2,700,000-10%$410/sqft
    Source: MLS PIN #72989314 Report a problem
    4/1/2023Pending sale$2,999,000$455/sqft
    Source: William Raveis Real Estate, Mortgage & Insurance #72989314 Report a problem
    4/1/2023Contingent$2,999,000$455/sqft
    Source: MLS PIN #72989314 Report a problem
    1/28/2023Price change$2,999,000-9.1%$455/sqft
    Source: MLS PIN #72989314 Report a problem
    11/10/2022Price change$3,299,000+3.1%$501/sqft
    Source: MLS PIN #72989314 Report a problem
    6/13/2022Pending sale$3,200,000$486/sqft
    Source: William Raveis Real Estate, Mortgage & Insurance #72989314 Report a problem
    6/13/2022Contingent$3,200,000$486/sqft
    Source: MLS PIN #72989314 Report a problem
    5/31/2022Listed for sale$3,200,000+52.4%$486/sqft
    Source: MLS PIN #72989314 Report a problem
    7/31/2015Sold$2,100,000-12.3%$319/sqft
    Source: Public Record Report a problem
    5/12/2015Price change$2,395,000-11.1%$364/sqft
    Source: Sagan Agency REALTORS� #71735099 Report a problem
    4/26/2015Listing removed$15,000$2/sqft
    Source: Sagan Agency REALTORS #71788373 Report a problem
    3/27/2015Price change$2,695,000-6.9%$409/sqft
    Source: Sagan Agency REALTORS� #71735099 Report a problem
    3/1/2015Listed for rent$15,000$2/sqft
    Source: Sagan Agency REALTORS #71788373 Report a problem
    8/28/2014Listed for sale$2,895,000+43%$439/sqft
    Source: Sagan Agency REALTORS� #71735099 Report a problem
    12/16/2010Sold$2,025,000-14.7%$307/sqft
    Source: Public Record Report a problem
    9/18/2010Price change$2,375,000-8.6%$361/sqft
    Source: NRT NewEngland #71088641 Report a problem
    6/3/2010Listed for sale$2,599,500$395/sqft
    Source: NRT NewEngland #71088641 Report a problem

    Public tax history

    YearProperty taxesTax assessment
    2025$32,452 -15.2%$2,829,300 -15%
    2024$38,256 +4.5%$3,329,500 +6.8%
    2023$36,612 $3,118,600
    2022$36,612 +8.3%$3,118,600 +27.3%
    2021$33,814 -1.7%$2,450,300 +1.9%
    2020$34,389 +4.6%$2,404,800 +11.2%
    2019$32,879 -2.2%$2,163,100 +3%
    2018$33,602 -3.8%$2,100,100 +5%
    2017$34,912 +2.3%$2,000,700 +1.6%
    2016$34,114 +1%$1,968,500
    2015$33,760 -5.8%$1,968,500 +2.8%
    2014$35,825 -0.9%$1,915,800 -0.2%
    2013$36,148 +5.3%$1,918,700 +0.6%
    2012$34,320 +7.3%$1,907,700 -1%
    2011$31,987 +232.7%$1,926,900 +230.3%
    2010$9,613 -5.4%$583,300 -17.7%
    2009$10,164 -3%$708,800 -7.8%
    2008$10,483 -24.5%$769,100 -28.8%
    2007$13,888 +6.7%$1,079,900 +1.1%
    2006$13,018 +13.9%$1,067,900 +5.5%
    2005$11,427 -1.9%$1,012,100 +5.3%
    2004$11,649 -4.2%$961,100 +6.9%
    2003$12,157 +3%$899,200
    2002$11,806 +25.1%$899,200 +45.3%
    2000$9,435 +21.3%$618,700 +40.7%
    1995$7,776 $439,800

    Find assessor info on the county website

    Neighborhood: 01907

    Nearby schools

    GreatSchools rating
    Get a cash offer in 3 minutes
    Find out how much your home could sell for in as little as 3 minutes with a no-obligation cash offer.
    Estimated market value
    $3,385,200
    Get a cash offer in 3 minutes
    Find out how much your home could sell for in as little as 3 minutes with a no-obligation cash offer.
    Estimated market value
    $3,385,200