Coastal retreat in the sought-after Phillips Beach area, where distinctive architecture, privacy, and effortless seaside living come together. Custom-designed and built by its owner, this one-of-a-kind Mediterranean-inspired residence offers three bedrooms, three baths, and an extraordinary setting just moments from the beach. Inside, warm and inviting spaces are filled with character, from the sunken living room with its wood-burning fireplace, beamed ceiling, skylights, built-ins, and graceful arches to the welcoming eat-in kitchen, perfect for gathering with family and friends. The spacious primary suite offers a peaceful retreat with an en-suite bath and walk-in closet. A light-filled indoor pool creates a private year-round oasis, opening through sliding doors to a beautiful patio and manicured gardens. Mature landscaping enhances the home's privacy and complements its distinctive architecture, creating an inviting setting for quiet mornings and relaxed entertaining. With an oversized two-car garage and convenient neighborhood access to Phillips Beach, this special property offers a rare opportunity to experience coastal living with warmth, beauty, and character.
For sale
$1,695,000
37 Phillips Beach Ave, Swampscott, MA 01907
3beds
4,480sqft
Single Family Residence
Built in 1976
0.34 Acres Lot
$1,665,300 Zestimate®
$378/sqft
$-- HOA
What's special
Wood-burning fireplaceGraceful archesOversized two-car garageBeamed ceilingBeautiful patioLight-filled indoor poolWelcoming eat-in kitchen
- 30 days
- 2,288
- 119
Zillow last checked:
Listing updated:
Listed by:
Jodi Gildea 781-775-5784,
Gibson Sotheby's International Realty 781-631-8800
Source: MLS PIN,MLS#: 73572914
Facts & features
Interior
Bedrooms & bathrooms
- Bedrooms: 3
- Bathrooms: 3
- Full bathrooms: 3
- Main level bathrooms: 2
- Main level bedrooms: 3
Primary bedroom
- Features: Bathroom - 3/4, Walk-In Closet(s), Flooring - Wall to Wall Carpet, Window(s) - Bay/Bow/Box, Handicap Accessible, Lighting - Pendant, Lighting - Overhead
- Level: Main,First
- Area: 294.45
- Dimensions: 15.1 x 19.5
Bedroom 2
- Features: Flooring - Wall to Wall Carpet, Window(s) - Bay/Bow/Box, Closet - Double
- Level: Main,First
- Area: 184.34
- Dimensions: 12.2 x 15.11
Bedroom 3
- Features: Flooring - Wall to Wall Carpet, Window(s) - Bay/Bow/Box, Closet - Double
- Level: Main,First
- Area: 178.3
- Dimensions: 11.8 x 15.11
Primary bathroom
- Features: Yes
Bathroom 1
- Features: Bathroom - 3/4, Flooring - Stone/Ceramic Tile, Flooring - Wall to Wall Carpet, Lighting - Overhead
- Level: Main,First
- Area: 42.33
- Dimensions: 4.11 x 10.3
Bathroom 2
- Features: Closet, Lighting - Overhead
- Level: First
- Area: 68
- Dimensions: 8 x 8.5
Bathroom 3
- Features: Bathroom - Full, Closet, Flooring - Wood, Dryer Hookup - Electric, Washer Hookup, Lighting - Overhead
- Level: Main,First
- Area: 48.88
- Dimensions: 8 x 6.11
Dining room
- Features: Flooring - Wall to Wall Carpet, Window(s) - Bay/Bow/Box
- Level: Main,First
- Area: 265.78
- Dimensions: 13.7 x 19.4
Family room
- Features: Flooring - Wall to Wall Carpet, Lighting - Overhead
- Level: Basement
Kitchen
- Features: Skylight, Closet, Closet/Cabinets - Custom Built, Flooring - Stone/Ceramic Tile, Dining Area, Pantry, Kitchen Island, Exterior Access, Recessed Lighting
- Level: Main,First
- Area: 344.54
- Dimensions: 21.4 x 16.1
Living room
- Features: Skylight, Ceiling Fan(s), Beamed Ceilings, Closet, Closet/Cabinets - Custom Built, Flooring - Wall to Wall Carpet, Recessed Lighting, Slider, Sunken, Archway, Breezeway
- Level: Main,First
- Area: 589.86
- Dimensions: 26.1 x 22.6
Heating
- Forced Air, Natural Gas
Cooling
- Central Air
Appliances
- Included: Gas Water Heater, Range, Oven, Dishwasher, Disposal, Trash Compactor, Refrigerator, Freezer, Washer, Dryer, Vacuum System, Range Hood
- Laundry: First Floor, Electric Dryer Hookup, Washer Hookup
Features
- Lighting - Overhead, Closet, Ceiling Fan(s), Slider, Game Room, Entry Hall, Sun Room, Central Vacuum, Internet Available - Satellite
- Flooring: Tile, Carpet, Laminate, Flooring - Stone/Ceramic Tile
- Doors: Insulated Doors
- Windows: Skylight, Insulated Windows, Screens
- Basement: Full,Partially Finished,Interior Entry,Bulkhead,Concrete,Unfinished
- Number of fireplaces: 1
- Fireplace features: Living Room
Interior area
- Total structure area: 4,480
- Total interior livable area: 4,480 sqft
- Finished area above ground: 3,868
- Finished area below ground: 612
Video & virtual tour
Property
Parking
- Total spaces: 6
- Parking features: Attached, Garage Door Opener, Storage, Paved Drive, Off Street, Stone/Gravel
- Attached garage spaces: 2
- Uncovered spaces: 4
Features
- Patio & porch: Patio
- Exterior features: Patio, Rain Gutters, Professional Landscaping, Sprinkler System, Screens, Garden
- Has private pool: Yes
- Pool features: Indoor
- Waterfront features: Ocean, Walk to, 0 to 1/10 Mile To Beach, Beach Ownership(Public)
Lot
- Size: 0.34 Acres
- Features: Level
Details
- Parcel number: 2169731
- Zoning: A1
Construction
Type & style
- Home type: SingleFamily
- Architectural style: Contemporary
- Property subtype: Single Family Residence
Materials
- Frame
- Foundation: Concrete Perimeter
- Roof: Tar/Gravel
Condition
- Year built: 1976
Utilities & green energy
- Electric: Circuit Breakers
- Sewer: Public Sewer
- Water: Public
- Utilities for property: for Gas Range, for Electric Oven, for Electric Dryer, Washer Hookup
Community & HOA
Community
- Features: Public Transportation, Shopping, Pool, Park, Walk/Jog Trails, Golf, Medical Facility, Bike Path, Conservation Area, House of Worship, Private School, Public School, T-Station, University
HOA
- Has HOA: No
Location
- Region: Swampscott
Financial & listing details
- Price per square foot: $378/sqft
- Tax assessed value: $1,439,800
- Annual tax amount: $17,277
- Date on market: 9/8/2026
- Road surface type: Paved
Estimated market value
$1,665,300
$1.58M - $1.75M
$5,761/mo
Price history
| Date | Event | Price |
|---|---|---|
| 9/8/2026 | Listed for sale | $1,695,000$378/sqft |
Source: MLS PIN #73572914 Report a problem | ||
Public tax history
| Year | Property taxes | Tax assessment |
|---|---|---|
| 2025 | $15,879 +3.6% | $1,384,400 +3.7% |
| 2024 | $15,332 +6.5% | $1,334,400 +8.8% |
| 2023 | $14,396 | $1,226,200 |
| 2022 | $14,396 +9.6% | $1,226,200 +28.8% |
| 2021 | $13,138 -1.1% | $952,000 +2.5% |
| 2020 | $13,283 -1.2% | $928,900 +5% |
| 2019 | $13,449 -5% | $884,800 |
| 2018 | $14,157 -2.8% | $884,800 +6% |
| 2017 | $14,567 +0.7% | $834,800 |
| 2016 | $14,467 +1% | $834,800 |
| 2015 | $14,317 -5% | $834,800 +3.6% |
| 2014 | $15,067 +2.7% | $805,700 +3.4% |
| 2013 | $14,674 +4% | $778,900 -0.7% |
| 2012 | $14,110 +5.8% | $784,300 -2.4% |
| 2011 | $13,341 -1.5% | $803,700 -2.2% |
| 2010 | $13,548 +5.2% | $822,100 -8.5% |
| 2009 | $12,880 -2.1% | $898,200 -6.9% |
| 2008 | $13,152 +5.2% | $964,900 -0.7% |
| 2007 | $12,499 +7.9% | $971,900 +2.3% |
| 2006 | $11,581 +8% | $950,000 |
| 2005 | $10,726 -3.2% | $950,000 +3.9% |
| 2004 | $11,086 -1.1% | $914,700 +10.3% |
| 2003 | $11,211 +3% | $829,200 |
| 2002 | $10,887 +14.8% | $829,200 +33.3% |
| 2000 | $9,486 +11.7% | $622,000 +29.5% |
| 1995 | $8,490 | $480,200 |
Find assessor info on the county website
Monthly payment
Est. payment
Payment breakdown
Explore the cost of this home by adjusting the details. Changes won't be saved.Climate risks
Neighborhood: 01907
Nearby schools
Schools provided by the listing agent
- Elementary: Swampscott Elementary School
- Middle: Swampscott Middle School
- High: Swampscott High School
Source: MLS PIN. This data may not be complete. We recommend contacting the local school district to confirm school assignments for this home.
- $1,873,3004 bd3 ba3.1k sqft31 Phillips Beach Ave, Swampscott, MA 01907Off Market
- $1,629,7003 bd3 ba2.8k sqft27 Phillips Beach Ave, Swampscott, MA 01907Off Market
- $3,386,1006 bd8 ba6.5k sqft45 Phillips Beach Ave, Swampscott, MA 01907Off Market
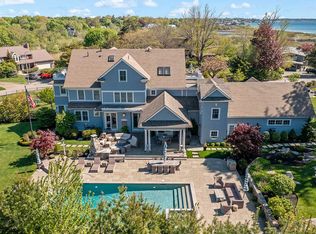
- $1,239,4004 bd3 ba2.8k sqft30 Phillips Beach Ave, Swampscott, MA 01907Off Market
Similar homes
- $1,690,0004 bd4 ba3.3k sqft47 Stanley Rd, Swampscott, MA 01907For Sale
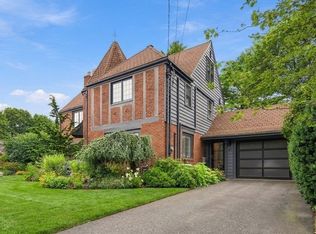 MLS ID #73585775, Sima Rotenberg, William Raveis R.E. & Home Services. MLS PIN
 - $1,150,0004 bd3 ba2.5k sqft20 Tidd St, Swampscott, MA 01907For Sale
 MLS ID #73579663, Debra Goldberg, William Raveis R.E. & Home Services. MLS PIN
 - $1,699,0005 bd3 ba4.9k sqft2 Horseshoe Ln, South Hamilton, MA 01982For Sale
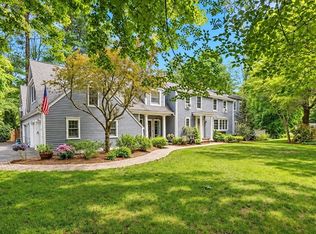 MLS ID #73560127, Josephine Mehm Baker, J. Barrett & Company. MLS PIN
 - $879,9004 bd2 ba2.7k sqft52 Burpee Rd, Swampscott, MA 01907For Sale
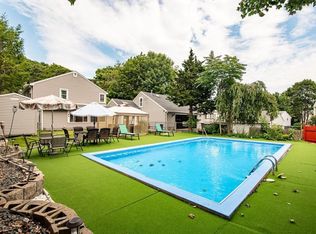 MLS ID #73567396, Paul Calsimitto, Real Broker MA, LLC. MLS PIN
