Skip main navigation
Off market
  • $557,600

    45 Pinehurst Dr #45, New Haven, CT 06513

    3beds
    2,298sqft
    Condo
    Built in 2015
    -- sqft lot
    $557,600 Zestimate®
    $243/sqft
    $3,317 Estimated rent

    Home value

    $557,600

    $524,000 - $591,000

    $3,317/mo

    Zestimate® history
    Loading
    Loading...

    Owner options

    List your home for rent

    $3,317/mo

    Rent Zestimate®

    Find your next renter with Zillow Rental Manager. Plus, with online applications, you can quickly screen prospective tenants – for free.

    Learn more

    $3,317/mo

    Rent Zestimate®

    Refinance and save

    $4,269/mo

    Est. payment

    Refinancing to a lower rate could help reduce your monthly payments and save thousands over the life of the loan.

    See today's rates

    $4,269/mo

    Est. payment

    Explore your selling options

    Work with a Zillow partner agent

    Leverage their expertise and Zillow's premium Showcase listings to get your home seen by more buyers.

    Get started

    List with your own agent

    Get your home in front of millions of buyers by listing it on Zillow.

    Learn how to do it

    Sell it yourself

    Take full control of how buyers see your home on Zillow by listing For Sale by Owner (FSBO).

    List your home

    What's special

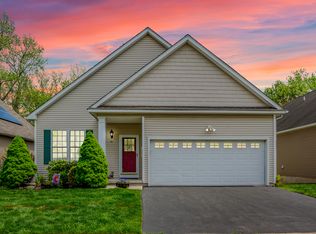
    The best of both worlds in this luxurious home. This "55 and over" community offers life in a single family home without all the work. This lifestyle offers you freedom to travel or just stay home and enjoy your beautiful home. The living room with an open floor plan to dining room and a cozy fireplace handsomely designed with stack stone and with gas it is easy to enjoy in the cooler months. The open layout extends to the stunning kitchen, spacious counter area, ample cabinet space, bright and sunny with lots of light, and as a bonus a breakfast bar ideal for entertaining your guests while preparing a meal. Sliders to an outdoor space with a deck overlooking the lovely yard, gardens, patio, and wooded area. The main level master bedroom suite offers a cozy fireplace highlighted by floor to ceiling stack stone, beautiful master bath, soaking tub and double vanity, ample closet space with a generous walk in closet completes this oasis. An additional room on the main level is an ideal home office or space for a music room or library. Completing the first floor, a laundry room and a powder room. The upper level offers a spacious landing and two additional generous sized bedrooms. A newly remodeled full bath with soaking tub, tiled shower and a sauna for total relaxation after a long day. Attached 2 car garage and a walkout basement w/ windows, slider to a patio offering the opportunity for finishing to create additional living space. A beautiful home waiting for you!!

    This property is off market, which means it's not currently listed for sale or rent on Zillow. This may be different from what's available on other websites or public sources.

    Facts & features

    Interior

    Bedrooms & bathrooms
    • Bedrooms: 3
    • Bathrooms: 3
    • Full bathrooms: 2
    • 1/2 bathrooms: 1
    Heating
    • Forced air, Gas, Solar
    Cooling
    • Central
    Appliances
    • Included: Dishwasher, Dryer, Garbage disposal, Range / Oven, Refrigerator, Washer
    • Laundry: Laundry Room, Main Level
    Features
    • Sauna, Laundry Room, Auto Garage Door Opener
    • Doors: Storm Door(s)
    • Windows: Thermopane Windows
    • Basement: Full With Walk-Out
    • Attic: Access Panel
    • Has fireplace: Yes
    • Fireplace features: Insert
    Interior area
    • Total interior livable area: 2,298 sqft

    Property

    Parking
    • Total spaces: 2
    • Parking features: Garage - Attached
    Features
    • Patio & porch: Deck, Patio, Porch
    • Exterior features: Vinyl
    • Waterfront features: Not Applicable
    Lot
    • Features: Level, Cul-de-Sac
    Details
    • Zoning: PEFD

    Construction

    Type & style
    • Home type: Condo
    • Architectural style: Single Family Detached
    Condition
    • Year built: 2015

    Utilities & green energy

    • Sewer: Public Sewer
    • Water: Public Water Connected

    Community & HOA

    Community
    • Features: Fitness Center
    • Security: Security System
    HOA
    • Has HOA: Yes
    • Services included: Snow Removal, Trash, Maintenance Grounds, Insurance, Water, Road Maintenance, Property Management
    • HOA fee: $240 monthly
    Location
    • Region: New Haven

    Financial & listing details

    • Price per square foot: $243/sqft
    • Annual tax amount: $7,482
    • Total actual rent: 379000

    Price history

    DateEventPrice
    4/3/2023Sold$489,900$213/sqft
    Source: Smart MLS #170543255 Report a problem
    4/3/2023Contingent$489,900$213/sqft
    Source: Smart MLS #170543255 Report a problem
    1/9/2023Listed for sale$489,900+66.1%$213/sqft
    Source: Smart MLS #170543255 Report a problem
    7/1/2014Sold$295,000$128/sqft
    Source: Smart MLS #M9144374 Report a problem

    Public tax history

    Tax history is unavailable.

    Neighborhood: 06513

    Nearby schools

    GreatSchools rating
    Schools provided by the listing agent
    • High: East Haven

    Source: The MLS. This data may not be complete. We recommend contacting the local school district to confirm school assignments for this home.

    Get pre-qualified for a loan
    At Zillow Home Loans, we can pre-qualify you in as little as 5 minutes with no impact to your credit score.

    An equal housing lender. NMLS #10287.

    Sell for more on Zillow
    Get a Zillow Showcase℠ listing at no additional cost and you could sell for .
    $557,600
    2% more
    +$11,152
    With Zillow Showcase(estimated)
    $568,752