Beautifully updated and expanded 3-bedroom, 2.5-bath ranch set on a private .86-acre property in Upper Saddle River. This inviting home features high ceilings, custom moldings, lovely hardwood floors, and a spacious open-concept layout designed for comfortable living and entertaining. The custom kitchen offers beautiful cabinetry, ceramic tile backsplash and countertops, and a Sub-Zero refrigerator. The kitchen flows seamlessly into the dining and living areas, with a wood-burning fireplace creating a warm and welcoming focal point. Large windows overlook the private yard and garden, while the patio provides a peaceful outdoor retreat. The primary bedroom features a private en-suite bath. A beautifully appointed hallway bathroom includes a skylight, marble flooring, and a freestanding tub. An inviting entry foyer welcomes you into the home, while the spacious living room with high ceilings provides an airy and elegant feel. The family room features ceramic tile flooring and offers additional space for relaxing or gathering. The full basement includes a half bath and is unfinished, offering endless possibilities to create a recreation room, home gym, office, or additional living space tailored to your needs. A wonderful opportunity to enjoy privacy, comfort, and charm in a beautiful Upper Saddle River setting. With its custom details, thoughtful updates, beautiful grounds, and inviting spaces, this special property truly feels like your own private paradise.
Under contract
$1,011,000
45 Pleasant Avenue, Upper Saddle River, NJ 07458
3beds
--sqft
Single Family Residence
Built in ----
-- sqft lot
$-- Zestimate®
$--/sqft
$-- HOA
What's special
High ceilingsPrivate yard and gardenBeautiful groundsLovely hardwood floorsCustom moldingsMarble flooringFreestanding tub
- 72 days
- 248
- 7
Likely to sell faster than
Zillow last checked:
Listing updated:
Listed by:
Henna Abbassi 201-788-9863,
Coldwell Banker, Hillsdale
Source: NJMLS,MLS#: 26030449
Facts & features
Interior
Bedrooms & bathrooms
- Bedrooms: 3
- Bathrooms: 3
- Full bathrooms: 2
- 1/2 bathrooms: 1
Heating
- Baseboard, Natural Gas, Zoned
Cooling
- Central Air
Features
- Basement: Full,Walk-Out Access,Unfinished
- Number of fireplaces: 1
- Fireplace features: 1 Fireplace
Property
Parking
- Total spaces: 2
- Parking features: Garage
- Garage spaces: 2
- Details: Attached
Features
- Stories: 1
- Patio & porch: Deck / Patio
- Pool features: None
- View description: None
- Waterfront features: None
Lot
- Features: Regular
Details
- Parcel number: 6301101000000016
Construction
Type & style
- Home type: SingleFamily
- Property subtype: Single Family Residence
Materials
- Fabricated Stucco
Community & HOA
Community
- Features: Close/Parks, Close/School, Close/Shopg, Close/Trans, Close/Wrshp
Location
- Region: Upper Saddle River
Financial & listing details
- Tax assessed value: $571,100
- Annual tax amount: $14,792
- Date on market: 8/13/2026
- Listing agreement: Exclusive Right To Sell
- Ownership: Private
Estimated market value
Not available
Estimated sales range
Not available
Not available
Price history
| Date | Event | Price |
|---|---|---|
| 8/26/2026 | Pending sale | $1,011,000 |
Source:  NJMLS #26030449 Report a problem NJMLS #26030449 Report a problem | ||
| 8/13/2026 | Listed for sale | $1,011,000+115.1% |
Source: NJMLS #26030449 Report a problem | ||
| 9/25/2000 | Sold | $470,000 |
Source: Public Record Report a problem | ||
Public tax history
| Year | Property taxes | Tax assessment |
|---|---|---|
| 2026 | $14,791 +1.7% | $571,100 |
| 2025 | $14,540 | $571,100 |
| 2024 | $14,540 +2.7% | $571,100 |
| 2023 | $14,163 +0.4% | $571,100 |
| 2022 | $14,112 +0.1% | $571,100 |
| 2021 | $14,095 +3.8% | $571,100 |
| 2020 | $13,581 +0.7% | $571,100 |
| 2019 | $13,484 | $571,100 |
| 2018 | $13,484 +4% | $571,100 |
| 2017 | $12,970 +1.5% | $571,100 |
| 2016 | $12,781 +1.8% | $571,100 |
| 2015 | $12,553 +1.5% | $571,100 |
| 2014 | $12,364 +2.3% | $571,100 |
| 2013 | $12,090 | $571,100 |
| 2012 | $12,090 +2.9% | $571,100 |
| 2011 | $11,748 +2.3% | $571,100 |
| 2010 | $11,485 +2.3% | $571,100 |
| 2009 | $11,222 | $571,100 |
| 2007 | -- | $571,100 |
| 2006 | -- | $571,100 |
| 2005 | -- | $571,100 +13.7% |
| 2004 | -- | $502,100 |
| 2003 | -- | $502,100 -2.3% |
| 2002 | -- | $514,000 +73.7% |
| 2001 | -- | $295,900 |
Find assessor info on the county website
Monthly payment
Est. payment
Payment breakdown
Explore the cost of this home by adjusting the details. Changes won't be saved.Climate risks
Neighborhood: 07458
- $2,400,0007 bd10 ba9k sqft54 Pleasant Ave, Saddle River, NJ 07458Off Market
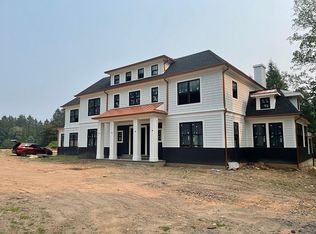
- $3,257,800-- bd-- ba-- sqft54 Pleasant Ave, Upper Saddle River, NJ 07458Off Market
- $2,506,4005 bd7 ba-- sqft54 Pleasant Ave #C, Saddle River, NJ 07458Off Market
- $2,506,4005 bd7 ba-- sqft54 Pleasant Ave #B, Saddle River, NJ 07458Off Market
Similar homes
- $1,125,0004 bd3 ba-- sqft42 Collins Ave, Ramsey Boro, NJ 07446For Sale
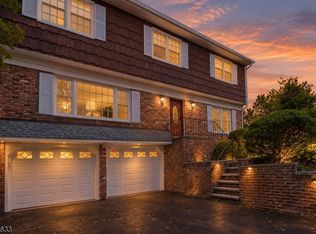 MLS ID #4058968, Kristin Graves, Re/Max Properties. GSMLS
 - $979,0004 bd3 ba-- sqft4 Lesa Lane, Hillsdale, NJ 07642For Sale
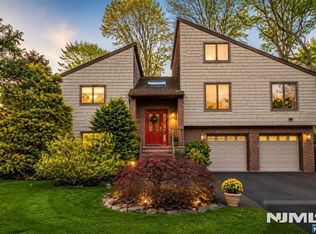
 MLS ID #26040300, Glenn Bartlett, Coldwell Banker, Hillsdale. NJMLS
 - $1,199,0002 bd3 ba-- sqft20 Parker Place, Upper Saddle River, NJ 07458For Sale
 MLS ID #26031647, Maria Tarantino, Boutique Realty, LLC. NJMLS
 - $1,495,0004 bd4 ba-- sqft34 Carlough Road, Upper Saddle River, NJ 07458For Sale
 MLS ID #26037881, Thomas Mikalouskas, Keller Williams Valley Realty. NJMLS
 - $1,100,0004 bd3 ba-- sqft61 Charles Street, Allendale, NJ 07401For SaleMLS ID #26038857, Heather Corrigan, RE/MAX Signature Homes. NJMLS
- $1,150,0004 bd4 ba4.2k sqft19 Church Road, Suffern, NY 10901For Sale
 MLS ID #1014136, Ann Marie DiLonardo, Listing by: Terrie OConnor. OneKey® MLS as distributed by MLS GRID
 - $999,0004 bd3 ba-- sqft694 Lotus Avenue, Oradell, NJ 07649For SaleMLS ID #26039303, Dawn Braithwaite, Keller Williams Village Square Realty. NJMLS
- $899,0004 bd3 ba-- sqft11 Dogwood Court, Mahwah, NJ 07430For SaleMLS ID #26035902, Robert Gavura, The Agency One Rock-Ridgewood. NJMLS
- $875,0005 bd2 ba3.4k sqft10 Linda Drive, Suffern, NY 10901For SaleMLS ID #1037173, Benjamin Jervis, Listing by: Corcoran Baer & McIntosh. OneKey® MLS as distributed by MLS GRID
- $1,097,0004 bd4 ba4.8k sqft141 Old Tuxedo Road, Greenwood Lake, NY 10950For SaleMLS ID #1027121, Adam J Blankfort, Listing by: Corcoran Baer & McIntosh. OneKey® MLS as distributed by MLS GRID
- $999,0003 bd3 ba-- sqft78 Autumn Way #15, Montvale, NJ 07645For SaleMLS ID #26031831, Ghada Abbasi, Coldwell Banker, Ridgewood. NJMLS
- $839,9003 bd2 ba-- sqft20 Manson Place, Hillsdale, NJ 07642For SaleMLS ID #26039126, Josephine Taylor, RE/MAX Properties Plus. NJMLS
- $1,100,0004 bd4 ba-- sqft62 Andrew Avenue, Oakland, NJ 07436For SaleMLS ID #26038917, Thomas Russo, RE/MAX SELECT - Oakland. NJMLS
- $874,0003 bd3 ba-- sqft152 Hill Street, Midland Park, NJ 07432For SaleMLS ID #26036135, Jane Woods, Coldwell Banker, Ridgewood. NJMLS
- $969,0005 bd4 ba-- sqft8 Myrtle Street, Montvale, NJ 07645For SaleMLS ID #26021817, Deborah Sirico, Coldwell Banker, Hillsdale. NJMLS
- $1,285,0004 bd3 ba-- sqft14 Longridge Road, Montvale, NJ 07645For SaleMLS ID #26038162, Ghada Abbasi, Coldwell Banker, Ridgewood. NJMLS
- $875,0003 bd3 ba-- sqft106 Pascack Avenue, Emerson, NJ 07630For SaleMLS ID #26039464, Ellen McCourt, Coldwell Banker, Hillsdale. NJMLS
- $875,0003 bd3 ba-- sqft148 Spring Valley Road, Montvale, NJ 07645For SaleMLS ID #26020259, Margaret Hanna, Keller Williams Valley Realty. NJMLS
- $899,7774 bd2 ba-- sqft34 Andrew Avenue, Oakland, NJ 07436For SaleMLS ID #26037920, Thomas Russo, RE/MAX SELECT - Oakland. NJMLS
