Welcome home to 45 Pointview, where storybook charm and everyday comfort come together to create a place that feels special from the moment you arrive. With its classic brick exterior, charming arched entryway, and tree-lined street with sidewalks, this home makes a beautiful first impression. Just a short walk from Frear Park Golf Course, the neighborhood invites you to slow down and enjoy the charm of the surroundings. Step inside to find hardwood floors, fresh paint, and updated fixtures throughout. The living room welcomes you with a cozy wood-burning fireplace framed by a timeless brick surround. The formal dining room flows into the updated kitchen, featuring newer stainless steel appliances, new cabinetry, updated flooring, and a tiled backsplash. Beyond the kitchen, discover the four-season sunroom, a perfect spot for morning coffee, a good book, or simply enjoying peaceful views of the backyard. A convenient first-floor half bath completes the main level. Upstairs, you'll find two generously sized bedrooms, a walk-in closet, and a full tiled bathroom. The clean, dry basement offers ample storage and partially finished space ready to become a home gym, hobby room, or additional living area. Outside, your private backyard retreat features a fenced-in lot, patio, and spacious storage shed. An attached one-car garage adds convenience, while a brand NEW roof with warranty provides extra peace of mind. Enjoy nearby parks, golf, and all the shopping, restaurants, and nightlife Troy has to offer, all while coming home to a charming, established neighborhood. Some homes are simply a place to live. Others feel like the setting of a story waiting to unfold. At 45 Pointview, the charm is here, the possibilities are endless, and the next chapter is yours to write.
Active
$289,000
45 Pointview Drive, Troy, NY 12180
2beds
1,560sqft
Single Family Residence, Residential
Built in 1940
6,969 Square Feet Lot
$280,000 Zestimate®
$185/sqft
$-- HOA
What's special
Classic brick exteriorPrivate backyard retreatTwo generously sized bedroomsAttached one-car garageWalk-in closetFresh paintNewer stainless steel appliances
- 12 hours
- 273
- 34
Zillow last checked:
Listing updated:
Listed by:
KW Platform 518-724-5800,
Andrea Tallman 518-410-8050
Source: Global MLS,MLS#: 202628250
Facts & features
Interior
Bedrooms & bathrooms
- Bedrooms: 2
- Bathrooms: 2
- Full bathrooms: 1
- 1/2 bathrooms: 1
Primary bedroom
- Level: Second
Bedroom
- Level: Second
Full bathroom
- Level: Second
Half bathroom
- Level: First
Dining room
- Level: First
Family room
- Level: First
Kitchen
- Level: First
Living room
- Level: First
Heating
- Hot Water, Natural Gas, Radiant
Cooling
- None
Appliances
- Included: Dishwasher, Dryer, Electric Oven, Microwave, Refrigerator, Washer
- Laundry: In Basement
Features
- High Speed Internet, Ceiling Fan(s), Walk-In Closet(s), Built-in Features
- Flooring: Tile, Vinyl, Hardwood
- Doors: Storm Door(s)
- Windows: Screens, Storm Window(s), Aluminum Frames, Blinds
- Basement: Heated,Sump Pump,Unfinished
- Number of fireplaces: 1
- Fireplace features: Living Room, Wood Burning
Interior area
- Total structure area: 1,560
- Total interior livable area: 1,560 sqft
- Finished area above ground: 1,560
- Finished area below ground: 0
Video & virtual tour
Property
Parking
- Total spaces: 4
- Parking features: Paved, Driveway
- Garage spaces: 1
- Has uncovered spaces: Yes
Features
- Patio & porch: Patio
- Exterior features: Garden, Lighting
- Fencing: Back Yard,Full,Privacy
Lot
- Size: 6,969 Square Feet
- Features: Garden, Landscaped
Details
- Additional structures: Shed(s)
- Parcel number: 381700 101.2525
- Special conditions: Standard
Construction
Type & style
- Home type: SingleFamily
- Architectural style: Cape Cod
- Property subtype: Single Family Residence, Residential
Materials
- Brick
- Foundation: Concrete Perimeter
- Roof: Shingle,Asphalt
Condition
- Updated/Remodeled
- New construction: No
- Year built: 1940
Utilities & green energy
- Electric: Circuit Breakers
- Sewer: Public Sewer
- Water: Public
Community & HOA
Community
- Security: Smoke Detector(s), Carbon Monoxide Detector(s)
HOA
- Has HOA: No
Location
- Region: Troy
Financial & listing details
- Price per square foot: $185/sqft
- Tax assessed value: $253,400
- Annual tax amount: $6,851
- Date on market: 10/15/2026
Estimated market value
$280,000
$260,000 - $300,000
$2,000/mo
Price history
| Date | Event | Price |
|---|---|---|
| 10/15/2026 | Listed for sale | $289,000+70.1%$185/sqft |
Source:  Global MLS #202628250 Report a problem Global MLS #202628250 Report a problem | ||
| 3/16/2020 | Sold | $169,900-2.9%$109/sqft |
Source: Global MLS #201933979 Report a problem | ||
| 1/13/2020 | Pending sale | $174,900$112/sqft |
Source: Venture Realty Partners #201933979 Report a problem | ||
| 12/16/2019 | Listed for sale | $174,900$112/sqft |
Source: Venture Realty Partners #201933979 Report a problem | ||
| 12/4/2019 | Pending sale | $174,900$112/sqft |
Source: Venture Realty Partners #201933979 Report a problem | ||
| 10/31/2019 | Listed for sale | $174,900+96%$112/sqft |
Source: Venture Realty Partners #201933979 Report a problem | ||
| 6/3/2003 | Sold | $89,250+5%$57/sqft |
Source: Public Record Report a problem | ||
| 4/5/1996 | Sold | $85,000$54/sqft |
Source: Public Record Report a problem | ||
Public tax history
| Year | Property taxes | Tax assessment |
|---|---|---|
| 2025 | -- | $148,000 |
| 2024 | -- | $148,000 |
| 2023 | -- | $148,000 |
| 2022 | -- | $148,000 |
| 2021 | -- | $148,000 |
| 2020 | -- | $148,000 |
| 2019 | -- | $148,000 |
| 2018 | -- | $148,000 |
| 2017 | $5,482 | $148,000 |
| 2016 | -- | $148,000 |
| 2015 | -- | $148,000 |
| 2014 | -- | $148,000 |
| 2013 | -- | $148,000 +659% |
| 2012 | -- | $19,500 |
| 2011 | -- | $19,500 -25.7% |
| 2010 | -- | $26,250 +34.6% |
| 2009 | -- | $19,500 |
| 2008 | -- | $19,500 |
| 2007 | -- | $19,500 |
| 2006 | -- | $19,500 |
| 2005 | -- | $19,500 |
| 2004 | -- | $19,500 |
| 2003 | -- | $19,500 |
| 2002 | -- | $19,500 |
| 2001 | -- | $19,500 |
| 2000 | -- | $19,500 |
Find assessor info on the county website
Monthly payment
Climate risks
Neighborhood: Frear Park
Similar homes
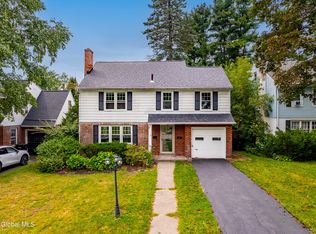
- $270,0003 bd2 ba1.1k sqft631 Hoosick Road, Troy, NY 12180Active
 MLS ID #202628121, Sahara Outing, Listing by: Miranda Real Estate Group Inc. Global MLS
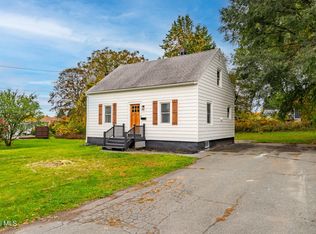
 - $239,9003 bd2 ba1k sqft78 Oneida Avenue, Troy, NY 12180Active
 MLS ID #202628122, Shannon McCarthy, Listing by: eXp Realty. Global MLS
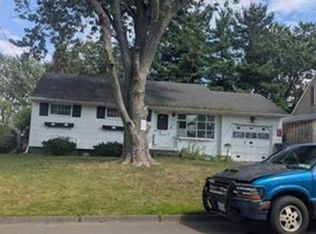
 - $299,9004 bd2 ba1.2k sqft27 Bellemeade Street, Wynantskill, NY 12198Active
 MLS ID #202628170, Steven M Green, Listing by: Signature Premier Realty Inc. Global MLS
 - $--3 bd1 ba936 sqft1084 Madison Ave, Troy, NY 12180Auction
 Xome
Xome
