Welcome to 56 126th Street in Troy! This charming 3-bedroom, 1-bath ranch offers comfortable single-level living with 912 sq. ft. of thoughtfully maintained space. The home features an updated kitchen and bathroom, brand-new electrical, a 2020 water heater, an approximately 10-year-old furnace, and a 2020 asphalt shingle roof. The bright living area flows into an updated kitchen with ample cabinetry, stainless steel appliances, and a center island. Outside, enjoy a fenced-in yard with plenty of usable green space, plus a deck and covered patio area ideal for outdoor entertaining or relaxing. With major updates already completed and a functional, easy-to-maintain layout, this home is ready for its next owner to make it their own.
Active
Price cut: $10.1K (10/13)
$279,900
56 126th Street, Troy, NY 12182
3beds
912sqft
Single Family Residence, Residential
Built in 1950
6,534 Square Feet Lot
$277,200 Zestimate®
$307/sqft
$-- HOA
What's special
Single-level livingFenced-in yardCenter islandStainless steel appliancesAmple cabinetryUpdated kitchen
- 9 days
- 440
- 26
Zillow last checked:
Listing updated:
Listed by:
Vera Cohen Realty LLC 518-477-7355,
Brodi DiBuono 413-441-7696
Source: Global MLS,MLS#: 202627557
Facts & features
Interior
Bedrooms & bathrooms
- Bedrooms: 3
- Bathrooms: 1
- Full bathrooms: 1
Primary bedroom
- Level: First
Bedroom
- Level: First
Bedroom
- Level: First
Kitchen
- Level: First
Living room
- Level: First
Heating
- Electric, Forced Air, Natural Gas
Cooling
- Wall Unit(s)
Appliances
- Included: Dishwasher, Oven, Range, Refrigerator, Washer/Dryer
- Laundry: In Basement
Features
- High Speed Internet, Ceiling Fan(s), Built-in Features, Eat-in Kitchen, Kitchen Island
- Flooring: Ceramic Tile, Laminate
- Windows: Blinds, Curtain Rods, Double Pane Windows
- Basement: Unfinished
Interior area
- Total structure area: 912
- Total interior livable area: 912 sqft
- Finished area above ground: 912
- Finished area below ground: 0
Video & virtual tour
Property
Parking
- Total spaces: 2
- Parking features: Off Street, Driveway
- Has uncovered spaces: Yes
Features
- Patio & porch: Covered, Deck, Patio
- Fencing: Chain Link
Lot
- Size: 6,534 Square Feet
- Features: Level, Private, Cul-De-Sac
Details
- Additional structures: Shed(s)
- Parcel number: 381700 80.2652
- Zoning description: Single Residence
- Special conditions: Standard
- Other equipment: None
Construction
Type & style
- Home type: SingleFamily
- Architectural style: Ranch
- Property subtype: Single Family Residence, Residential
Materials
- Vinyl Siding
- Foundation: Block
- Roof: Shingle,Asphalt
Condition
- New construction: No
- Year built: 1950
Utilities & green energy
- Sewer: Public Sewer
- Water: Public
- Utilities for property: Cable Available
Community & HOA
Community
- Security: Smoke Detector(s), Carbon Monoxide Detector(s), Fire Alarm
HOA
- Has HOA: No
Location
- Region: Troy
Financial & listing details
- Price per square foot: $307/sqft
- Tax assessed value: $157,500
- Annual tax amount: $3,500
- Date on market: 10/5/2026
- Listing terms: Other
Estimated market value
$277,200
$263,000 - $291,000
$1,918/mo
Price history
| Date | Event | Price |
|---|---|---|
| 10/13/2026 | Price change | $279,900-3.5%$307/sqft |
Source:  Global MLS #202627557 Report a problem Global MLS #202627557 Report a problem | ||
| 10/5/2026 | Listed for sale | $290,000+87.1%$318/sqft |
Source: Global MLS #202627557 Report a problem | ||
| 9/25/2020 | Sold | $155,000+11.5%$170/sqft |
Source: Global MLS #202023264 Report a problem | ||
| 7/30/2020 | Pending sale | $139,000$152/sqft |
Source: Coldwell Banker Prime Prop. #202023264 Report a problem | ||
| 7/24/2020 | Listed for sale | $139,000$152/sqft |
Source: Coldwell Banker Prime Prop. #202023264 Report a problem | ||
| 7/24/2020 | Pending sale | $139,000$152/sqft |
Source: Coldwell Banker Prime Prop. #202023264 Report a problem | ||
| 7/22/2020 | Listed for sale | $139,000$152/sqft |
Source: Coldwell Banker Prime Prop. #202023264 Report a problem | ||
Public tax history
| Year | Property taxes | Tax assessment |
|---|---|---|
| 2025 | -- | $92,000 |
| 2024 | -- | $92,000 |
| 2023 | -- | $92,000 |
| 2022 | -- | $92,000 |
| 2021 | -- | $92,000 +33.3% |
| 2020 | -- | $69,000 |
| 2019 | -- | $69,000 |
| 2018 | -- | $69,000 |
| 2017 | $2,654 | $69,000 |
| 2016 | -- | $69,000 |
| 2015 | -- | $69,000 |
| 2014 | -- | $69,000 |
| 2013 | -- | $69,000 +317.2% |
| 2012 | -- | $16,540 |
| 2011 | -- | $16,540 |
| 2010 | -- | $16,540 |
| 2009 | -- | $16,540 |
| 2008 | -- | $16,540 |
| 2007 | -- | $16,540 |
| 2006 | -- | $16,540 |
| 2005 | -- | $16,540 |
| 2004 | -- | $16,540 |
| 2003 | -- | $16,540 |
| 2002 | -- | $16,540 |
| 2001 | -- | $16,540 |
| 2000 | -- | $16,540 |
Find assessor info on the county website
Monthly payment
Climate risks
Neighborhood: Lansingburgh

Similar homes
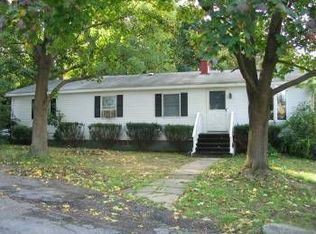
- $149,9002 bd2 ba1.2k sqft578 6th Avenue, Troy, NY 12182Active
 MLS ID #202627781, David Johnson, Listing by: Venture Fox Realty Group LLC. Global MLS
 - $275,0003 bd1 ba1.1k sqft1254 Spring Avenue, Wynantskill, NY 12198Active
 MLS ID #202622362, Jeff Raia, Listing by: Venture Fox Realty Group LLC. Global MLS
 - $265,0002 bd1 ba1.1k sqft22 Homewood Avenue, Watervliet, NY 12189Active
 MLS ID #202627476, Angelo Campagnano, Listing by: Miranda Real Estate Group Inc. Global MLS
 - $319,5003 bd1 ba960 sqft18 Walter Road, Troy, NY 12180Active
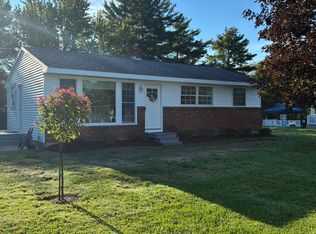 MLS ID #202627545, Nicholas G Snyder, Listing by: CNS Real Estate & Development Corp. Global MLS
