This charming coastal Ranch-style cottage is nestled in the quiet community of Snug Harbor and has been beautifully renovated inside and out in recent years. The bright, open-concept floor plan features 2 bedrooms and 1 oversized full bath, with abundant windows that fill the home with natural light. Enjoy outdoor living on the expansive wraparound deck overlooking the generous 10,019 sq. ft. lot, offering plenty of space for gardening, entertaining, and recreation. The private backyard also includes a detached oversized outbuilding complete with heat and electricity--ideal for a home office, workshop, man cave, or she-shed. Additional upgrades include 200-amp electrical service, a mini-split heating and cooling system, a 1000-gallon septic tank replaced in 2014, and all new plumbing within the last two years. Conveniently located just steps from restaurants, ocean swimming, boating, fishing, pickleball and basketball courts, and a playground, this coastal retreat offers the perfect blend of comfort, charm, and seaside living.
For sale
Price cut: $40K (7/21)
$649,000
45 Port Ave, South Kingstown, RI 02879
2beds
638sqft
:
Get pre-qualified$4,026/mo
Single Family Residence
Built in 1930
10,018 Square Feet Lot
$634,500 Zestimate®
$1,017/sqft
$-- HOA
What's special
Private backyardExpansive wraparound deckBright open-concept floor plan
- 54 days |
- 1,975 |
- 86 |
Zillow last checked:
Listing updated:
Listed by:
Becki Donnell 401-932-0862,
BHHS New England Properties
Source: StateWide MLS RI,MLS#: 1413517
Facts & features
Interior
Bedrooms & bathrooms
- Bedrooms: 2
- Bathrooms: 1
- Full bathrooms: 1
Bedroom 1
- Level: First
Bedroom 2
- Level: First
Bathroom
- Level: First
Great room
- Level: First
Kitchen
- Level: First
Other
- Level: First
Heating
- Electric, Baseboard
Cooling
- Has cooling: Yes
Appliances
- Included: Electric Water Heater, Dryer, Range Hood, Microwave, Oven/Range, Refrigerator, Washer
Features
- Wall (Dry Wall), Wall (Wood), Plumbing (Mixed), Insulation (Unknown), Insulation (Walls), Ceiling Fan(s)
- Flooring: Ceramic Tile, Hardwood
- Doors: Storm Door(s)
- Windows: Insulated Windows
- Basement: Crawl Space,Unfinished
- Has fireplace: No
- Fireplace features: None
Interior area
- Total structure area: 638
- Total interior livable area: 638 sqft
- Finished area above ground: 638
- Finished area below ground: 0
Video & virtual tour
Property
Parking
- Total spaces: 4
- Parking features: No Garage
Features
- Patio & porch: Deck
- Waterfront features: Walk To Water
Lot
- Size: 10,018 Square Feet
Details
- Additional structures: Outbuilding
- Foundation area: 650
- Parcel number: SKINP0824L000004
- Zoning: R20
- Other equipment: Cable TV
Construction
Type & style
- Home type: SingleFamily
- Architectural style: Cottage
- Property subtype: Single Family Residence
Materials
- Dry Wall, Wood Wall(s), Vinyl Siding
- Foundation: Unknown
Condition
- New construction: No
- Year built: 1930
Utilities & green energy
- Electric: 200+ Amp Service
- Sewer: Septic Tank
- Water: Municipal
- Utilities for property: Water Connected
Community & HOA
Community
- Features: Highway Access, Hospital, Private School, Public School, Recreational Facilities, Restaurants, Schools, Near Shopping, Near Swimming, Tennis
- Subdivision: Snug Harbor
HOA
- Has HOA: No
Location
- Region: South Kingstown
Financial & listing details
- Price per square foot: $1,017/sqft
- Tax assessed value: $511,300
- Annual tax amount: $4,571
- Date on market: 6/1/2026
- Inclusions: Please note when presenting an offer the Sellers name should appear as.... Thomas R. Stewart Living Trust and Trina L. Dykstra Living Trust
Estimated market value
$634,500
$603,000 - $666,000
$2,120/mo
Price history
| Date | Event | Price |
|---|---|---|
| 7/21/2026 | Price change | $649,000-5.8%$1,017/sqft |
Source:  StateWide MLS RI #1413517 Report a problem StateWide MLS RI #1413517 Report a problem | ||
| 7/7/2026 | Price change | $689,000-2.8%$1,080/sqft |
Source: StateWide MLS RI #1413517 Report a problem | ||
| 6/1/2026 | Listed for sale | $709,000+57.6%$1,111/sqft |
Source: StateWide MLS RI #1413517 Report a problem | ||
| 5/14/2021 | Sold | $450,000+110.3%$705/sqft |
Source: Public Record Report a problem | ||
| 9/16/2014 | Sold | $214,000+52.9%$335/sqft |
Source: Public Record Report a problem | ||
| 7/7/2006 | Sold | $140,000-50%$219/sqft |
Source: Public Record Report a problem | ||
| 7/8/2005 | Sold | $280,000+161.7%$439/sqft |
Source: Public Record Report a problem | ||
| 3/17/2003 | Sold | $107,000$168/sqft |
Source: Public Record Report a problem | ||
Public tax history
| Year | Property taxes | Tax assessment |
|---|---|---|
| 2025 | $4,571 -0.4% | $511,300 +23.1% |
| 2024 | $4,591 +0.9% | $415,500 |
| 2023 | $4,550 | $415,500 |
| 2022 | $4,550 +14.7% | $415,500 +51.3% |
| 2021 | $3,968 | $274,600 |
| 2020 | $3,968 | $274,600 |
| 2019 | $3,968 -1.1% | $274,600 +7.3% |
| 2018 | $4,014 +2.4% | $256,000 |
| 2017 | $3,919 +1.4% | $256,000 |
| 2016 | $3,863 +6.8% | $256,000 +9.9% |
| 2015 | $3,616 +0.2% | $233,000 |
| 2014 | $3,607 +0.1% | $233,000 |
| 2013 | $3,605 +3% | $233,000 -3.4% |
| 2012 | $3,499 -0.1% | $241,300 |
| 2011 | $3,501 +2.2% | $241,300 |
| 2010 | $3,424 -0.2% | $241,300 -15% |
| 2009 | $3,432 +1% | $283,900 |
| 2008 | $3,398 +4% | $283,900 |
| 2007 | $3,268 +15.5% | $283,900 +31.7% |
| 2005 | $2,830 +70.1% | $215,500 +157.8% |
| 2003 | $1,664 | $83,600 |
Find assessor info on the county website
Monthly payment
Est. payment
Payment breakdown
Explore the cost of this home by adjusting the details. Changes won't be saved.Climate risks
Neighborhood: 02879
Nearby schools
GreatSchools rating
- 8/10Matunuck SchoolGrades: K-5Distance: 1.4 mi
- 9/10Broad Rock Middle SchoolGrades: 6-8Distance: 4.9 mi
- 8/10South Kingstown High SchoolGrades: 9-12Distance: 4 mi
- $1,173,9003 bd2 ba1.7k sqft52 Marine Rd, South Kingstown, RI 02879Off Market
- $811,3002 bd2 ba1k sqft78 Marine Rd, South Kingstown, RI 02879Off Market
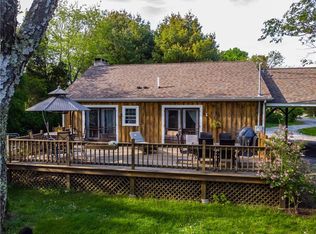
- $594,1002 bd1 ba576 sqft27 Port Ave, South Kingstown, RI 02879Off Market
- $847,8002 bd3 ba1.3k sqft42 Marine Rd, South Kingstown, RI 02879Off Market

- $896,5003 bd2 ba1.7k sqft61 Marine Rd, South Kingstown, RI 02879Off Market
- $1,055,0002 bd2 ba2.1k sqft74 Port Ave, South Kingstown, RI 02879Off Market
- $807,7005 bd2 ba1.6k sqft21 Bow St, South Kingstown, RI 02879Off Market
- $141,000-- bd-- ba-- sqft21 Bow St, Narragansett, RI 02879Off Market
A local agent can set up tours, give advice and negotiate with sellers.
A local lender can help you make sure your offer is ready when you are.
Similar homes
- $582,0003 bd1 ba560 sqft725 H Succotash Rd, Wakefield, RI 02879For Sale
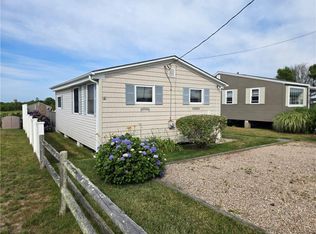
 MLS ID #1417460, John Biafore, Lighthouse Real Estate Group. StateWide MLS RI
 - $665,0002 bd1 ba780 sqft137 A Kingstown Rd, Narragansett, RI 02882For Sale
 MLS ID #1417733, The InnoVenture Team, Century 21 Visionary Group. StateWide MLS RI
 - $395,0001 bd1 ba599 sqft659 C Succotash Rd, South Kingstown, RI 02879For Sale
 MLS ID #1415243, Jennifer Eaton, Ocean Roads Realty LLC. StateWide MLS RI
 - $639,3003 bd1 ba888 sqft31 Sunset Dr, Hope Valley, RI 02832For Sale
 MLS ID #1413345, Brian Turano, Onshore Realtors. StateWide MLS RI
 - $359,9002 bd1 ba795 sqft30-34 Paddy Hill Condominiums, Wakefield, RI 02879For SaleMLS ID #1413453, Mary Phelan, Residential Properties Ltd.. StateWide MLS RI
- $625,0003 bd1 ba912 sqft336 Shore Acres Ave, North Kingstown, RI 02852For SaleMLS ID #1417492, Carol Dugan, R.D. Denelle And Company Inc.. StateWide MLS RI
- $925,0002 bd2 ba875 sqft18 Chestnut Ave, Narragansett, RI 02882For SaleMLS ID #1411707, Jim Durkin, Durkin Cottage Realty. StateWide MLS RI
- $649,0001 bd1 ba726 sqft3 Fowler St, Jamestown, RI 02835For SaleMLS ID #1416446, Deborah Foppert, Jamestown Real Estate LLC. StateWide MLS RI
- $475,0002 bd1 ba740 sqft50 Plum Point Rd, Saunderstown, RI 02874For SaleMLS ID #1417367, Heather Cawley, RE/MAX Profnl. Newport, Inc.. StateWide MLS RI
- $615,0002 bd1 ba750 sqftHammond St Condominium, Newport, RI 02840For SaleMLS ID #1415597, Harbor to Hill Real Estate Team, Warner Realty Group. StateWide MLS RI
- $719,0002 bd1 ba700 sqftTwenty Eight Young, Newport, RI 02840New ConstructionMLS ID #1416283, Iris Zaff, Lila Delman Compass. StateWide MLS RI
- $725,0002 bd1 ba778 sqftTwenty Eight Young, Newport, RI 02840New ConstructionMLS ID #1416290, Iris Zaff, Lila Delman Compass. StateWide MLS RI
- $729,0002 bd1 ba732 sqftTwenty Eight Young, Newport, RI 02840New ConstructionMLS ID #1415201, Iris Zaff, Lila Delman Compass. StateWide MLS RI
- $685,0002 bd1 ba903 sqftJohn Irish House, Newport, RI 02840For SaleMLS ID #1408799, Alexander Fraioli, Edge Realty RI. StateWide MLS RI
- $829,0001 bd1 ba660 sqft100 Renfrew Ave, Middletown, RI 02842For SaleMLS ID #1409239, Teri Degnan, Teri Degnan RE & Consulting. StateWide MLS RI
- $480,0002 bd1 ba911 sqft33 Alden Lndg, Portsmouth, RI 02871For SaleMLS ID #1398410, Kevan Campbell, Hogan Associates Christie's. StateWide MLS RI
- $499,0001 bd1 ba665 sqftOcean Manor, Newport, RI 02840For SaleMLS ID #1398503, Belinda Nattress, Keller Williams Coastal. StateWide MLS RI
- $419,0002 bd2 ba920 sqft79 W Shore Dr, Exeter, RI 02822For SaleMLS ID #1416808, Renee Fallon, RE/MAX Professionals. StateWide MLS RI
- $750,0002 bd1 ba791 sqftMj Homes By The Sea Condominium, Newport, RI 02840For SaleMLS ID #1404590, Devin Sheehan, SERHANT.. StateWide MLS RI
- $750,0002 bd1 ba791 sqftMj Homes By The Sea Condominium, Newport, RI 02840For SaleMLS ID #1404589, Devin Sheehan, SERHANT.. StateWide MLS RI
