Experience refined living in the exclusive, gated Inverness on the Ponds community. Perfectly positioned on a cul-de-sac, this stunning walk-out ranch blends timeless elegance with modern updates, offering 4 bedrooms, 4.1 baths, and a flowing, sunlit floor plan designed for effortless entertaining and everyday living. Rich cherry hardwood floors flow through much of the main level, highlighted by vaulted ceilings and a stunning, newly reimagined chef's kitchen. The great room impresses with soaring ceilings, a cozy gas fireplace, custom bar, and sliders to an expansive wraparound deck. An arched entry leads to the elegant dining room with a decorative ceiling, perfect for memorable gatherings. The chef's kitchen is a showstopper, boasting leathered quartzite counters, custom cabinetry, Blanco Silgranit sink, premium appliances including an ILVE double oven range & SubZero refrigerator with double freezer, a generous island, and designer lighting. Enjoy casual meals in the sunny breakfast area with built-in buffet hutch and sliders to the deck, perfect for alfresco dining or morning coffee. The main-level primary suite is a serene retreat, featuring vaulted ceilings, dual walk-in closets, and a spa-inspired bath with radiant heated floors, custom cabinetry, and a separate shower. A second main-level ensuite bedroom, cozy den with built-in entertainment center, powder room, office, and mudroom with direct entry to the attached garage complete the main level. While the current owners relocated the laundry to the lower level, hook-ups remain discreetly hidden behind the mudroom cabinetry wall, offering the option for true one-level living option if desired. The finished walk-out lower-level impresses with spacious rec and game rooms, two additional bedrooms (one ensuite), wine cellar, a second full bath, laundry room, abundant storage, and walk-out access to the rear yard. Additional highlights include a 2-car attached garage with epoxy flooring and EV charger, Azek composite deck with retractable awning, attached gas grill, and lush, professionally landscaped surroundings - all just minutes from Inverness Golf Club, restaurants, shopping, amenities, and the I-90 transportation corridor to O'Hare, and downtown Chicago. Simply perfection! Move right in and enjoy!
Closed
$900,000
45 Ravenscraig Ln, Inverness, IL 60067
4beds
5,400sqft
Single Family Residence
Built in 1994
-- sqft lot
$1,053,000 Zestimate®
$167/sqft
$5,434 Estimated rent
Home value
$1,053,000
$958,000 - $1.17M
$5,434/mo
Zestimate® history
Owner options
List your home for rent
$5,434/mo
Rent Zestimate®
Find your next renter with Zillow Rental Manager. Plus, with online applications, you can quickly screen prospective tenants – for free.
$5,434/mo
Rent Zestimate®
Refinance and save
$5,961/mo
Est. payment
Refinancing to a lower rate could help reduce your monthly payments and save thousands over the life of the loan.
$5,961/mo
Est. payment
Explore your selling options
Work with a Zillow partner agent
Leverage their expertise and Zillow's premium Showcase listings to get your home seen by more buyers.
Get startedList with your own agent
Get your home in front of millions of buyers by listing it on Zillow.
Learn how to do itSell it yourself
Take full control of how buyers see your home on Zillow by listing For Sale by Owner (FSBO).
List your homeWhat's special
Cozy gas fireplaceProfessionally landscaped surroundingsRadiant heated floorsGenerous islandExpansive wraparound deckFlowing sunlit floor planWine cellar
Zillow last checked:
Listing updated:
Listed by:
John Morrison, SFR 847-409-0297,
@properties Christie's International Real Estate
Bought with:
Janine Vainisi, ABR
HomeSmart Connect LLC
Source: MRED as distributed by MLS GRID,MLS#: 12414591
Facts & features
Interior
Bedrooms & bathrooms
- Bedrooms: 4
- Bathrooms: 5
- Full bathrooms: 4
- 1/2 bathrooms: 1
Rooms
- Room types: Great Room, Recreation Room, Breakfast Room, Game Room, Den, Exercise Room, Office, Storage, Foyer, Mud Room
Primary bedroom
- Features: Flooring (Carpet), Bathroom (Full)
- Level: Main
- Area: 255 Square Feet
- Dimensions: 17X15
Bedroom 2
- Features: Flooring (Carpet)
- Level: Main
- Area: 187 Square Feet
- Dimensions: 17X11
Bedroom 3
- Features: Flooring (Carpet)
- Level: Basement
- Area: 238 Square Feet
- Dimensions: 17X14
Bedroom 4
- Features: Flooring (Carpet)
- Level: Basement
- Area: 300 Square Feet
- Dimensions: 20X15
Breakfast room
- Features: Flooring (Hardwood)
- Level: Main
- Area: 198 Square Feet
- Dimensions: 18X11
Den
- Features: Flooring (Carpet)
- Level: Main
- Area: 208 Square Feet
- Dimensions: 16X13
Dining room
- Features: Flooring (Hardwood)
- Level: Main
- Area: 288 Square Feet
- Dimensions: 18X16
Exercise room
- Features: Flooring (Carpet)
- Level: Basement
- Area: 378 Square Feet
- Dimensions: 21X18
Foyer
- Features: Flooring (Hardwood)
- Level: Main
- Area: 136 Square Feet
- Dimensions: 17X8
Game room
- Features: Flooring (Carpet)
- Level: Basement
- Area: 204 Square Feet
- Dimensions: 17X12
Great room
- Features: Flooring (Hardwood)
- Level: Main
- Area: 600 Square Feet
- Dimensions: 30X20
Kitchen
- Features: Kitchen (Eating Area-Table Space, Island), Flooring (Hardwood)
- Level: Main
- Area: 234 Square Feet
- Dimensions: 18X13
Laundry
- Features: Flooring (Other)
- Level: Basement
- Area: 110 Square Feet
- Dimensions: 11X10
Mud room
- Features: Flooring (Hardwood)
- Level: Main
- Area: 54 Square Feet
- Dimensions: 9X6
Office
- Features: Flooring (Hardwood)
- Level: Main
- Area: 144 Square Feet
- Dimensions: 16X9
Recreation room
- Features: Flooring (Carpet)
- Level: Basement
- Area: 600 Square Feet
- Dimensions: 30X20
Storage
- Features: Flooring (Carpet)
- Level: Basement
- Area: 425 Square Feet
- Dimensions: 25X17
Heating
- Natural Gas, Forced Air, Radiant, Sep Heating Systems - 2+, Radiant Floor
Cooling
- Central Air
Appliances
- Included: Range, Microwave, Dishwasher, High End Refrigerator, Washer, Dryer, Disposal, Humidifier
Features
- Vaulted Ceiling(s), Dry Bar, 1st Floor Bedroom, 1st Floor Full Bath, Built-in Features, Walk-In Closet(s)
- Flooring: Hardwood
- Basement: Finished,Full,Walk-Out Access
- Number of fireplaces: 1
- Fireplace features: Gas Log, Great Room
Interior area
- Total structure area: 5,400
- Total interior livable area: 5,400 sqft
Property
Parking
- Total spaces: 2
- Parking features: Asphalt, Garage Door Opener, On Site, Garage Owned, Attached, Garage
- Attached garage spaces: 2
- Has uncovered spaces: Yes
Accessibility
- Accessibility features: No Disability Access
Features
- Stories: 1
- Patio & porch: Deck
- Exterior features: Outdoor Grill
Lot
- Features: Cul-De-Sac, Landscaped, Mature Trees
Details
- Parcel number: 02163030471032
- Special conditions: None
- Other equipment: Water-Softener Owned, Ceiling Fan(s), Sump Pump, Sprinkler-Lawn, Generator
Construction
Type & style
- Home type: Condo
- Architectural style: Ranch
- Property subtype: Single Family Residence
Materials
- Brick, Cedar
- Foundation: Concrete Perimeter
- Roof: Asphalt
Condition
- New construction: No
- Year built: 1994
Details
- Builder model: HAMILTON
Utilities & green energy
- Electric: Circuit Breakers
- Sewer: Public Sewer
- Water: Lake Michigan
Community & HOA
Community
- Features: Lake, Curbs, Gated, Street Lights, Street Paved
- Security: Security System, Carbon Monoxide Detector(s)
- Subdivision: Inverness On The Ponds
HOA
- Has HOA: Yes
- Services included: Insurance, Security, Lawn Care, Scavenger, Snow Removal
- HOA fee: $664 monthly
Location
- Region: Inverness
Financial & listing details
- Price per square foot: $167/sqft
- Tax assessed value: $540,890
- Annual tax amount: $15,648
- Date on market: 7/22/2025
- Listing terms: Cash
- Ownership: Condo
Price history
| Date | Event | Price |
|---|---|---|
| 9/26/2025 | Sold | $900,000+5.9%$167/sqft |
Source:  MRED as distributed by MLS GRID #12414591 Report a problem MRED as distributed by MLS GRID #12414591 Report a problem | ||
| 7/26/2025 | Contingent | $850,000$157/sqft |
Source: MRED as distributed by MLS GRID #12414591 Report a problem | ||
| 7/22/2025 | Listed for sale | $850,000+175.7%$157/sqft |
Source: MRED as distributed by MLS GRID #12414591 Report a problem | ||
| 9/17/1997 | Sold | $308,333$57/sqft |
Source: Public Record Report a problem | ||
Public tax history
| Year | Property taxes | Tax assessment |
|---|---|---|
| 2024 | $16,476 +5.3% | $54,089 +0% |
| 2023 | $15,649 +2.5% | $54,087 |
| 2022 | $15,263 +1.2% | $54,087 +12.8% |
| 2021 | $15,089 +1.7% | $47,954 |
| 2020 | $14,838 +0.8% | $47,954 -10.1% |
| 2019 | $14,722 +0.2% | $53,348 +7.4% |
| 2018 | $14,700 +2% | $49,670 |
| 2017 | $14,411 +6.9% | $49,670 |
| 2016 | $13,481 +16.9% | $49,670 +18.9% |
| 2015 | $11,528 -3.1% | $41,777 -4% |
| 2014 | $11,892 +3.2% | $43,532 |
| 2013 | $11,524 +19.2% | $43,532 +8.1% |
| 2012 | $9,669 -14.8% | $40,252 -16.6% |
| 2011 | $11,352 -3.6% | $48,235 -4.8% |
| 2010 | $11,775 +10.6% | $50,677 -7.3% |
| 2009 | $10,648 +4.6% | $54,642 -7.4% |
| 2008 | $10,182 +6.4% | $59,011 |
| 2007 | $9,567 -4.4% | $59,011 +4.2% |
| 2006 | $10,007 +2% | $56,618 |
| 2005 | $9,806 +6.5% | $56,618 |
| 2004 | $9,203 +5.9% | $56,618 +22.2% |
| 2003 | $8,690 +2.5% | $46,343 |
| 2002 | $8,479 +1.5% | $46,343 |
| 2001 | $8,351 +1.5% | $46,343 +9% |
| 2000 | $8,228 +1.6% | $42,498 |
| 1999 | $8,101 | $42,498 |
Find assessor info on the county website
Neighborhood: 60067
Nearby homes
- $597,2003 bd2 ba2.7k sqft57 Brodick Ln, Inverness, IL 60067Off Market
- $675,0003 bd4 ba2.6k sqft47 Ravenscraig Ln, Palatine, IL 60067Sold
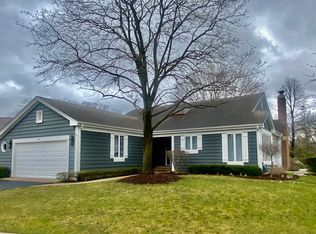
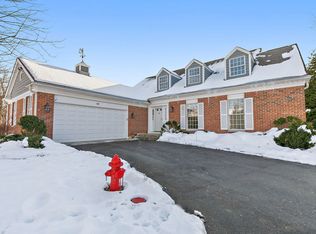
- $685,0003 bd4 ba4.2k sqft43 Ravenscraig Ln, Inverness, IL 60067Sold
- $588,8003 bd-- ba309k sqft59 Brodick Ln, Inverness, IL 60067Off Market
- $675,0002 bd3 ba2.1k sqft55 Brodick Ln, Inverness, IL 60067For Sale
- $543,8002 bd2 ba2.3k sqft49 Ravenscraig Ln, Inverness, IL 60067Off Market
- $599,0002 bd3 ba2.2k sqft39 Ravenscraig Ln, Inverness, IL 60067Sold
- $712,0003 bd3 ba2.2k sqft61 Brodick Ln, Inverness, IL 60067Off Market
Nearby schools
GreatSchools rating
- 8/10Marion Jordan Elementary SchoolGrades: K-5Distance: 0.2 mi
- 8/10Thomas Jefferson Middle SchoolGrades: 6-8Distance: 1.8 mi
- 10/10Wm Fremd High SchoolGrades: 9-12Distance: 1.3 mi
Schools provided by the listing agent
- Elementary: Marion Jordan Elementary School
- Middle: Walter R Sundling Middle School
- High: Wm Fremd High School
- District: 15
Source: MRED as distributed by MLS GRID. This data may not be complete. We recommend contacting the local school district to confirm school assignments for this home.
Get a cash offer in 3 minutes
Find out how much your home could sell for in as little as 3 minutes with a no-obligation cash offer.
Estimated market value
$1,053,000
Get a cash offer in 3 minutes
Find out how much your home could sell for in as little as 3 minutes with a no-obligation cash offer.
Estimated market value
$1,053,000
- Illinois
- Cook County
- Inverness
- 60067
- 45 Ravenscraig Ln
