Not your average ranch! This distinctive L-shaped home offers 3 bedrooms, 1 full bath, and 1,244 square feet of comfortable single-level living. Vaulted ceilings and skylights create an unexpected sense of openness and natural light in the kitchen, while hardwood floors flow throughout the home. The stone façade adds timeless character and curb appeal, and the sunroom serves as versatile flex space—ideal for a home office, playroom, sitting area, or whatever best suits your needs. Step outside onto the spacious deck overlooking the manageable .23-acre lot, perfect for outdoor dining and entertaining. An attached garage and full basement provide additional storage and future possibilities. Bring your personal touches and make this uniquely designed ranch your own!
Coming soon
$399,900
45 Remington Ave, Oakland, RI 02858
3beds
1,244sqft
:
Get pre-qualified$2,605/mo
Single Family Residence
Built in 1964
10,018 Square Feet Lot
$-- Zestimate®
$321/sqft
$-- HOA
What's special
- 5 days |
- 338 |
- 22 |
Zillow last checked:
Listing updated:
Listed by:
Gia Parmentier 401-837-2331,
J. Christopher Real Estate Grp
Source: StateWide MLS RI,MLS#: 1419061
Facts & features
Interior
Bedrooms & bathrooms
- Bedrooms: 3
- Bathrooms: 1
- Full bathrooms: 1
Primary bedroom
- Level: First
Bedroom 2
- Level: First
Bedroom 3
- Level: First
Bathroom
- Level: First
Kitchen
- Level: First
Living room
- Level: First
Sun room
- Level: First
Heating
- Oil, Baseboard, Forced Water
Cooling
- None
Appliances
- Included: Dryer, Microwave, Oven/Range, Refrigerator, Washer
Features
- Wall (Dry Wall), Wall (Plaster), Bedroom, Eat In Kitchen, Full Bath, Kitchen, Living Room, Master Bedroom, Plumbing (Mixed), Insulation (Ceiling), Insulation (Walls)
- Flooring: Hardwood
- Basement: Full,Interior Entry,Unfinished,Utility
- Attic: Attic Storage
- Has fireplace: No
- Fireplace features: None
Interior area
- Total structure area: 1,244
- Total interior livable area: 1,244 sqft
- Finished area above ground: 1,244
- Finished area below ground: 0
Property
Parking
- Total spaces: 5
- Parking features: Attached, Driveway
- Attached garage spaces: 1
- Has uncovered spaces: Yes
Accessibility
- Accessibility features: One Level
Features
- Patio & porch: Deck, Porch
Lot
- Size: 10,018 Square Feet
Details
- Foundation area: 864
- Zoning: R20
Construction
Type & style
- Home type: SingleFamily
- Architectural style: Ranch
- Property subtype: Single Family Residence
Materials
- Dry Wall, Plaster, Masonry, Shingles
- Foundation: Concrete Perimeter
Condition
- New construction: No
- Year built: 1964
Utilities & green energy
- Electric: 100 Amp Service, Circuit Breakers
- Sewer: Public Sewer
- Water: Public
- Utilities for property: Sewer Connected, Water Connected
Community & HOA
Community
- Features: Near Public Transport, Golf, Public School
- Subdivision: Oakland
HOA
- Has HOA: No
Location
- Region: Oakland
Financial & listing details
- Price per square foot: $321/sqft
- Annual tax amount: $3,512
- Date on market: 7/28/2026
- Inclusions: N/A
Estimated market value
Not available
Estimated sales range
Not available
Not available
Price history
Price history is unavailable.
Public tax history
Tax history is unavailable.
Monthly payment
Est. payment
Payment breakdown
Explore the cost of this home by adjusting the details. Changes won't be saved.Climate risks
Neighborhood: 02858
Nearby schools
GreatSchools rating
- NAAustin T. Levy SchoolGrades: K-1Distance: 1.6 mi
- 5/10Burrillville Middle SchoolGrades: 6-8Distance: 2 mi
- 6/10Burrillville High SchoolGrades: 9-12Distance: 0.9 mi
- $406,9002 bd2 ba1.2k sqft55 Remington Ave, Burrillville, RI 02858Off Market
- $476,1006 bd2 ba2.8k sqft33-35 Remington Ave, Burrillville, RI 02858Off Market
- $321,9002 bd1 ba836 sqft604 Whipple Ave, Burrillville, RI 02858Off Market
- $346,7002 bd1 ba986 sqft610 Whipple Ave, Burrillville, RI 02858Off Market

- $376,4003 bd1 ba1.2k sqft600 Whipple Ave, Burrillville, RI 02858Sold
- $485,0006 bd4 ba3k sqft40-42 Remington Ave, Burrillville, RI 02858Sold
- $--3 bd1 ba1.3k sqft622 Whipple Ave, Oakland, RI 02858Off Market
- $368,1003 bd1 ba1.2k sqft67 Remington Ave, Burrillville, RI 02858Off Market
A local agent can set up tours, give advice and negotiate with sellers.
Similar homes
- $549,9004 bd2 ba1.6k sqft1505 Broncos Hwy, Burrillville, RI 02858For Sale

 MLS ID #1418688, Lyndsey Daigneault, REMAX Revolution. StateWide MLS RI
 - $409,9003 bd1 ba1.2k sqft30 Hollywood Ave, Coventry, RI 02816For Sale
 MLS ID #1418941, Phillip Gendreau, Strive Realty. StateWide MLS RI
 - $359,0004 bd1 ba1.2k sqft8 Norman Avenue, Thompson, CT 06277For Sale
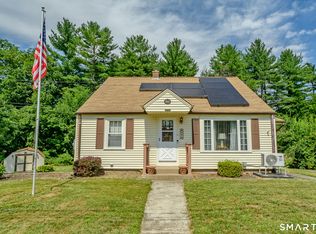
 MLS ID #24194256, Tanya McDermott, Berkshire Hathaway NE Prop.. Smart MLS
 - $445,0003 bd2 ba1.7k sqft271-273 Chapel St, Burrillville, RI 02830For Sale
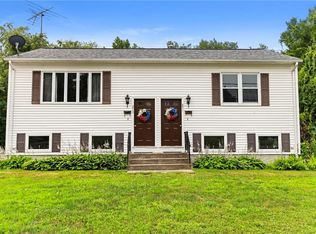 MLS ID #1417615, Team KEY, KEY Real Estate Services. StateWide MLS RI
 - $499,9004 bd2 ba1.7k sqft701 Joslin Rd, Burrillville, RI 02830For SaleMLS ID #1418403, Elizabeth Murray, RE/MAX Properties. StateWide MLS RI
- $399,9993 bd2 ba1.3k sqft816 Cottage St, Pawtucket, RI 02861For SaleMLS ID #1419071, Karen Jewett, LAER Realty Partners. StateWide MLS RI
- $415,0003 bd1 ba1.1k sqft3565 Flat River Rd, Coventry, RI 02816For SaleMLS ID #1418152, Slocum Home Team, eXp Realty. StateWide MLS RI
- $399,9003 bd2 ba1.5k sqft89 Sharon St, Cranston, RI 02910For SaleMLS ID #1419220, Jennifer Zagroski, Flagship Real Estate Advisors. StateWide MLS RI
- $425,0002 bd1 ba1.1k sqft182 Highland St, Woonsocket, RI 02895For SaleMLS ID #1416865, Marilyn Bennett, Salzberg Real Estate Agency. StateWide MLS RI
- $424,9003 bd2 ba1.5k sqft44 Richmond Road, Putnam, CT 06260For SaleMLS ID #24192888, David White, OwnerEntry.com. Smart MLS
- $499,0003 bd2 ba1.6k sqft51 Pound Rd, Cumberland, RI 02864For SaleMLS ID #1419130, Christy Querceto, The Q Group Realty. StateWide MLS RI
- $--3 bd1 ba1.1k sqft371 Coronation Dr, Franklin, MA 02038AuctionAuction.com 2
- $479,9002 bd2 ba1.7k sqft15 Highland Rd, Glocester, RI 02814For SaleMLS ID #1416069, Geddes Dupuis Team, Residential Properties Ltd.. StateWide MLS RI
- $450,0003 bd1 ba1.1k sqft92 Irons Ave, Johnston, RI 02919For SaleMLS ID #1418412, Carla Menard, Keller Williams Coastal. StateWide MLS RI
- $589,9003 bd2 ba1.8k sqft26 Sharon Pkwy, North Smithfield, RI 02896For SaleMLS ID #1419002, Brooke Caron, RE/MAX Executive Realty. StateWide MLS RI
- $475,0003 bd1 ba1.2k sqft1282 Quaker St, Northbridge, MA 01534For SaleMLS ID #73544978, Samuel Danis, eXp Realty LLC. MLS PIN
- $449,0004 bd2 ba1.7k sqft29 Parker St, Glocester, RI 02814For SaleMLS ID #1417790, Ed Duffy, Alltown Real Estate Group. StateWide MLS RI
- $350,0003 bd1 ba1k sqft27 Vineyard St, Pawtucket, RI 02860For SaleMLS ID #1419127, Lisa Foster-Pacheco, REMAX Revolution. StateWide MLS RI
- $419,9003 bd2 ba1.8k sqft5 Gail Ave, Cranston, RI 02905For SaleMLS ID #1419170, Jeffrey Mateus, Mateus Realty. StateWide MLS RI
- $--3 bd1 ba1k sqft705 Union Ave, Providence, RI 02909AuctionAuction.com 2
