Welcome home to this well-kept Burnsville townhome, ideally located near parks, walking trails, shopping, and restaurants.
The upper level features a bright living room, kitchen, dining area, one bedroom, and an updated ¾ bath. The lower level offers a second bedroom, a spacious family room with a fireplace, a full bath, a walk-out patio door, and the potential to easily create a third bedroom by simply adding a wall. Move-in ready with many updated systems and features, this home is one you can enjoy right away while still leaving room for your personal touch.
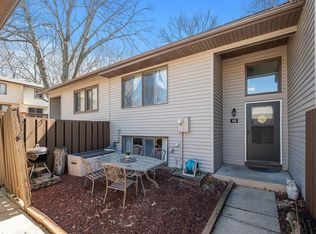
Enjoy the outdoors from your deck that backs to wooded views, offering privacy and a peaceful setting. The home is located on a dead-end street, so there’s little traffic and a quiet atmosphere. Between the garage and the home, you’ll find a charming front courtyard – shaded, private, and perfect for gardening and a small table to relax with your morning coffee.
As part of the association, you’ll have access to 87 wooded acres filled with walking trails, plus a pool, sand volleyball court, and even mini golf. This home has so much to offer in a setting you’ll love.
Closed
$222,650
45 River Woods Ln, Burnsville, MN 55337
2beds
1,528sqft
Townhouse Side x Side
Built in 1972
1,916 Square Feet Lot
$225,500 Zestimate®
$146/sqft
$1,896 Estimated rent
Home value
$225,500
$210,000 - $244,000
$1,896/mo
Zestimate® history
Owner options
List your home for rent
$1,896/mo
Rent Zestimate®
Find your next renter with Zillow Rental Manager. Plus, with online applications, you can quickly screen prospective tenants – for free.
$1,896/mo
Rent Zestimate®
Refinance and save
$1,477/mo
Est. payment
Refinancing to a lower rate could help reduce your monthly payments and save thousands over the life of the loan.
$1,477/mo
Est. payment
Explore your selling options
Work with a Zillow partner agent
Leverage their expertise and Zillow's premium Showcase listings to get your home seen by more buyers.
Get startedList with your own agent
Get your home in front of millions of buyers by listing it on Zillow.
Learn how to do itSell it yourself
Take full control of how buyers see your home on Zillow by listing For Sale by Owner (FSBO).
List your homeWhat's special
Zillow last checked:
Listing updated:
Listed by:
Alyssa Boeckermann 952-334-0589,
Edina Realty, Inc.
Bought with:
Karen L Ash
Coldwell Banker Realty
Source: NorthstarMLS as distributed by MLS GRID,MLS#: 6773434
Facts & features
Interior
Bedrooms & bathrooms
- Bedrooms: 2
- Bathrooms: 2
- Full bathrooms: 1
- 3/4 bathrooms: 1
Bedroom
- Level: Upper
- Area: 143 Square Feet
- Dimensions: 13x11
Bedroom 2
- Level: Lower
- Area: 143 Square Feet
- Dimensions: 13x11
Deck
- Level: Upper
- Area: 110 Square Feet
- Dimensions: 22x05
Dining room
- Level: Upper
- Area: 64 Square Feet
- Dimensions: 08x08
Family room
- Level: Lower
- Area: 440 Square Feet
- Dimensions: 22x20
Kitchen
- Level: Upper
- Area: 72 Square Feet
- Dimensions: 08x09
Living room
- Level: Upper
- Area: 322 Square Feet
- Dimensions: 14x23
Heating
- Forced Air
Cooling
- Central Air
Appliances
- Included: Dishwasher, Disposal, Dryer, Exhaust Fan, Range, Refrigerator, Washer, Water Softener Owned
- Laundry: Gas Dryer Hookup, Laundry Closet, Lower Level, Washer Hookup
Features
- Basement: Block,Finished,Walk-Out Access
- Number of fireplaces: 1
- Fireplace features: Family Room, Gas
Interior area
- Total structure area: 1,528
- Total interior livable area: 1,528 sqft
- Finished area above ground: 784
- Finished area below ground: 744
Property
Parking
- Total spaces: 1
- Parking features: Detached Garage, Asphalt
- Garage spaces: 1
Accessibility
- Accessibility features: None
Features
- Levels: Multi/Split
- Patio & porch: Deck
- Has private pool: Yes
- Pool features: Outdoor Pool, Shared
- Fencing: Privacy,Wood
Lot
- Size: 1,916 Square Feet
Details
- Foundation area: 744
- Parcel number: 027700105050
- Zoning description: Residential-Single Family
Construction
Type & style
- Home type: Townhouse
- Property subtype: Townhouse Side x Side
- Attached to another structure: Yes
Materials
- Roof: Age Over 8 Years,Asphalt
Condition
- New construction: No
- Year built: 1972
Utilities & green energy
- Gas: Natural Gas
- Sewer: City Sewer/Connected
- Water: City Water/Connected
Community & HOA
Community
- Subdivision: Townhouse Villages At River Woods 2nd A
HOA
- Has HOA: Yes
- Services included: Lawn Care, Maintenance Grounds, Shared Amenities, Snow Removal
- HOA fee: $352 monthly
- HOA name: River Woods Management
- HOA phone: 952-898-4368
Location
- Region: Burnsville
Financial & listing details
- Price per square foot: $146/sqft
- Tax assessed value: $222,400
- Annual tax amount: $2,168
- Date on market: 8/20/2025
- Cumulative days on market: 8 days
Price history
| Date | Event | Price |
|---|---|---|
| 9/30/2025 | Sold | $222,650-0.6%$146/sqft |
Source:  NorthstarMLS as distributed by MLS GRID #6773434 Report a problem NorthstarMLS as distributed by MLS GRID #6773434 Report a problem | ||
| 8/30/2025 | Pending sale | $223,900$147/sqft |
Source: NorthstarMLS as distributed by MLS GRID #6773434 Report a problem | ||
| 8/22/2025 | Listed for sale | $223,900+267.7%$147/sqft |
Source: NorthstarMLS as distributed by MLS GRID #6773434 Report a problem | ||
| 9/1/1987 | Sold | $60,900$40/sqft |
Source: Agent Provided Report a problem | ||
Public tax history
| Year | Property taxes | Tax assessment |
|---|---|---|
| 2024 | $2,168 -4.9% | $222,400 -3.1% |
| 2023 | $2,280 +1.2% | $229,600 +2.4% |
| 2022 | $2,254 +17.8% | $224,300 +15.6% |
| 2021 | $1,914 +4.9% | $194,000 +24% |
| 2020 | $1,824 +5.7% | $156,453 -4.7% |
| 2019 | $1,726 | $164,200 +0.3% |
| 2018 | $1,726 -4.7% | $163,700 +11.3% |
| 2017 | $1,811 +10.2% | $147,100 +5.8% |
| 2016 | $1,644 +5.8% | $139,100 +34.1% |
| 2015 | $1,554 +5.2% | $103,697 +15.7% |
| 2014 | $1,477 +19.3% | $89,636 +24.3% |
| 2013 | $1,238 +3.1% | $72,087 |
| 2012 | $1,201 -7.6% | -- |
| 2011 | $1,300 -13.1% | -- |
| 2010 | $1,495 -4.7% | -- |
| 2009 | $1,568 -3.6% | -- |
| 2008 | $1,626 +14.2% | -- |
| 2007 | $1,424 +2.5% | -- |
| 2006 | $1,390 +27% | -- |
| 2004 | $1,095 +2.6% | -- |
| 2003 | $1,067 +18.3% | -- |
| 2002 | $902 -10% | -- |
| 2001 | $1,003 | -- |
Find assessor info on the county website
Neighborhood: 55337
Nearby homes
- $211,4002 bd1 ba1.1k sqft46 River Woods Ln, Burnsville, MN 55337Off Market
- $281,6003 bd2 ba1.5k sqft44 River Woods Ln, Burnsville, MN 55337Off Market

- $218,0003 bd1 ba1.8k sqft47 River Woods Ln, Burnsville, MN 55337Sold

- $215,0003 bd2 ba1.4k sqft48 River Woods Ln, Burnsville, MN 55337Sold
- $191,5003 bd1 ba608 sqft43 River Woods Ln, Burnsville, MN 55337Off Market
- $256,2003 bd2 ba1.4k sqft49 River Woods Ln, Burnsville, MN 55337Off Market
- $235,1003 bd1 ba1.2k sqft42 River Woods Ln, Burnsville, MN 55337Off Market
- $257,2003 bd2 ba1.5k sqft58 River Woods Ln, Burnsville, MN 55337Off Market
Nearby schools
GreatSchools rating
- 7/10William Byrne Elementary SchoolGrades: PK-5Distance: 1 mi
- 4/10Nicollet Junior High SchoolGrades: 6-8Distance: 2.2 mi
- 4/10Burnsville Senior High SchoolGrades: 9-12Distance: 1.5 mi
Get a cash offer in 3 minutes
Find out how much your home could sell for in as little as 3 minutes with a no-obligation cash offer.
Estimated market value
$225,500
Get a cash offer in 3 minutes
Find out how much your home could sell for in as little as 3 minutes with a no-obligation cash offer.
Estimated market value
$225,500
- Minnesota
- Dakota County
- Burnsville
- 55337
- 45 River Woods Ln
Nearby cities
Nearby neighborhoods
Nearby zip codes
Other Burnsville Topics
