From the moment you step inside, you'll notice this townhome offers something rarely found in this price range: a beautifully remodeled kitchen designed for both style and everyday living. Custom white cabinetry with soft-close doors and drawers, pull-out organizers, under-cabinet lighting, luxury quartz countertops, luxury vinyl plank flooring, and a thoughtfully designed pantry create a space that's as functional as it is beautiful.
The spacious main living area offers an open, comfortable layout with an easy flow between the kitchen, dining, and living spaces. Sliding doors lead to a private deck overlooking green space, creating the perfect setting to enjoy your morning coffee, unwind after a long day, or entertain guests outdoors. With no homes directly behind you, you'll appreciate the peaceful views and added privacy.
Upstairs, three bedrooms are thoughtfully situated on the same level—a sought-after feature that offers both convenience and flexibility. The beautifully updated bathroom features tile flooring, a tiled shower surround, updated fixtures, and heated floors—a luxury feature you'll love during Minnesota's colder months.
Fresh paint throughout, updated lighting, a private front courtyard, a private backyard deck, and nearly 1,900 finished square feet make this home a rare find in today's market. Some pictures have been virtually staged. As an added bonus, residents enjoy access to a private association pool!
Move right in and start enjoying the updates, space, privacy, and lifestyle that set this home apart from the competition. More pictures coming Thursday 6/18!
Closed
Zestimate®
$218,000
47 River Woods Ln, Burnsville, MN 55337
3beds
1,862sqft
(TH) Side x Side
Built in 1972
1,742 Square Feet Lot
$218,000 Zestimate®
$117/sqft
$2,004 Estimated rent
Home value
$218,000
$205,000 - $231,000
$2,004/mo
Zestimate® history
Owner options
List your home for rent
$2,004/mo
Rent Zestimate®
Find your next renter with Zillow Rental Manager. Plus, with online applications, you can quickly screen prospective tenants – for free.
$2,004/mo
Rent Zestimate®
Refinance and save
$1,751/mo
Est. payment
Refinancing to a lower rate could help reduce your monthly payments and save thousands over the life of the loan.
$1,751/mo
Est. payment
Explore your selling options
Work with a Zillow partner agent
Leverage their expertise and Zillow's premium Showcase listings to get your home seen by more buyers.
Get startedList with your own agent
Get your home in front of millions of buyers by listing it on Zillow.
Learn how to do itSell it yourself
Take full control of how buyers see your home on Zillow by listing For Sale by Owner (FSBO).
List your homeWhat's special
Zillow last checked:
Listing updated:
Listed by:
Dennis M. Madden 651-428-1972,
Edina Realty, Inc.
Bought with:
Matthew Mauer
Edina Realty, Inc.
Source: NorthstarMLS as distributed by MLS GRID,MLS#: 7078051
Facts & features
Interior
Bedrooms & bathrooms
- Bedrooms: 3
- Bathrooms: 1
- Full bathrooms: 1
Bedroom
- Level: Upper
- Area: 156 Square Feet
- Dimensions: 12x13
Bedroom 2
- Level: Upper
- Area: 108 Square Feet
- Dimensions: 12x9
Bedroom 3
- Level: Upper
- Area: 90 Square Feet
- Dimensions: 10x9
Deck
- Level: Main
- Area: 140 Square Feet
- Dimensions: 14x10
Dining room
- Level: Main
- Area: 96 Square Feet
- Dimensions: 12x8
Family room
- Level: Main
- Area: 324 Square Feet
- Dimensions: 18x18
Kitchen
- Level: Main
- Area: 70 Square Feet
- Dimensions: 10x7
Heating
- Forced Air
Cooling
- Central Air
Appliances
- Included: Dishwasher, Disposal, Dryer, Gas Water Heater, Microwave, Range, Refrigerator, Stainless Steel Appliance(s), Washer
- Laundry: Laundry Closet, Main Level
Features
- Basement: Block,Walk-Out Access
- Number of fireplaces: 1
- Fireplace features: Gas
Interior area
- Total structure area: 1,268
- Total interior livable area: 1,862 sqft
- Finished area above ground: 1,248
- Finished area below ground: 614
Property
Parking
- Total spaces: 1
- Parking features: Detached Garage
- Garage spaces: 1
Accessibility
- Accessibility features: None
Features
- Levels: Multi/Split
- Patio & porch: Composite Decking, Deck, Patio
- Fencing: Partial,Privacy,Wood
Lot
- Size: 1,742 Square Feet
- Dimensions: 88 x 20
Details
- Foundation area: 634
- Parcel number: 027700105030
- Zoning description: Residential-Single Family
Construction
Type & style
- Home type: Townhouse
- Property subtype: (TH) Side x Side
- Attached to another structure: Yes
Condition
- New construction: No
- Year built: 1972
Utilities & green energy
- Gas: Natural Gas
- Sewer: City Sewer/Connected
- Water: City Water/Connected
Community & HOA
Community
- Subdivision: Townhouse Villages At River Woods 2nd A
HOA
- Has HOA: Yes
- Services included: Lawn Care, Maintenance Grounds, Professional Mgmt, Recreation Facility, Sanitation, Snow Removal
- HOA fee: $364 monthly
- HOA name: River Woods HOA
- HOA phone: 952-894-4368
Location
- Region: Burnsville
Financial & listing details
- Price per square foot: $117/sqft
- Tax assessed value: $187,700
- Annual tax amount: $1,970
- Date on market: 7/14/2026
- Cumulative days on market: 13 days
Price history
| Date | Event | Price |
|---|---|---|
| 7/31/2026 | Sold | $218,000-3.1%$117/sqft |
Source:  NorthstarMLS as distributed by MLS GRID #7078051 Report a problem NorthstarMLS as distributed by MLS GRID #7078051 Report a problem | ||
| 7/14/2026 | Pending sale | $225,000$121/sqft |
Source: NorthstarMLS as distributed by MLS GRID #7078051 Report a problem | ||
| 7/1/2026 | Listing removed | $225,000$121/sqft |
Source: NorthstarMLS as distributed by MLS GRID #7078051 Report a problem | ||
| 6/18/2026 | Listed for sale | $225,000$121/sqft |
Source: NorthstarMLS as distributed by MLS GRID #7078051 Report a problem | ||
| 3/8/2024 | Sold | $225,000-1.5%$121/sqft |
Source: NorthstarMLS as distributed by MLS GRID #6426095 Report a problem | ||
| 2/29/2024 | Pending sale | $228,500$123/sqft |
Source: NorthstarMLS as distributed by MLS GRID #6426095 Report a problem | ||
| 11/29/2023 | Price change | $228,500-2.4%$123/sqft |
Source: NorthstarMLS as distributed by MLS GRID #6426095 Report a problem | ||
| 10/30/2023 | Price change | $234,000-4.1%$126/sqft |
Source: NorthstarMLS as distributed by MLS GRID #6426095 Report a problem | ||
| 9/7/2023 | Listed for sale | $244,000$131/sqft |
Source: NorthstarMLS as distributed by MLS GRID #6426095 Report a problem | ||
Public tax history
| Year | Property taxes | Tax assessment |
|---|---|---|
| 2024 | $1,764 -6.2% | $187,700 -3.2% |
| 2023 | $1,880 +1.2% | $194,000 +2.3% |
| 2022 | $1,858 +16.9% | $189,700 +14.3% |
| 2021 | $1,590 +6.4% | $165,900 +30.5% |
| 2020 | $1,494 +5.8% | $127,132 -8.8% |
| 2019 | $1,412 -4.8% | $139,400 +0.2% |
| 2018 | $1,483 +9.2% | $139,100 +10.1% |
| 2017 | $1,358 | $126,300 +5.6% |
| 2016 | $1,358 +1016.1% | $119,600 +41.9% |
| 2015 | $122 -90% | $84,295 +11.1% |
| 2014 | $1,217 +14.5% | $75,902 +37% |
| 2013 | $1,063 +4.5% | $55,410 |
| 2012 | $1,016 -9.9% | -- |
| 2011 | $1,128 -13.5% | -- |
| 2010 | $1,303 -7.2% | -- |
| 2009 | $1,404 +3.2% | -- |
| 2008 | $1,361 +14.7% | -- |
| 2007 | $1,186 +4.1% | -- |
| 2006 | $1,139 +27% | -- |
| 2004 | $897 +2.6% | -- |
| 2003 | $874 +19.6% | -- |
| 2002 | $731 -12.6% | -- |
| 2001 | $837 | -- |
Find assessor info on the county website
Neighborhood: 55337
Nearby homes
- $213,0002 bd1 ba1.1k sqft46 River Woods Ln, Burnsville, MN 55337Off Market
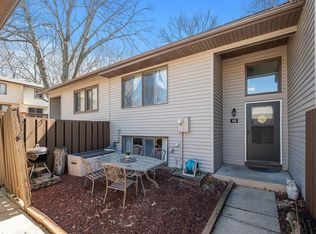
- $215,0003 bd2 ba1.4k sqft48 River Woods Ln, Burnsville, MN 55337Sold
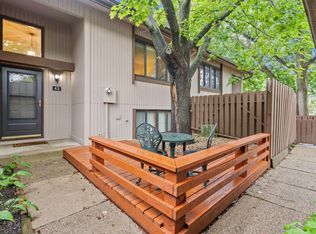
- $222,6502 bd2 ba1.5k sqft45 River Woods Ln, Burnsville, MN 55337Sold
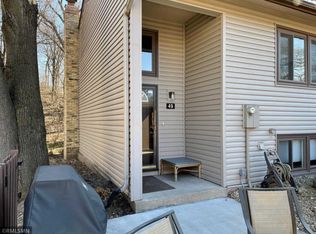
- $256,2003 bd2 ba1.4k sqft49 River Woods Ln, Burnsville, MN 55337Off Market
- $281,6003 bd2 ba1.5k sqft44 River Woods Ln, Burnsville, MN 55337Off Market
- $257,2003 bd2 ba1.5k sqft58 River Woods Ln, Burnsville, MN 55337Off Market
- $191,5003 bd1 ba608 sqft43 River Woods Ln, Burnsville, MN 55337Off Market
- $218,0003 bd2 ba1.2k sqft51 River Woods Ln, Burnsville, MN 55337Off Market
Nearby schools
GreatSchools rating
- 7/10William Byrne Elementary SchoolGrades: PK-5Distance: 1 mi
- 4/10Nicollet Junior High SchoolGrades: 6-8Distance: 2.2 mi
- 4/10Burnsville Senior High SchoolGrades: 9-12Distance: 1.5 mi
Get a cash offer in 3 minutes
Find out how much your home could sell for in as little as 3 minutes with a no-obligation cash offer.
Estimated market value
$218,000
Get a cash offer in 3 minutes
Find out how much your home could sell for in as little as 3 minutes with a no-obligation cash offer.
Estimated market value
$218,000
- Minnesota
- Dakota County
- Burnsville
- 55337
- 47 River Woods Ln
Nearby cities
Nearby neighborhoods
Nearby zip codes
Other Burnsville Topics
