Find your Shangri-la. Embraced by nature, this charming home, on nearly 1/2 acre of verdant grounds, provides an idyllic setting for relaxation and outdoor living. A private patio with a pergola, custom stone benches, and a cozy firepit provides year-round enjoyment. Plus, a lovely greenhouse forestalls Winter blues as you cultivate your favorite plants or veggies.
Enjoy the flow of the 1st floor featuring a lovely updated kitchen - opening to both a dining area and family room area with a brick fireplace plus SGD out to the lovely side yard. A den/study, powder room, and cheery living room further enhance this level.
Upstairs, relish in light-filled bedrooms - all with double-height ceilings. The primary suite, w/internal bath, boasts a wood-burning fpl and door out to a deck to the beautiful grounds. A second BR provides a bonus sitting area. The third BR and spacious hall bath complete the 2nd floor.
A true retreat - all while being a stone's throw from town and train. Additional Information: HeatingFuel:Oil Above Ground,
Sold for $780,000
$780,000
45 S Washington Avenue, Hartsdale, NY 10530
3beds
1,636sqft
Single Family Residence, Residential
Built in 1910
0.43 Acres Lot
$868,700 Zestimate®
$477/sqft
$6,112 Estimated rent
Home value
$868,700
$782,000 - $964,000
$6,112/mo
Zestimate® history
Owner options
List your home for rent
$6,112/mo
Rent Zestimate®
Find your next renter with Zillow Rental Manager. Plus, with online applications, you can quickly screen prospective tenants – for free.
$6,112/mo
Rent Zestimate®
Refinance and save
$5,176/mo
Est. payment
Refinancing to a lower rate could help reduce your monthly payments and save thousands over the life of the loan.
$5,176/mo
Est. payment
Explore your selling options
Work with a Zillow partner agent
Leverage their expertise and Zillow's premium Showcase listings to get your home seen by more buyers.
Get startedList with your own agent
Get your home in front of millions of buyers by listing it on Zillow.
Learn how to do itSell it yourself
Take full control of how buyers see your home on Zillow by listing For Sale by Owner (FSBO).
List your homeWhat's special
Zillow last checked:
Listing updated:
Listed by:
Andrea Strone 914-656-0188,
Julia B Fee Sothebys Int. Rlty 914-620-8682
Bought with:
Michael Finger, 10401289633
RE/MAX Distinguished Hms.&Prop
Source: OneKey® MLS as distributed by MLS GRID,MLS#: H6329164
Facts & features
Interior
Bedrooms & bathrooms
- Bedrooms: 3
- Bathrooms: 3
- Full bathrooms: 2
- 1/2 bathrooms: 1
Bedroom 1
- Description: vaulted ceiling and spacious closet
- Level: Second
Bedroom 2
- Description: vaulted ceiling plus adjacent area for reading, studying & extra storage.
- Level: Second
Other
- Description: vaulted ceiling, wood burning fpl & updated ensuite Bth; door out to beautiful private patio via a deck/bridge.
- Level: Second
Other
- Description: powder room
- Level: First
Dining room
- Description: or fam. rm w/fpl and SGD to side patio and yard
- Level: First
Kitchen
- Description: Updated EIK
- Level: First
Living room
- Level: First
Office
- Description: could be a 4th BR
- Level: First
Heating
- Oil, Steam
Cooling
- Wall/Window Unit(s)
Appliances
- Included: Stainless Steel Appliance(s), Oil Water Heater
Features
- Cathedral Ceiling(s), Eat-in Kitchen, Granite Counters, Primary Bathroom, Open Kitchen, Walk Through Kitchen
- Flooring: Hardwood
- Basement: Partial,Walk-Out Access
- Attic: None
- Number of fireplaces: 2
Interior area
- Total structure area: 1,636
- Total interior livable area: 1,636 sqft
Property
Parking
- Parking features: Off Street
Features
- Levels: Two
- Stories: 2
- Patio & porch: Patio, Porch
- Fencing: Fenced
Lot
- Size: 0.43 Acres
- Features: Near Shops, Near Public Transit, Views
Details
- Parcel number: 2689008250001930000005
Construction
Type & style
- Home type: SingleFamily
- Property subtype: Single Family Residence, Residential
Materials
- Vinyl Siding
Condition
- Actual
- Year built: 1910
Utilities & green energy
- Sewer: Public Sewer
- Water: Public
- Utilities for property: Trash Collection Public
Community & HOA
HOA
- Has HOA: No
Location
- Region: Hartsdale
Financial & listing details
- Price per square foot: $477/sqft
- Tax assessed value: $629,700
- Annual tax amount: $18,176
- Date on market: 10/5/2024
- Cumulative days on market: 104 days
- Listing agreement: Exclusive Right To Sell
Price history
| Date | Event | Price |
|---|---|---|
| 1/17/2025 | Sold | $780,000+2.6%$477/sqft |
Source:  OneKey® MLS as distributed by MLS GRID #H6329164 Report a problem OneKey® MLS as distributed by MLS GRID #H6329164 Report a problem | ||
| 10/25/2024 | Pending sale | $760,000$465/sqft |
Source: OneKey® MLS as distributed by MLS GRID #H6329164 Report a problem | ||
| 10/5/2024 | Listed for sale | $760,000+1.3%$465/sqft |
Source: OneKey® MLS as distributed by MLS GRID #H6329164 Report a problem | ||
| 1/4/2022 | Listing removed | -- |
Source: Owner Report a problem | ||
| 10/6/2021 | Pending sale | $750,000$458/sqft |
Source: Owner Report a problem | ||
| 10/5/2021 | Listed for sale | $750,000+32.7%$458/sqft |
Source: Owner Report a problem | ||
| 7/16/2019 | Sold | $565,000+2.9%$345/sqft |
Source: OneKey® MLS as distributed by MLS GRID #H4939846 Report a problem | ||
| 6/14/2019 | Pending sale | $549,000$336/sqft |
Source: William Raveis Real Estate #4939846 Report a problem | ||
| 5/24/2019 | Listed for sale | $549,000+12%$336/sqft |
Source: William Raveis Real Estate #4939846 Report a problem | ||
| 5/2/2008 | Sold | $490,000-5.6%$300/sqft |
Source: Public Record Report a problem | ||
| 3/9/2008 | Listed for sale | $519,000$317/sqft |
Source: Keller Williams Realty Report a problem | ||
Public tax history
| Year | Property taxes | Tax assessment |
|---|---|---|
| 2025 | -- | $715,300 +9.6% |
| 2024 | -- | $652,500 +3.6% |
| 2023 | -- | $629,700 +5.5% |
| 2022 | -- | $596,600 +10.2% |
| 2021 | -- | $541,300 +0.4% |
| 2020 | -- | $539,300 +19.3% |
| 2019 | -- | $451,900 +2% |
| 2018 | -- | $443,200 |
| 2017 | -- | $443,200 +2% |
| 2016 | -- | $434,500 +4118.4% |
| 2015 | $7,175 | $10,300 |
| 2014 | $7,175 | $10,300 |
| 2013 | $7,175 | $10,300 |
| 2012 | -- | $10,300 |
| 2011 | -- | $10,300 |
| 2010 | -- | $10,300 |
| 2009 | -- | $10,300 |
| 2008 | -- | $10,300 |
| 2007 | -- | $10,300 |
| 2006 | -- | $10,300 |
| 2005 | -- | $10,300 |
| 2004 | -- | $10,300 |
| 2003 | -- | $10,300 |
| 2002 | -- | $10,300 |
| 2001 | -- | $10,300 |
| 2000 | -- | $10,300 |
| 1999 | -- | $10,300 |
Find assessor info on the county website
Neighborhood: 10530
Nearby homes
- $751,1003 bd2 ba1.3k sqft39 S Washington Ave, Hartsdale, NY 10530Off Market
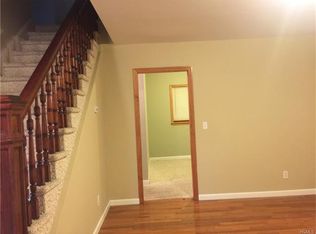
- $822,8004 bd2 ba1.6k sqft37 S Washington Ave, Hartsdale, NY 10530Off Market

- $971,8003 bd3 ba2k sqft49 S Washington Ave, Hartsdale, NY 10530Off Market
- $805,7003 bd2 ba1.4k sqft33 S Washington Ave, Hartsdale, NY 10530Off Market

- $625,0003 bd2 ba1.2k sqft29 S Washington Ave, Hartsdale, NY 10530For Sale
- $1,090,3004 bd4 ba2.3k sqft40 S Washington Ave, Hartsdale, NY 10530Off Market
- $811,8004 bd2 ba2.1k sqft59 S Washington Ave, Hartsdale, NY 10530Off Market
- $826,900-- bd-- ba-- sqft30 S Washington Ave, Hartsdale, NY 10530Off Market
Nearby schools
GreatSchools rating
- 6/10Highview SchoolGrades: 2-3Distance: 0.6 mi
- 5/10Woodlands Senior High SchoolGrades: 7-12Distance: 0.8 mi
- NALee F Jackson SchoolGrades: K-1Distance: 1.3 mi
Schools provided by the listing agent
- Elementary: EARLY CHILDHOOD PROGRAM
- Middle: WOODLANDS MIDDLE/HIGH SCHOOL (grades 7-12)
- High: Woodlands Middle/High School
Source: OneKey® MLS as distributed by MLS GRID. This data may not be complete. We recommend contacting the local school district to confirm school assignments for this home.
Get a cash offer in 3 minutes
Find out how much your home could sell for in as little as 3 minutes with a no-obligation cash offer.
Estimated market value
$868,700
Get a cash offer in 3 minutes
Find out how much your home could sell for in as little as 3 minutes with a no-obligation cash offer.
Estimated market value
$868,700
- New York
- Westchester County
- Hartsdale
- 10530
- 45 S Washington Avenue
Nearby cities
Nearby neighborhoods
Nearby zip codes
Other Hartsdale Topics
