Privacy meets perfection in this immaculate 4-bedroom, 3.5-bathroom residence nestled at the end of a tranquil cul-de-sac. This home boasts a modern feel while maintaining a sense of warmth and comfort. The open floor plan is ideal for entertaining, allowing the conversation to flow seamlessly from the living room, complete with a stunning fireplace, granite counter tops and stainless steel appliances. Sliding doors grant access to a private deck, perfect for al fresco dining or relaxing evenings under the stars.Unwind in your large master suite, featuring double vanities and walk-in closets. The additional 3 bedrooms and 2.5 bathrooms, offer ample space for family or guests.Don't forget the backyard oasis awaits you as well! Installed in 2021, take a dip in the sparkling pool, bask in the sunshine on the expansive patio, or enjoy friends and family around the outdoor fireplace. Don't miss your chance to own this slice of paradise!OPEN HOUSE SUNDAY 5/5 IS CANCELLED!!!!
Sold for $805,000
$805,000
45 Saw Mill Ln, Rockland, MA 02370
4beds
3,175sqft
Single Family Residence
Built in 2014
0.28 Acres Lot
$900,000 Zestimate®
$254/sqft
$4,994 Estimated rent
Home value
$900,000
$855,000 - $945,000
$4,994/mo
Zestimate® history
Owner options
List your home for rent
$4,994/mo
Rent Zestimate®
Find your next renter with Zillow Rental Manager. Plus, with online applications, you can quickly screen prospective tenants – for free.
$4,994/mo
Rent Zestimate®
Refinance and save
$5,408/mo
Est. payment
Refinancing to a lower rate could help reduce your monthly payments and save thousands over the life of the loan.
$5,408/mo
Est. payment
Explore your selling options
Work with a Zillow partner agent
Leverage their expertise and Zillow's premium Showcase listings to get your home seen by more buyers.
Get startedList with your own agent
Get your home in front of millions of buyers by listing it on Zillow.
Learn how to do itSell it yourself
Take full control of how buyers see your home on Zillow by listing For Sale by Owner (FSBO).
List your homeWhat's special
Outdoor fireplacePrivate deckBackyard oasisExpansive patioLarge master suiteGranite counter topsOpen floor plan
Zillow last checked:
Listing updated:
Listed by:
Jerusha Shatzkamer 401-595-7374,
William Raveis R.E. & Home Services 781-749-3007
Bought with:
Melissa McNamara
William Raveis R.E. & Home Services
Source: MLS PIN,MLS#: 73232301
Facts & features
Interior
Bedrooms & bathrooms
- Bedrooms: 4
- Bathrooms: 4
- Full bathrooms: 3
- 1/2 bathrooms: 1
Primary bedroom
- Features: Bathroom - Full, Bathroom - Double Vanity/Sink, Ceiling Fan(s), Walk-In Closet(s), Flooring - Wall to Wall Carpet, Window(s) - Picture, Lighting - Overhead
- Level: Second
- Area: 336
- Dimensions: 24 x 14
Bedroom 2
- Features: Ceiling Fan(s), Flooring - Wall to Wall Carpet, Window(s) - Picture, Lighting - Overhead, Closet - Double
- Level: Second
- Area: 132
- Dimensions: 11 x 12
Bedroom 3
- Features: Ceiling Fan(s), Flooring - Wall to Wall Carpet, Window(s) - Picture, Recessed Lighting, Closet - Double
- Level: Second
- Area: 121
- Dimensions: 11 x 11
Bedroom 4
- Features: Ceiling Fan(s), Flooring - Wall to Wall Carpet, Lighting - Overhead, Closet - Double
- Level: Second
- Area: 154
- Dimensions: 11 x 14
Bathroom 1
- Features: Bathroom - Half, Flooring - Stone/Ceramic Tile, Window(s) - Picture, Lighting - Pendant
- Level: First
- Area: 30
- Dimensions: 6 x 5
Bathroom 2
- Features: Bathroom - Full, Bathroom - Tiled With Tub & Shower, Flooring - Stone/Ceramic Tile, Window(s) - Picture, Lighting - Overhead
- Level: Second
- Area: 99
- Dimensions: 9 x 11
Bathroom 3
- Features: Bathroom - Full, Bathroom - Tiled With Tub & Shower, Flooring - Stone/Ceramic Tile, Window(s) - Picture, Lighting - Overhead
- Level: Second
- Area: 64
- Dimensions: 8 x 8
Dining room
- Features: Flooring - Hardwood, Window(s) - Picture, Balcony / Deck, Slider, Lighting - Overhead
- Level: Main,First
- Area: 154
- Dimensions: 11 x 14
Kitchen
- Features: Closet/Cabinets - Custom Built, Flooring - Hardwood, Window(s) - Picture, Pantry, Countertops - Stone/Granite/Solid, Kitchen Island, Recessed Lighting, Stainless Steel Appliances, Gas Stove, Lighting - Overhead
- Level: Main,First
- Area: 143
- Dimensions: 13 x 11
Living room
- Features: Cathedral Ceiling(s), Ceiling Fan(s), Flooring - Hardwood, Window(s) - Picture, Cable Hookup, Recessed Lighting
- Level: Main,First
- Area: 375
- Dimensions: 25 x 15
Heating
- Central, Forced Air, Natural Gas
Cooling
- Central Air
Appliances
- Included: Range, Dishwasher, Disposal, Refrigerator, Washer, Dryer, Water Treatment
- Laundry: Flooring - Stone/Ceramic Tile, Window(s) - Picture, First Floor, Electric Dryer Hookup, Washer Hookup
Features
- Bathroom - Full, Bathroom - Tiled With Shower Stall, Lighting - Overhead, Bathroom, Bonus Room, Walk-up Attic
- Flooring: Wood, Tile, Carpet, Laminate
- Doors: Insulated Doors
- Windows: Insulated Windows
- Basement: Full,Finished,Walk-Out Access,Interior Entry
- Number of fireplaces: 1
- Fireplace features: Living Room
Interior area
- Total structure area: 3,175
- Total interior livable area: 3,175 sqft
Property
Parking
- Total spaces: 4
- Parking features: Attached, Garage Door Opener, Paved Drive, Off Street, Paved
- Attached garage spaces: 2
- Uncovered spaces: 2
Accessibility
- Accessibility features: No
Features
- Patio & porch: Porch, Deck, Deck - Wood
- Exterior features: Porch, Deck, Deck - Wood, Pool - Inground Heated, Fenced Yard
- Has private pool: Yes
- Pool features: Pool - Inground Heated
- Fencing: Fenced/Enclosed,Fenced
Lot
- Size: 0.28 Acres
Details
- Parcel number: 4734966
- Zoning: RESIDE
Construction
Type & style
- Home type: SingleFamily
- Architectural style: Cape
- Property subtype: Single Family Residence
Materials
- Frame
- Foundation: Concrete Perimeter
- Roof: Shingle
Condition
- Year built: 2014
Utilities & green energy
- Sewer: Public Sewer
- Water: Public
- Utilities for property: for Gas Range, for Electric Dryer, Washer Hookup
Green energy
- Energy efficient items: Thermostat
- Energy generation: Solar
Community & HOA
Community
- Features: Public Transportation, Walk/Jog Trails, Highway Access, Public School
- Security: Security System
HOA
- Has HOA: Yes
- HOA fee: $325 annually
Location
- Region: Rockland
Financial & listing details
- Price per square foot: $254/sqft
- Tax assessed value: $736,300
- Annual tax amount: $11,206
- Date on market: 1/9/2026
- Listing terms: Contract
Price history
| Date | Event | Price |
|---|---|---|
| 6/13/2024 | Sold | $805,000+1.3%$254/sqft |
Source: MLS PIN #73232301 Report a problem | ||
| 5/5/2024 | Pending sale | $795,000$250/sqft |
Source:  William Raveis Real Estate, Mortgage & Insurance #73232301 Report a problem William Raveis Real Estate, Mortgage & Insurance #73232301 Report a problem | ||
| 5/5/2024 | Contingent | $795,000$250/sqft |
Source: MLS PIN #73232301 Report a problem | ||
| 5/2/2024 | Listed for sale | $795,000+28.4%$250/sqft |
Source: MLS PIN #73232301 Report a problem | ||
| 3/17/2020 | Sold | $619,000$195/sqft |
Source: Public Record Report a problem | ||
| 2/4/2020 | Pending sale | $619,000$195/sqft |
Source: Redfin Corp. #72611178 Report a problem | ||
| 1/23/2020 | Listed for sale | $619,000+4%$195/sqft |
Source: Redfin Corp. #72611178 Report a problem | ||
| 10/31/2017 | Sold | $595,000-0.8%$187/sqft |
Source: Public Record Report a problem | ||
| 9/8/2017 | Listed for sale | $599,900+14.9%$189/sqft |
Source: Redfin Corp. #72225524 Report a problem | ||
| 5/30/2014 | Sold | $521,996$164/sqft |
Source: Public Record Report a problem | ||
Public tax history
| Year | Property taxes | Tax assessment |
|---|---|---|
| 2025 | $11,421 +2.2% | $835,500 +5.1% |
| 2024 | $11,176 -0.3% | $794,900 +8% |
| 2023 | $11,206 +3.4% | $736,300 +13.8% |
| 2022 | $10,834 +8.1% | $646,800 +11.6% |
| 2021 | $10,019 +1.5% | $579,800 +2.8% |
| 2020 | $9,874 +0.3% | $564,200 +2.7% |
| 2019 | $9,842 +1.8% | $549,200 +3.5% |
| 2018 | $9,671 +4% | $530,800 +5.5% |
| 2017 | $9,299 +3.2% | $503,200 +3.2% |
| 2016 | $9,014 +8.3% | $487,500 +11.5% |
| 2015 | $8,322 +1023.1% | $437,300 +982.4% |
| 2014 | $741 +4.4% | $40,400 |
| 2013 | $710 -64.7% | $40,400 -68.3% |
| 2012 | $2,014 -13.6% | $127,400 -18.8% |
| 2011 | $2,332 +21.2% | $156,800 +17.3% |
| 2010 | $1,924 | $133,700 |
Find assessor info on the county website
Neighborhood: 02370
Nearby homes
- $807,8003 bd2 ba1.8k sqft43 Saw Mill Ln, Rockland, MA 02370Off Market
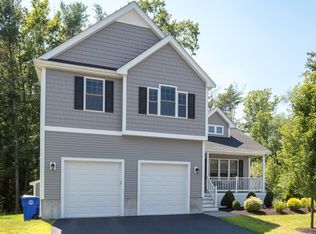
- $780,3003 bd3 ba1.8k sqft54 Saw Mill Ln, Rockland, MA 02370Off Market

- $790,0004 bd3 ba2.4k sqft52 Saw Mill Ln, Rockland, MA 02370Sold

- $461,8004 bd1 ba2k sqft41 Saw Mill Ln, Rockland, MA 02370Off Market
- $805,3003 bd2 ba1.6k sqft39 Saw Mill Ln, Rockland, MA 02370Off Market
- $963,1004 bd2 ba2.6k sqft37 Saw Mill Ln, Rockland, MA 02370Off Market
- $435,6003 bd2 ba1.7k sqft50 Saw Mill Ln, Rockland, MA 02370Off Market
- $492,6003 bd1 ba1.1k sqft142 Woodsbury Rd, Rockland, MA 02370Off Market
Nearby schools
GreatSchools rating
- 5/10John W Rogers Middle SchoolGrades: 5-8Distance: 1.1 mi
- 4/10Rockland Senior High SchoolGrades: 9-12Distance: 1.2 mi
- 6/10Jefferson Elementary SchoolGrades: 1-4Distance: 1.4 mi
Get a cash offer in 3 minutes
Find out how much your home could sell for in as little as 3 minutes with a no-obligation cash offer.
Estimated market value
$900,000
Get a cash offer in 3 minutes
Find out how much your home could sell for in as little as 3 minutes with a no-obligation cash offer.
Estimated market value
$900,000
- Massachusetts
- Plymouth County
- Rockland
- 02370
- 45 Saw Mill Ln
Nearby cities
Nearby zip codes
Other Rockland Topics
