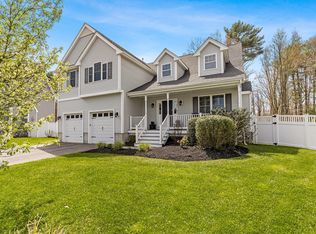
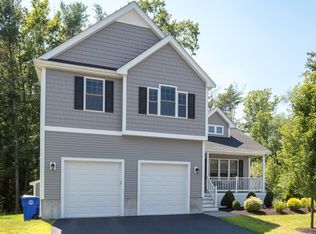
BOM DUE TO BUYERS INABILITY TO PERFORM.Set in a premier neighborhood off Rt 123 on the Hanover/Rockland line this home features abundant natural light throughout. The main level showcases hardwood flooring, spacious kitchen with ample cabinetry and a generously-sized dining area. The primary bedroom suite provides a peaceful retreat, the additional three bedrooms offer versatile living spaces. The home's vaulted ceilings and open floor plan create an inviting, airy ambiance. Laundry room and pantry provide ample storage and organization opportunities. Stepping outside, you'll find a well-maintained exterior, a spacious yard, vinyl fencing. The property boasts professional landscaping, a 2-car garage with epoxy flooring, and a spacious deck, allowing for outdoor enjoyment. With its curb appeal, hardwood flooring on the main level, this home offers the ideal blend of style, functionality, and low-maintenance living
Sold for $790,000
$790,000
52 Saw Mill Ln, Rockland, MA 02370
4beds
2,413sqft
Single Family Residence
Built in 2014
0.28 Acres Lot
$847,400 Zestimate®
$327/sqft
$4,248 Estimated rent
Home value
$847,400
$788,000 - $915,000
$4,248/mo
Zestimate® history
Owner options
List your home for rent
$4,248/mo
Rent Zestimate®
Find your next renter with Zillow Rental Manager. Plus, with online applications, you can quickly screen prospective tenants – for free.
$4,248/mo
Rent Zestimate®
Refinance and save
$5,420/mo
Est. payment
Refinancing to a lower rate could help reduce your monthly payments and save thousands over the life of the loan.
$5,420/mo
Est. payment
Explore your selling options
Work with a Zillow partner agent
Leverage their expertise and Zillow's premium Showcase listings to get your home seen by more buyers.
Get startedList with your own agent
Get your home in front of millions of buyers by listing it on Zillow.
Learn how to do itSell it yourself
Take full control of how buyers see your home on Zillow by listing For Sale by Owner (FSBO).
List your homeWhat's special
Laundry roomSpacious deckVinyl fencingGenerously-sized dining areaOpen floor planPrimary bedroom suiteHardwood flooring
Zillow last checked:
Listing updated:
Listed by:
Deborah Stuart 781-248-9500,
Coldwell Banker Realty - Norwell - Hanover Regional Office 781-659-7955
Bought with:
Emily Sjolin
Conway - Hingham
Source: MLS PIN,MLS#: 73288164
Facts & features
Interior
Bedrooms & bathrooms
- Bedrooms: 4
- Bathrooms: 3
- Full bathrooms: 3
Primary bedroom
- Features: Bathroom - Full, Flooring - Wall to Wall Carpet, Closet - Double
- Level: Second
- Area: 336
- Dimensions: 24 x 14
Bedroom 2
- Features: Closet, Flooring - Wall to Wall Carpet
- Level: Second
- Area: 154
- Dimensions: 14 x 11
Bedroom 3
- Features: Closet, Flooring - Wall to Wall Carpet
- Level: Second
- Area: 154
- Dimensions: 14 x 11
Bedroom 4
- Features: Closet, Flooring - Wall to Wall Carpet
- Level: Second
- Area: 154
- Dimensions: 14 x 11
Primary bathroom
- Features: Yes
Bathroom 1
- Features: Bathroom - Full
- Level: First
- Area: 49
- Dimensions: 7 x 7
Bathroom 2
- Features: Bathroom - Full
- Level: Second
- Area: 72
- Dimensions: 8 x 9
Bathroom 3
- Features: Bathroom - Tiled With Tub & Shower
- Level: Second
- Area: 121
- Dimensions: 11 x 11
Dining room
- Features: Flooring - Hardwood, Open Floorplan, Lighting - Pendant
- Level: First
- Area: 154
- Dimensions: 14 x 11
Kitchen
- Features: Flooring - Hardwood, Countertops - Stone/Granite/Solid, Kitchen Island, Deck - Exterior, Open Floorplan, Slider, Stainless Steel Appliances, Gas Stove
- Level: First
- Area: 322
- Dimensions: 23 x 14
Living room
- Features: Vaulted Ceiling(s), Flooring - Hardwood, Exterior Access, Open Floorplan
- Level: First
- Area: 360
- Dimensions: 24 x 15
Heating
- Natural Gas
Cooling
- Central Air
Appliances
- Included: Gas Water Heater, Tankless Water Heater, Range, Microwave, ENERGY STAR Qualified Dishwasher
- Laundry: Gas Dryer Hookup, Washer Hookup, First Floor, Electric Dryer Hookup
Features
- Bonus Room, Loft
- Flooring: Tile, Carpet, Hardwood, Flooring - Wall to Wall Carpet
- Windows: Insulated Windows
- Basement: Full,Interior Entry,Concrete,Unfinished
- Has fireplace: No
Interior area
- Total structure area: 2,413
- Total interior livable area: 2,413 sqft
Property
Parking
- Total spaces: 4
- Parking features: Attached, Garage Door Opener, Storage, Workshop in Garage, Oversized, Paved
- Attached garage spaces: 2
- Uncovered spaces: 2
Accessibility
- Accessibility features: No
Features
- Patio & porch: Porch, Deck
- Exterior features: Porch, Deck, Rain Gutters, Professional Landscaping, Sprinkler System, Fenced Yard
- Fencing: Fenced/Enclosed,Fenced
- Frontage length: 106.00
Lot
- Size: 0.28 Acres
- Features: Level
Details
- Parcel number: 41560,4734964
- Zoning: R2
Construction
Type & style
- Home type: SingleFamily
- Architectural style: Cape
- Property subtype: Single Family Residence
Materials
- Frame
- Foundation: Concrete Perimeter, Irregular
- Roof: Shingle
Condition
- Year built: 2014
Utilities & green energy
- Electric: 200+ Amp Service
- Sewer: Public Sewer
- Water: Public
- Utilities for property: for Gas Range, for Electric Dryer, Washer Hookup
Green energy
- Energy efficient items: Thermostat
Community & HOA
Community
- Features: Highway Access
- Subdivision: Maplewood Estates
HOA
- Has HOA: Yes
- HOA fee: $350 annually
Location
- Region: Rockland
Financial & listing details
- Price per square foot: $327/sqft
- Tax assessed value: $765,600
- Annual tax amount: $10,764
- Date on market: 12/12/2025
- Listing terms: Contract
Price history
| Date | Event | Price |
|---|---|---|
| 12/23/2024 | Sold | $790,000+1.4%$327/sqft |
Source: MLS PIN #73288164 Report a problem | ||
| 11/25/2024 | Contingent | $779,000$323/sqft |
Source: MLS PIN #73288164 Report a problem | ||
| 11/15/2024 | Listed for sale | $779,000$323/sqft |
Source: MLS PIN #73288164 Report a problem | ||
| 9/26/2024 | Contingent | $779,000$323/sqft |
Source: MLS PIN #73288164 Report a problem | ||
| 9/11/2024 | Listed for sale | $779,000+48.3%$323/sqft |
Source: MLS PIN #73288164 Report a problem | ||
| 12/26/2014 | Sold | $525,249$218/sqft |
Source: Public Record Report a problem | ||
Public tax history
| Year | Property taxes | Tax assessment |
|---|---|---|
| 2025 | $11,002 +2.2% | $804,800 +5.1% |
| 2024 | $10,764 -0.2% | $765,600 +8.1% |
| 2023 | $10,782 +3.6% | $708,400 +14% |
| 2022 | $10,410 +5.6% | $621,500 +8.9% |
| 2021 | $9,862 +1.5% | $570,700 +2.8% |
| 2020 | $9,718 +0.3% | $555,300 +2.7% |
| 2019 | $9,686 +1.6% | $540,500 +3.3% |
| 2018 | $9,535 +4% | $523,300 +5.5% |
| 2017 | $9,170 +3.2% | $496,200 +3.3% |
| 2016 | $8,884 +1036.1% | $480,500 +1069.1% |
| 2015 | $782 +5.5% | $41,100 +1.7% |
| 2014 | $741 +4.4% | $40,400 |
| 2013 | $710 -64.7% | $40,400 -68.3% |
| 2012 | $2,014 -13.6% | $127,400 -18.8% |
| 2011 | $2,332 +21.2% | $156,800 +17.3% |
| 2010 | $1,924 | $133,700 |
Find assessor info on the county website
Neighborhood: 02370
Nearby homes
- $780,3003 bd3 ba1.8k sqft54 Saw Mill Ln, Rockland, MA 02370Off Market

- $435,6003 bd2 ba1.7k sqft50 Saw Mill Ln, Rockland, MA 02370Off Market
- $805,0004 bd4 ba3.1k sqft45 Saw Mill Ln, Rockland, MA 02370Sold
- $807,8003 bd2 ba1.8k sqft43 Saw Mill Ln, Rockland, MA 02370Off Market
- $805,3003 bd2 ba1.6k sqft39 Saw Mill Ln, Rockland, MA 02370Off Market
- $461,8004 bd1 ba2k sqft41 Saw Mill Ln, Rockland, MA 02370Off Market
- $963,1004 bd2 ba2.6k sqft37 Saw Mill Ln, Rockland, MA 02370Off Market
- $840,4003 bd2 ba1.9k sqft48 Saw Mill Ln, Rockland, MA 02370Off Market
Nearby schools
GreatSchools rating
- 5/10John W Rogers Middle SchoolGrades: 5-8Distance: 1.2 mi
- 4/10Rockland Senior High SchoolGrades: 9-12Distance: 1.3 mi
- 6/10Jefferson Elementary SchoolGrades: 1-4Distance: 1.4 mi
Schools provided by the listing agent
- High: Rockland
Source: MLS PIN. This data may not be complete. We recommend contacting the local school district to confirm school assignments for this home.
Get a cash offer in 3 minutes
Find out how much your home could sell for in as little as 3 minutes with a no-obligation cash offer.
Estimated market value
$847,400
Get a cash offer in 3 minutes
Find out how much your home could sell for in as little as 3 minutes with a no-obligation cash offer.
Estimated market value
$847,400
- Massachusetts
- Plymouth County
- Rockland
- 02370
- 52 Saw Mill Ln
Nearby cities
Nearby zip codes
Other Rockland Topics
