Showcasing natural wood siding and expansive windows that welcome the outdoors in, this remarkable home seamlessly blends modern design with the inviting warmth of a classic cabin. Every element reflects a mindful connection to its surroundings, resulting in a harmonious fusion of contemporary style and timeless rustic charm. Situated in the prestigious Grant's Summit subdivision—where exceptional craftsmanship is the standard—this residence truly raises the bar. This home would capture any guest seeking an upscale short-term rental while offering the convenience of being just minutes from downtown. Step inside to the soothing glow of natural wood cabinets and flooring, complemented by granite countertops and soaring cathedral ceilings adorned with striking chandeliers. A dramatic floor-to-ceiling fireplace anchors the great room, creating a captivating focal point for gatherings or quiet evenings at home. Throughout the home, custom cabinetry provides abundant hidden storage, allowing everyday items to remain tucked away and out of view for a clean, streamlined aesthetic. The primary suite offers an elevated retreat, complete with a spacious bedroom and a spa-like bath designed for relaxation. The kitchen is equally impressive, featuring a massive island and a well-appointed butler's pantry that enhances both function and style. The upper level eliminates the need for a lower floor, offering a generous loft area, two bedrooms, two additional baths, and a charming bunk room. Above the garage, a versatile flex space serves beautifully as a mother-in-law suite, gym, fifth bedroom, recreation room—whatever your lifestyle requires. Outdoor living is just as exceptional, with two expansive decks stretching the full width of the home, each featuring its own outdoor fireplace—one on the main level and another above—creating warm, inviting spaces to enjoy year-round mountain living. A two-car garage adds convenience and practicality to this thoughtfully designed property.
Active
$995,000
45 Shermans Ct, McCaysville, GA 30555
5beds
3,500sqft
:
Get pre-qualified$5,786/mo
Residential
Built in 2025
1.54 Acres Lot
$-- Zestimate®
$284/sqft
$50/mo HOA
What's special
Granite countertopsCharming bunk roomNatural wood siding
- 51 days |
- 359 |
- 22 |
Zillow last checked:
Listing updated:
Listed by:
LH Real Estate Group 706-514-1042,
Engel & Volkers North Georgia Mountains,
Linda Baker 706-455-0262,
Engel & Volkers North Georgia Mountains
Source: NGBOR,MLS#: 431383
Facts & features
Interior
Bedrooms & bathrooms
- Bedrooms: 5
- Bathrooms: 5
- Full bathrooms: 4
- Partial bathrooms: 1
- Main level bedrooms: 1
Rooms
- Room types: Den, Living Room, Dining Room, Kitchen, Laundry, Bonus Room, Great Room, Loft, Office
Primary bedroom
- Level: Main
Heating
- Central, Heat Pump, Electric
Cooling
- Central Air
Appliances
- Included: Refrigerator, Range, Microwave, Dishwasher, Washer, Dryer, Tankless Water Heater
- Laundry: Main Level, Laundry Room
Features
- Ceiling Fan(s), Cathedral Ceiling(s), Sheetrock, Wood, Loft, Entrance Foyer, High Speed Internet
- Flooring: Wood, Tile
- Windows: Insulated Windows, Vinyl, Screens
- Basement: Slab
- Number of fireplaces: 2
- Fireplace features: Vented, Ventless, Gas Log, Wood Burning, Outside
Interior area
- Total structure area: 3,500
- Total interior livable area: 3,500 sqft
Property
Parking
- Total spaces: 2
- Parking features: Garage, Driveway, Asphalt
- Garage spaces: 2
- Has uncovered spaces: Yes
Features
- Levels: Two
- Stories: 2
- Patio & porch: Front Porch, Deck, Covered
- Exterior features: Private Yard
- Has view: Yes
- View description: Trees/Woods
- Frontage type: Road
Lot
- Size: 1.54 Acres
- Topography: Level
Details
- Parcel number: 00000 00000
Construction
Type & style
- Home type: SingleFamily
- Architectural style: Cabin,Country
- Property subtype: Residential
Materials
- Frame, Log Siding, Concrete
- Roof: Shingle
Condition
- New Construction
- New construction: Yes
- Year built: 2025
Utilities & green energy
- Sewer: Septic Tank
- Water: Public
Community & HOA
Community
- Features: See Remarks
- Subdivision: Grants Summit
HOA
- Has HOA: Yes
- HOA fee: $600 annually
Location
- Region: Mccaysville
Financial & listing details
- Price per square foot: $284/sqft
- Date on market: 6/10/2026
- Road surface type: Paved
Estimated market value
Not available
Estimated sales range
Not available
Not available
Price history
| Date | Event | Price |
|---|---|---|
| 6/10/2026 | Listed for sale | $995,000-16.4%$284/sqft |
Source: NGBOR #431383 Report a problem | ||
| 6/4/2026 | Listing removed | $1,190,000$340/sqft |
Source:  Engel & Volkers #420630 Report a problem Engel & Volkers #420630 Report a problem | ||
| 12/4/2025 | Listed for sale | $1,190,000$340/sqft |
Source: NGBOR #420630 Report a problem | ||
Public tax history
Tax history is unavailable.
Monthly payment
Est. payment
Payment breakdown
Explore the cost of this home by adjusting the details. Changes won't be saved.Climate risks
Neighborhood: 30555
Nearby schools
GreatSchools rating
- 6/10West Fannin Elementary SchoolGrades: PK-5Distance: 4.4 mi
- 7/10Fannin County Middle SchoolGrades: 6-8Distance: 8.9 mi
- 5/10Fannin County High SchoolGrades: 9-12Distance: 9.5 mi
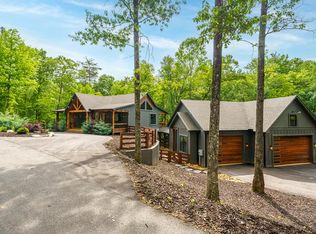
- $1,190,0004 bd4 ba2.8k sqft522 Lees Ride, Mc Caysville, GA 30555For Sale
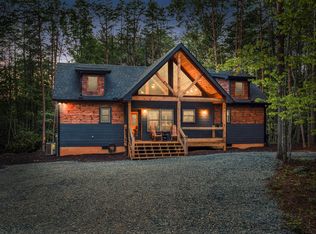
- $525,0002 bd2 ba1.1k sqft1134 Lees Ride, McCaysville, GA 30555Sold
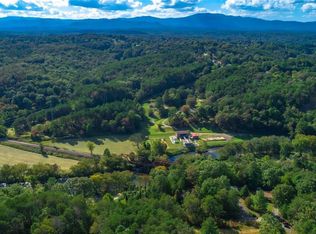
- $21,0000.76 Acres28 Rachel Dr, Mc Caysville, GA 30555Sold
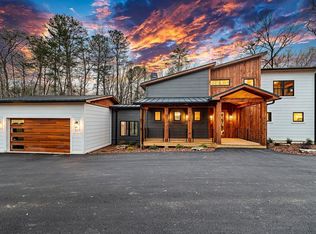
- $878,0004 bd4 ba2.6k sqft1163 Lees Ride, McCaysville, GA 30555Sold
- $820,0004 bd4 ba2.3k sqftLOT 40 Lees Ride, McCaysville, GA 30555Sold
- $21,730-- bd1 ba-- sqft24 E Tennessee Ave, Mc Caysville, GA 30555Off Market
- $---- bd-- ba-- sqft43 E Tennessee Ave, Mc Caysville, GA 30555Off Market
- $315,0003 bd2 ba1.6k sqft74 E Tennessee Ave, Mc Caysville, GA 30555Sold
A local agent can set up tours, give advice and negotiate with sellers.
Similar homes
- $995,0004 bd3 ba3.5k sqft346 Logan Dr, Mineral Bluff, GA 30559For Sale
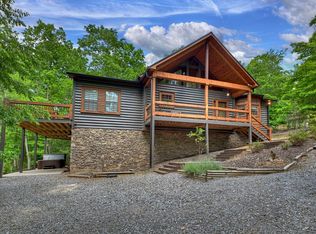 MLS ID #425229, Logan Fitts, Mountain Sotheby's International Realty. NGBOR
 - $950,0004 bd5 ba3.6k sqft164 Brook Ln, Mineral Bluff, GA 30559New Construction
 MLS ID #434268, Amber Sisson, Tru Mountain Realty, LLC. NGBOR
 - $974,9004 bd3 ba3k sqft252 Branch Creek Rd, Blue Ridge, GA 30513For Sale
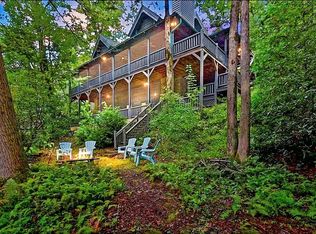 MLS ID #428564, Howard and Mayfield Group, REMAX Town & Country - Blairsville. NGBOR
 - $849,9004 bd4 ba3.1k sqft200 Forest View Ln, Mineral Bluff, GA 30559For Sale
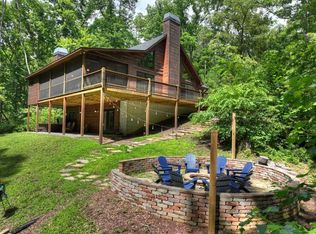 MLS ID #434313, Julie Fitts Queen, REMAX Town & Country - Blue Ridge. NGBOR
 - $959,0003 bd4 ba3k sqft1729 Barnes Chapel Rd, Blue Ridge, GA 30513New ConstructionMLS ID #434618, Nicole Tankersley, Mountain Sotheby's International Realty. NGBOR
- $999,0004 bd3 ba2.9k sqft136B Pack Creek Rd, Blue Ridge, GA 30513For SaleMLS ID #429564, Melani Grindley, Coldwell Banker High Country Realty - Ellijay. NGBOR
- $850,0004 bd3 ba3k sqft777 Hamby Rd, Blue Ridge, GA 30513For SaleMLS ID #434152, Charles Johnson, REMAX Town & Country - BR Appalachian. NGBOR
- $995,0005 bd3 ba4.1k sqft595 Arp Rd, Mineral Bluff, GA 30559For SaleMLS ID #415482, Dana Chastain, Ansley Real Estate Christie's Int. Real Estate. NGBOR
- $936,0003 bd3 ba3.9k sqft9 Kensington Dr, Mineral Bluff, GA 30559For SaleMLS ID #434219, Sandra Wilbanks, Engel & Volkers North Georgia Mountains. NGBOR
- $999,8885 bd4 ba4k sqft152 Oceola Dr, Ellijay, GA 30540For SaleMLS ID #431358, The Welcome Team, REMAX Town & Country - Ellijay. NGBOR
- $1,025,0004 bd4 ba2.9k sqft254 Leatherwood Mountain Rd, Ellijay, GA 30540For SaleMLS ID #431386, Cat Benitez, REMAX Town & Country - Ellijay. NGBOR
- $1,149,9003 bd4 ba4.1k sqft105 Noble Mountain Lndg, Murphy, NC 28906For SaleMLS ID #434058, Michael Alessi, BIG Realty!. NGBOR
- $995,0004 bd4 ba2.5k sqft416 Windy Valley Trl, Blue Ridge, GA 30513New ConstructionMLS ID #428874, LH Real Estate Group, Engel & Volkers North Georgia Mountains. NGBOR
- $799,0004 bd3 ba2.4k sqft241 Wolf Creek Rd, Mineral Bluff, GA 30559For SaleMLS ID #431691, LH Real Estate Group, Engel & Volkers North Georgia Mountains. NGBOR
- $975,0005 bd6 ba3.5k sqft93 Misty Mountain Trl, Morganton, GA 30560For SaleMLS ID #434208, LH Real Estate Group, Engel & Volkers North Georgia Mountains. NGBOR
- $945,0004 bd4 ba2.7k sqft255 Indian Ridge Rd, Epworth, GA 30541For SaleMLS ID #431509, Logan Fitts, Mountain Sotheby's International Realty. NGBOR
- $939,0004 bd4 ba2.4k sqft2634 Mountain Tops Rd, Blue Ridge, GA 30513For SaleMLS ID #432855, Mallory Erin Smith, REMAX Town & Country - BR Downtown. NGBOR
- $849,0003 bd4 ba2.4k sqft479 Big Timber Rd, Mineral Bluff, GA 30559For SaleMLS ID #432902, LH Real Estate Group, Engel & Volkers North Georgia Mountains. NGBOR
- $999,0003 bd3 ba2.8k sqft142 Timber Ridge Rd, Blue Ridge, GA 30513For SaleMLS ID #434190, Lisa Rhodes, Mountain Sotheby's International Realty. NGBOR
- $849,0004 bd3 ba2.9k sqft136A Pack Creek Rd, Blue Ridge, GA 30513For SaleMLS ID #429523, Melani Grindley, Coldwell Banker High Country Realty - Ellijay. NGBOR
