Skip main navigation
Off market
  • $315,300

    45 Skipwith Green Cir, Henrico, VA 23294

    4beds
    1,724sqft
    Townhouse
    Built in 1973
    1,402 Square Feet Lot
    $315,300 Zestimate®
    $183/sqft
    $2,365 Estimated rent

    Home value

    $315,300

    $300,000 - $331,000

    $2,365/mo

    Zestimate® history
    Loading
    Loading...

    Owner options

    List your home for rent

    $2,365/mo

    Rent Zestimate®

    Find your next renter with Zillow Rental Manager. Plus, with online applications, you can quickly screen prospective tenants – for free.

    Learn more

    $2,365/mo

    Rent Zestimate®

    Refinance and save

    $2,063/mo

    Est. payment

    Refinancing to a lower rate could help reduce your monthly payments and save thousands over the life of the loan.

    See today's rates

    $2,063/mo

    Est. payment

    Explore your selling options

    Work with a Zillow partner agent

    Leverage their expertise and Zillow's premium Showcase listings to get your home seen by more buyers.

    Get started

    List with your own agent

    Get your home in front of millions of buyers by listing it on Zillow.

    Learn how to do it

    Sell it yourself

    Take full control of how buyers see your home on Zillow by listing For Sale by Owner (FSBO).

    List your home

    What's special

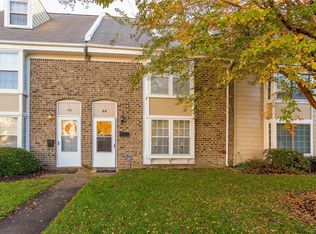
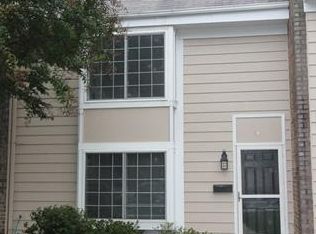
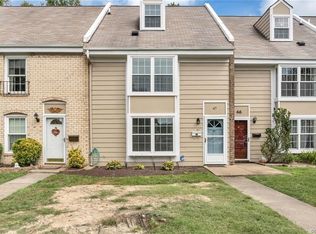
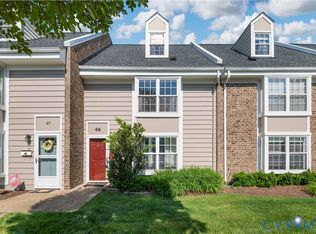
    Welcome to the established Townhome Community of Skipwith Green nestled in a quiet West End neighborhood easily accessible to Town and min to Short Pump. This 1724 SF has many updated features âEUR" NEW HVAC in 2019, new LVT wood flooring on the 1st level , replacement windows, much of interior freshly painted & more! The floor plan feels immediately spacious w/the Foyer open into the DR with large bay window. A 2015 Kitchen renovation incl timeless white cabinetry, an oversized sink & generous granite counter space that any cook will love! Breakfast bar opens directly to FR with its charming, brick surrounded masonry fireplace & access to the Powder Room. New sliding French doors bring light in & lead to the private rear fenced courtyard w/deck and small garden backing to a wooded area. The detached shed offers always needed storage. The 2nd floor includes 3 generous BR's, a full bath and attached half bath providing the option for a second suite. Last but not least, the 3rd level provides an expansive,very private OwnerâEUR(tm)s Suite with a WIC and ensuite bath. Move-in ready with exterior maintenance, trash/recycling and parking spot included. DonâEUR(tm)t wait on this one!!

    This property is off market, which means it's not currently listed for sale or rent on Zillow. This may be different from what's available on other websites or public sources.
    Facts & features

    Interior

    Bedrooms & bathrooms
    • Bedrooms: 4
    • Bathrooms: 4
    • Full bathrooms: 2
    • 1/2 bathrooms: 2
    • Main level bathrooms: 1
    Heating
    • Heat pump, Electric
    Cooling
    • Central
    Appliances
    • Included: Dishwasher, Microwave, Refrigerator
    • Laundry: Washer Hookup, Dryer Hookup
    Features
    • Center Hall, MBR Bath, Countertops - Granite/Stone
    • Flooring: Tile, Linoleum / Vinyl
    • Doors: French Doors, Insulated Doors, Sliding Doors, Storm Door(s)
    • Windows: Bay Window(s), Thermal Windows
    • Basement: Slab
    • Has fireplace: Yes
    • Common walls with other units/homes: 2+ Common Walls
    Interior area
    • Structure area source: Per Appraiser
    • Total interior livable area: 1,724 sqft

    Property

    Features
    • Exterior features: Brick
    • Frontage length: 0.0000
    Lot
    • Size: 1,402 sqft
    Details
    • Additional structures: Storage Shed Detached
    • Parcel number: 7627503982
    • Zoning: RTH
    • Zoning description: RTH

    Construction

    Type & style
    • Home type: Townhouse
    • Architectural style: Rowhouse/Townhouse
    Materials
    • Other
    • Foundation: Slab
    • Roof: Composition
    Condition
    • Year built: 1973

    Utilities & green energy

    • Sewer: Public Sewer
    • Water: Public Water

    Community & neighborhood

    Location
    • Region: Henrico

    HOA & financial

    HOA
    • Has HOA: Yes
    • HOA fee: $180 monthly
    • Amenities included: Association
    • Services included: Snow Removal, Trash, Maintenance Structure, Comm Ar Mnt

    Other

    Other facts
    • Sewer: Public Sewer
    • Appliances: Electric Water Heater, Electric Cooking, Stove
    • InteriorFeatures: Center Hall, MBR Bath, Countertops - Granite/Stone
    • HeatingYN: true
    • CoolingYN: true
    • AssociationYN: 1
    • Basement: Slab
    • RoomsTotal: 9
    • AssociationFeeIncludes: Snow Removal, Trash, Maintenance Structure, Comm Ar Mnt
    • ConstructionMaterials: Frame, Aluminum Siding, Drywall
    • ArchitecturalStyle: Rowhouse/Townhouse
    • MainLevelBathrooms: 1
    • FarmLandAreaUnits: Square Feet
    • ParkingFeatures: Assigned
    • DoorFeatures: French Doors, Insulated Doors, Sliding Doors, Storm Door(s)
    • CommonWalls: 2+ Common Walls
    • YearBuiltDetails: Actual
    • LaundryFeatures: Washer Hookup, Dryer Hookup
    • AssociationAmenities: Association
    • WaterSource: Public Water
    • WindowFeatures: Bay Window(s), Thermal Windows
    • FrontageLength: 0.0000
    • OtherStructures: Storage Shed Detached
    • PropertyType: Condo/Town
    • Zoning: RTH
    • ZoningDescription: RTH
    • BuildingAreaSource: Per Appraiser
    • CommunityFeatures: Maintenance Free
    • BelowGradeFinishedAreaSource: Per Appraiser

    Price history

    DateEventPrice
    6/29/2021Sold$210,000+7.7%$122/sqft
    Source: Public Record Report a problem
    6/25/2019Sold$195,000-1.3%$113/sqft
    Source: CVRMLS #1913882 Report a problem
    5/9/2019Pending sale$197,500$115/sqft
    Source: Va Properties Long & Foster #1913882 Report a problem
    5/2/2019Listed for sale$197,500+7.6%$115/sqft
    Source: Va Properties Long & Foster #1913882 Report a problem
    10/27/2009Sold$183,500+4.9%$106/sqft
    Source: Public Record Report a problem
    8/14/2009Sold$175,000$102/sqft
    Source: Public Record Report a problem

    Public tax history

    YearProperty taxesTax assessment
    2025$2,235 +11.5%$269,300 +14.2%
    2024$2,005 +5.3%$235,900 +5.3%
    2023$1,905 +9.7%$224,100 +9.7%
    2022$1,736 +0.9%$204,200 +3.3%
    2021$1,720 +15.6%$197,700 +4%
    2020$1,488 +5.3%$190,100 +11.2%
    2019$1,413 $171,000 +5.3%
    2018$1,413 +111.2%$162,400 +5.6%
    2017$669 -42.5%$153,800 +15%
    2016$1,163 -2.8%$133,700
    2015$1,197 $133,700 -2.8%
    2014$1,197 $137,600
    2013-- $137,600 -9.5%
    2012-- $152,100 -8.8%
    2011-- $166,800
    2010-- $166,800
    2009-- $166,800

    Find assessor info on the county website

    Neighborhood: 23294

    Nearby schools

    GreatSchools rating
    Schools provided by the listing agent
    • Elementary: Skipwith
    • Middle: Quioccasin
    • High: Tucker

    Source: The MLS. This data may not be complete. We recommend contacting the local school district to confirm school assignments for this home.

    Get a cash offer in 3 minutes
    Find out how much your home could sell for in as little as 3 minutes with a no-obligation cash offer.
    Estimated market value
    $315,300
    Get a cash offer in 3 minutes
    Find out how much your home could sell for in as little as 3 minutes with a no-obligation cash offer.
    Estimated market value
    $315,300