Skip main navigation
Sold for $278,000
  • $278,000

    46 Skipwith Green Cir, Henrico, VA 23294

    4beds
    1,650sqft
    Townhouse, Single Family Residence
    Built in 1973
    1,411 Square Feet Lot
    $288,800 Zestimate®
    $168/sqft
    $2,207 Estimated rent

    Home value

    $288,800

    $274,000 - $303,000

    $2,207/mo

    Zestimate® history
    Loading
    Loading...

    Owner options

    List your home for rent

    $2,207/mo

    Rent Zestimate®

    Find your next renter with Zillow Rental Manager. Plus, with online applications, you can quickly screen prospective tenants – for free.

    Learn more

    $2,207/mo

    Rent Zestimate®

    Refinance and save

    $1,863/mo

    Est. payment

    Refinancing to a lower rate could help reduce your monthly payments and save thousands over the life of the loan.

    See today's rates

    $1,863/mo

    Est. payment

    Explore your selling options

    Work with a Zillow partner agent

    Leverage their expertise and Zillow's premium Showcase listings to get your home seen by more buyers.

    Get started

    List with your own agent

    Get your home in front of millions of buyers by listing it on Zillow.

    Learn how to do it

    Sell it yourself

    Take full control of how buyers see your home on Zillow by listing For Sale by Owner (FSBO).

    List your home

    What's special

    Brick wood-burning fireplaceWelcoming foyerTrack lightingRestful bedroomsFunctional galley kitchenFull hallway bathBuilt-in bookshelves
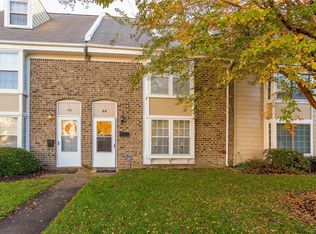
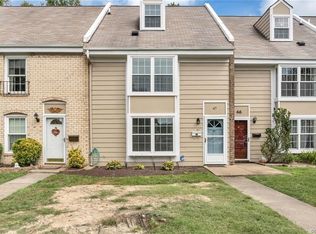
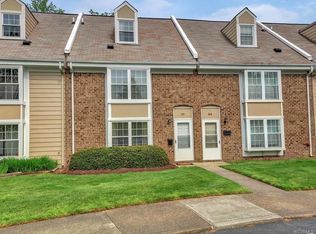
    BRAND NEW CARPETS IN 2 BEDROOMS! An exceptional tri-level townhome blending comfort with superb location appeal! Step inside the welcoming foyer that transitions into a bright front living room designed for relaxation. The functional galley kitchen simplifies meal preparation, while the separate family room serves as an excellent central gathering space. Imagine crisp evenings spent by the brick wood-burning fireplace, accented by track lighting and built-in bookshelves, or appreciate the smooth indoor-outdoor flow to the backyard. A handy half bathroom completes the level. Moving outside, the fenced hardscape courtyard provides a low-maintenance sanctuary for outdoor dining, complete with a detached shed for extra storage. Upstairs, the second level features restful bedrooms and a full hallway bath, including one bedroom equipped with a cedar-lined walk-in closet. The third floor serves as a secluded loft or primary suite, boasting its own ensuite bathroom and another cedar-lined walk-in closet. Offering 4 bedrooms and 2.5 bathrooms, the versatile layout easily accommodates remote work, fitness needs, or guests. Classic crown molding extends throughout the first level of the home, enhancing each room with timeless architectural detail. Homeowners will also benefit from a roof that is less than 2 years old and fully maintained by the HOA. Situated in a vibrant Henrico community, this residence sits minutes away from premier shopping destinations, diverse dining options, medical facilities, and local parks. Easy access to Broad St and I-64 ensures rapid commutes throughout the greater Richmond area. Schedule your showing today to explore this inviting home in person!

    Zillow last checked:

    Listing updated:

    Listed by:

    Galina Nee membership@therealbrokerage.com,

    Real Broker LLC,

    Clayton Gits 804-833-9298,

    Real Broker LLC

    Bought with:

    Yolanda Guo, 0225243032

    First Choice Realty

    Source: CVRMLS,MLS#: 2617277MLS LogoOriginating MLS: Central Virginia Regional MLS

    Facts & features

    Interior

    Bedrooms & bathrooms
    • Bedrooms: 4
    • Bathrooms: 3
    • Full bathrooms: 2
    • 1/2 bathrooms: 1
    Primary bedroom
    • Description: Laminate, Walk-In Closet, Ensuite BR, Ceiling Fan
    • Level: Third
    • Dimensions: 25.0 x 13.0
    Bedroom 2
    • Description: LVP, Ceiling Fan W/ Light, Closet
    • Level: Second
    • Dimensions: 17.0 x 9.0
    Bedroom 3
    • Description: Carpet, Closet
    • Level: Second
    • Dimensions: 16.0 x 9.0
    Bedroom 4
    • Description: Carpet, Walk-In Closet, Ceiling Fan W/ Light
    • Level: Second
    • Dimensions: 14.0 x 11.0
    Family room
    • Description: Laminate, FP, Track Lighting, Built-Ins, Half Bath
    • Level: First
    • Dimensions: 20.0 x 11.0
    Other
    • Description: Tub & Shower
    • Level: Second
    Other
    • Description: Shower
    • Level: Third
    Half bath
    • Level: First
    Kitchen
    • Description: Tile, Ceiling Light
    • Level: First
    • Dimensions: 10.0 x 9.0
    Living room
    • Description: Laminate, Ceiling Fan W/ Light, Crown Molding
    • Level: First
    • Dimensions: 15.0 x 11.0
    Heating
    • Electric, Heat Pump
    Cooling
    • Central Air
    Appliances
    • Included: Dryer, Washer/Dryer Stacked, Electric Cooking, Electric Water Heater, Disposal, Oven, Refrigerator, Range Hood, Smooth Cooktop, Stove, Washer
    • Laundry: Washer Hookup, Dryer Hookup, Stacked
    Features
    • Bookcases, Built-in Features, Ceiling Fan(s), Fireplace, Laminate Counters, Pantry, Track Lighting, Walk-In Closet(s)
    • Flooring: Carpet, Ceramic Tile, Laminate, Vinyl
    • Doors: Storm Door(s)
    • Has basement: No
    • Attic: Finished
    • Number of fireplaces: 1
    • Fireplace features: Masonry, Wood Burning
    Interior area
    • Total interior livable area: 1,650 sqft
    • Finished area above ground: 1,650
    • Finished area below ground: 0

    Property

    Parking
    • Parking features: Assigned, No Garage
    Features
    • Levels: Two and One Half
    • Stories: 2.5
    • Patio & porch: Rear Porch, Patio
    • Exterior features: Storage, Shed
    • Pool features: None
    • Fencing: Fenced,Full,Picket
    Lot
    • Size: 1,411 Square Feet
    • Features: Level
    Details
    • Additional structures: Shed(s)
    • Parcel number: 7627503884
    • Zoning description: RTH

    Construction

    Type & style
    • Home type: Townhouse
    • Architectural style: Row House
    • Property subtype: Townhouse, Single Family Residence
    • Attached to another structure: Yes
    Materials
    • Aluminum Siding, Brick, Block, Drywall, Frame
    • Roof: Composition,Shingle
    Condition
    • Resale
    • New construction: No
    • Year built: 1973

    Utilities & green energy

    • Sewer: Public Sewer
    • Water: Public

    Community & HOA

    Community
    • Features: Home Owners Association
    • Subdivision: Skipwith Green
    HOA
    • Has HOA: Yes
    • Services included: Common Areas, Maintenance Grounds, Maintenance Structure, Snow Removal, Trash
    • HOA fee: $206 monthly
    Location
    • Region: Henrico

    Financial & listing details

    • Price per square foot: $168/sqft
    • Tax assessed value: $264,400
    • Annual tax amount: $2,146
    • Date on market: 7/11/2026
    • Ownership: Individuals
    • Ownership type: Sole Proprietor

    Price history

    DateEventPrice
    7/15/2026Sold$278,000-2.8%$168/sqft
    Source: CVRMLS #2617277 Report a problem
    6/29/2026Pending sale$286,000$173/sqft
    Source: CVRMLS #2617277 Report a problem
    6/25/2026Listed for sale$286,000$173/sqft
    Source: CVRMLS #2617277 Report a problem
    6/24/2026Listing removed$286,000$173/sqft
    Source: CVRMLS #2609401 Report a problem
    6/13/2026Pending sale$286,000$173/sqft
    Source: CVRMLS #2609401 Report a problem
    6/9/2026Price change$286,000-3.1%$173/sqft
    Source: CVRMLS #2609401 Report a problem
    5/20/2026Listed for sale$295,000+61.2%$179/sqft
    Source: CVRMLS #2609401 Report a problem
    11/18/2008Sold$183,000+34.1%$111/sqft
    Source: Public Record Report a problem
    3/3/2003Sold$136,500$83/sqft
    Source: Public Record Report a problem

    Public tax history

    YearProperty taxesTax assessment
    2025$2,146 +11.5%$258,600 +14.2%
    2024$1,925 +5.2%$226,500 +5.2%
    2023$1,830 +10.5%$215,300 +10.5%
    2022$1,656 +1%$194,800 +3.3%
    2021$1,640 +10.4%$188,500 +3.9%
    2020$1,486 +5.3%$181,400 +6.2%
    2019$1,411 $170,800 +5.3%
    2018$1,411 +111.2%$162,200 +5.6%
    2017$668 -42.5%$153,600 +15.1%
    2016$1,161 -2.9%$133,500
    2015$1,196 $133,500 -2.9%
    2014$1,196 $137,500
    2013-- $137,500 -9.5%
    2012-- $151,900 -8.8%
    2011-- $166,500
    2010-- $166,500
    2009-- $166,500
    Find assessor info on the county website

    Neighborhood: 23294

    Nearby schools

    GreatSchools rating
    Schools provided by the listing agent
    • Elementary: Skipwith
    • Middle: Quioccasin
    • High: Tucker

    Source: CVRMLS. This data may not be complete. We recommend contacting the local school district to confirm school assignments for this home.

    Get a cash offer in 3 minutes
    Find out how much your home could sell for in as little as 3 minutes with a no-obligation cash offer.
    Estimated market value
    $288,800
    Get a cash offer in 3 minutes
    Find out how much your home could sell for in as little as 3 minutes with a no-obligation cash offer.
    Estimated market value
    $288,800