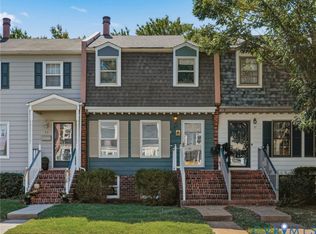
Super deal in the near west end of Henrico! This three-level home offers plenty of space for everyone to spread out. The roof and HVAC are less than 6 years old. Priced as a bargain for this community, it would list at $315k or more if renovated. Here’s your chance to come in, upgrade the flooring, and choose your own paint colors.
The first level features a welcoming foyer, a formal living room or office space, a family room with a brick fireplace, a dining area, and a kitchen with plenty of counter and cabinet space. You’ll also find a laundry area and a half bath.
Upstairs, the second level has a primary bedroom with an ensuite half bath, two more bedrooms, and a full bathroom.
The third level is flexible. Set it up as a little apartment or make it a gaming room. It includes a huge bedroom and a full bathroom.
Some exterior maintenance is covered by the HOA. Close to everything!
For sale
$269,000
49 Skipwith Green Cir, Henrico, VA 23294
3beds
1,870sqft
Townhouse, Single Family Residence
Built in 1972
2,082 Square Feet Lot
$264,600 Zestimate®
$144/sqft
$206/mo HOA
What's special
- 6 days
- 268
- 27
Likely to sell faster than
Zillow last checked:
Listing updated:
Listed by:
Lauri Giles 804-310-7105,
EXP Realty LLC 703-665-3362
Source: CVRMLS,MLS#: 2627521 Originating MLS: Central Virginia Regional MLS
Originating MLS: Central Virginia Regional MLSFacts & features
Interior
Bedrooms & bathrooms
- Bedrooms: 3
- Bathrooms: 4
- Full bathrooms: 2
- 1/2 bathrooms: 2
Primary bedroom
- Description: attached full bathroom
- Level: Second
- Dimensions: 0 x 0
Bedroom 2
- Level: Second
- Dimensions: 0 x 0
Bedroom 3
- Level: Second
- Dimensions: 0 x 0
Bedroom 4
- Description: Huge room with private half bathroom
- Level: Third
- Dimensions: 0 x 0
Dining room
- Description: Large dining room open to kitchen
- Level: First
- Dimensions: 0 x 0
Family room
- Description: Opens to patio
- Level: First
- Dimensions: 0 x 0
Other
- Description: Tub & Shower
- Level: Second
Other
- Description: Tub & Shower
- Level: Third
Half bath
- Level: First
Half bath
- Level: Second
Laundry
- Level: First
- Dimensions: 0 x 0
Living room
- Description: currently used as an office
- Level: First
- Dimensions: 0 x 0
Heating
- Electric, Heat Pump
Cooling
- Central Air
Appliances
- Included: Electric Water Heater
- Laundry: Washer Hookup, Dryer Hookup
Features
- Dining Area, Fireplace
- Flooring: Laminate, Partially Carpeted
- Has basement: No
- Attic: Access Only
- Number of fireplaces: 1
- Fireplace features: Masonry
Interior area
- Total interior livable area: 1,870 sqft
- Finished area above ground: 1,870
- Finished area below ground: 0
Property
Parking
- Parking features: Assigned
Features
- Levels: Three Or More
- Stories: 3
- Patio & porch: Patio
- Pool features: None
- Fencing: Back Yard,Fenced
Lot
- Size: 2,082 Square Feet
Details
- Parcel number: 7627502793
- Zoning description: RTH
Construction
Type & style
- Home type: Townhouse
- Architectural style: Row House
- Property subtype: Townhouse, Single Family Residence
- Attached to another structure: Yes
Materials
- Brick, Drywall, Frame
- Foundation: Slab
- Roof: Composition
Condition
- Resale
- New construction: No
- Year built: 1972
Utilities & green energy
- Sewer: Public Sewer
- Water: Public
Community & HOA
Community
- Features: Common Grounds/Area
- Subdivision: Skipwith Green
HOA
- Has HOA: Yes
- Services included: Common Areas, Maintenance Grounds, Maintenance Structure, Road Maintenance, Snow Removal, Trash, Water
- HOA fee: $206 monthly
Location
- Region: Henrico
Financial & listing details
- Price per square foot: $144/sqft
- Tax assessed value: $299,600
- Annual tax amount: $2,486
- Date on market: 10/7/2026
- Ownership: Individuals
- Ownership type: Sole Proprietor
Estimated market value
$264,600
$251,000 - $278,000
$2,469/mo
Price history
| Date | Event | Price |
|---|---|---|
| 10/9/2026 | Listed for sale | $269,000+58.7%$144/sqft |
Source:  CVRMLS #2627521 Report a problem CVRMLS #2627521 Report a problem | ||
| 5/5/2008 | Listing removed | $169,500$91/sqft |
Source: Remax Allegiance #2735119 Report a problem | ||
| 3/7/2008 | Listed for sale | $169,500-10.6%$91/sqft |
Source: Remax Allegiance #2735119 Report a problem | ||
| 2/3/2008 | Listing removed | $189,500$101/sqft |
Source: Remax Allegiance #2735119 Report a problem | ||
| 1/6/2008 | Price change | $189,500-7.5%$101/sqft |
Source: Remax Allegiance #2735119 Report a problem | ||
| 11/28/2007 | Listed for sale | $204,950+356%$110/sqft |
Source: Remax Allegiance #2735119 Report a problem | ||
| 8/1/1977 | Sold | $44,950$24/sqft |
Source: Agent Provided Report a problem | ||
Public tax history
| Year | Property taxes | Tax assessment |
|---|---|---|
| 2025 | $2,434 +10.4% | $293,300 +13.1% |
| 2024 | $2,205 +5.3% | $259,400 +5.3% |
| 2023 | $2,094 +12% | $246,300 +12% |
| 2022 | $1,870 +0.9% | $220,000 +3.3% |
| 2021 | $1,853 +10.5% | $213,000 +4.1% |
| 2020 | $1,677 +4.4% | $204,700 +6.2% |
| 2019 | $1,605 | $192,700 +4.4% |
| 2018 | $1,605 +111.5% | $184,500 +5.7% |
| 2017 | $759 -42.3% | $174,500 +15.5% |
| 2016 | $1,315 -2.2% | $151,100 |
| 2015 | $1,344 | $151,100 -2.2% |
| 2014 | $1,344 | $154,500 |
| 2013 | -- | $154,500 -9.8% |
| 2012 | -- | $171,200 -8.9% |
| 2011 | -- | $188,000 |
| 2010 | -- | $188,000 |
| 2009 | -- | $188,000 |
Find assessor info on the county website
Monthly payment
Est. payment
Payment breakdown
Explore the cost of this home by adjusting the details. Changes won't be saved.Climate risks
Neighborhood: 23294
Nearby schools
Schools provided by the listing agent
- Elementary: Skipwith
- Middle: Quioccasin
- High: Tucker
Source: CVRMLS. This data may not be complete. We recommend contacting the local school district to confirm school assignments for this home.
- $272,1003 bd3 ba1.6k sqft50 Skipwith Green Cir, Henrico, VA 23294Off Market
- $287,9004 bd4 ba1.6k sqft51 Skipwith Green Cir, Henrico, VA 23294Off Market
- $304,6004 bd3 ba1.6k sqft52 Skipwith Green Cir, Henrico, VA 23294Off Market
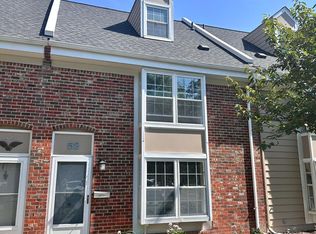

- $305,6004 bd4 ba1.8k sqft48 Skipwith Green Cir, Henrico, VA 23294Off Market
Similar homes
- $246,0003 bd2 ba1.1k sqft8434 Shannon Green Ct, Henrico, VA 23228For Sale
 MLS ID #2627087, Riggolette Leeper, United Real Estate Richmond. CVRMLS
 - $289,5002 bd3 ba1.1k sqft7729 Balla Ct, Henrico, VA 23228For Sale
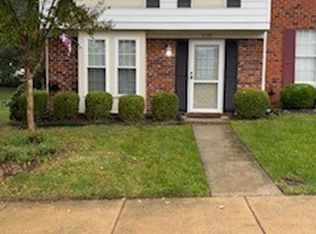 MLS ID #2627683, Paul Chapman, Raver Inc REALTORS. CVRMLS
 - $265,9003 bd2 ba1.1k sqft4972 Finnegan Ct, Henrico, VA 23228For Sale
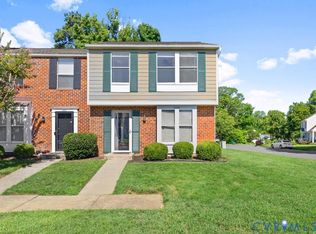 MLS ID #2620946, Cindy Hawkins, Praxis Realty Inc. CVRMLS
 - $299,9004 bd4 ba1.8k sqft55 Dehaven Dr, Henrico, VA 23238For Sale
 MLS ID #2627423, Zachary Fauver, Samson Properties. CVRMLS
