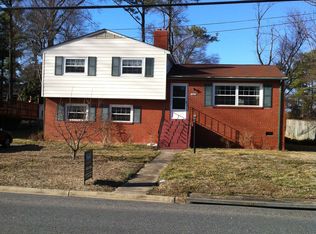
Welcome to 2608 Sunnybrook Rd, a meticulously maintained tri-level home offering 3 bedrooms, 2.1 baths, and 1,680 square feet of comfortable living space. Upon entry, you are greeted by a spacious living room that flows seamlessly into the dining room and kitchen, creating a welcoming and functional main living area. Upstairs, you’ll find all three bedrooms, offering plenty of space for family and guests. The lower level offers an additional living space that could easily serve as a second family room, recreation area, home office, or flexible living space. The home features updated kitchen cabinets installed in 2025, a roof replaced in 2022, and a newer HVAC system. An attached garage provides convenient parking and additional storage, while the backyard storage shed offers even more space for tools and equipment. Pride of ownership is evident throughout this exceptionally well-maintained home. A wonderful opportunity to own a move-in-ready property with a versatile layout and several important updates already completed!
For sale
$374,950
2608 Sunnybrook Rd, Henrico, VA 23294
3beds
1,614sqft
Single Family Residence
Built in 1959
0.26 Acres Lot
$368,600 Zestimate®
$232/sqft
$-- HOA
What's special
Attached garageBackyard storage shedUpdated kitchen cabinets
- 4 days
- 385
- 55
Zillow last checked:
Listing updated:
Listed by:
Alejandro King 804-503-7218,
Providence Hill Real Estate 804-512-4999
Source: CVRMLS,MLS#: 2625864 Originating MLS: Central Virginia Regional MLS
Originating MLS: Central Virginia Regional MLSFacts & features
Interior
Bedrooms & bathrooms
- Bedrooms: 3
- Bathrooms: 3
- Full bathrooms: 2
- 1/2 bathrooms: 1
Other
- Description: Tub & Shower
- Level: Second
Half bath
- Level: Basement
Heating
- Electric, Heat Pump
Cooling
- Central Air, Electric, Heat Pump
Appliances
- Included: Electric Water Heater
Features
- Ceiling Fan(s), Fireplace, Granite Counters
- Flooring: Tile, Wood
- Basement: Full,Garage Access,Partially Finished
- Attic: Access Only
- Number of fireplaces: 1
- Fireplace features: Decorative
Interior area
- Total interior livable area: 1,614 sqft
- Finished area above ground: 1,290
- Finished area below ground: 324
Property
Parking
- Total spaces: 1
- Parking features: Attached, Driveway, Garage, Off Street, Paved, Workshop in Garage
- Attached garage spaces: 1
- Has uncovered spaces: Yes
Features
- Levels: Three Or More,Multi/Split
- Stories: 3
- Patio & porch: Rear Porch
- Exterior features: Out Building(s), Paved Driveway
- Pool features: None
- Fencing: None
Lot
- Size: 0.26 Acres
- Features: Level
- Topography: Level
Details
- Additional structures: Shed(s), Outbuilding
- Parcel number: 7657492271
- Zoning description: R3
Construction
Type & style
- Home type: SingleFamily
- Architectural style: Tri-Level
- Property subtype: Single Family Residence
Materials
- Brick, Drywall, Vinyl Siding
Condition
- Resale
- New construction: No
- Year built: 1959
Utilities & green energy
- Sewer: Public Sewer
- Water: Public
Community & HOA
Community
- Subdivision: Whispering Pines Henr
Location
- Region: Henrico
Financial & listing details
- Price per square foot: $232/sqft
- Tax assessed value: $333,800
- Annual tax amount: $2,770
- Date on market: 9/21/2026
- Ownership: Individuals
- Ownership type: Sole Proprietor
Estimated market value
$368,600
$350,000 - $387,000
$2,167/mo
Price history
| Date | Event | Price |
|---|---|---|
| 9/22/2026 | Listed for sale | $374,950+36.3%$232/sqft |
Source:  CVRMLS #2625864 Report a problem CVRMLS #2625864 Report a problem | ||
| 9/10/2021 | Listing removed | -- |
Source: Owner Report a problem | ||
| 8/28/2021 | Listed for sale | $275,000+93.7%$170/sqft |
Source: Owner Report a problem | ||
| 2/11/2003 | Sold | $142,000+9.3%$88/sqft |
Source: Public Record Report a problem | ||
| 12/29/2000 | Sold | $129,950$81/sqft |
Source: Public Record Report a problem | ||
Public tax history
| Year | Property taxes | Tax assessment |
|---|---|---|
| 2025 | $2,771 +6% | $333,800 +8.5% |
| 2024 | $2,615 +4.1% | $307,600 +4.1% |
| 2023 | $2,513 +11.5% | $295,600 +11.5% |
| 2022 | $2,253 +6.8% | $265,000 +9.3% |
| 2021 | $2,109 +11.4% | $242,400 +11.4% |
| 2020 | $1,893 +5.7% | $217,600 |
| 2019 | $1,791 | $217,600 +5.7% |
| 2018 | $1,791 +122.5% | $205,900 +11.2% |
| 2017 | $805 -50% | $185,100 |
| 2016 | $1,610 +16% | $185,100 +4.1% |
| 2015 | $1,389 | $177,800 +11.4% |
| 2014 | $1,389 | $159,600 |
| 2013 | -- | $159,600 |
| 2012 | -- | $159,600 -7.5% |
| 2011 | -- | $172,500 -9.5% |
| 2010 | -- | $190,600 |
| 2009 | -- | $190,600 |
Find assessor info on the county website
Monthly payment
Est. payment
Payment breakdown
Explore the cost of this home by adjusting the details. Changes won't be saved.Climate risks
Neighborhood: Whispering Pines
Nearby schools
Schools provided by the listing agent
- Elementary: Skipwith
- Middle: Quioccasin
- High: Tucker
Source: CVRMLS. This data may not be complete. We recommend contacting the local school district to confirm school assignments for this home.
Similar homes
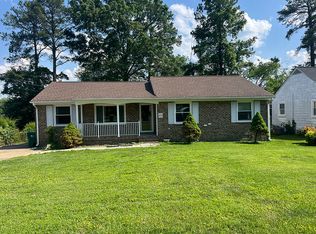
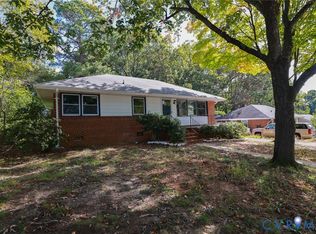
- $350,0004 bd2 ba1.5k sqft2409 Skeet St, Henrico, VA 23294For Sale
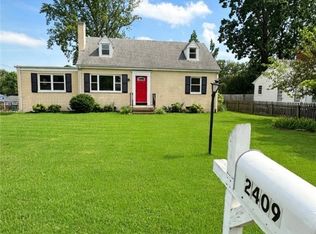 MLS ID #2625660, Lynley Ritchie, reFine Properties. CVRMLS
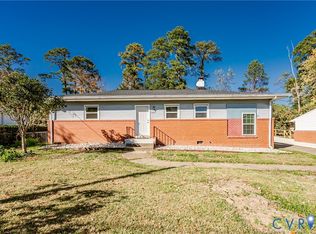
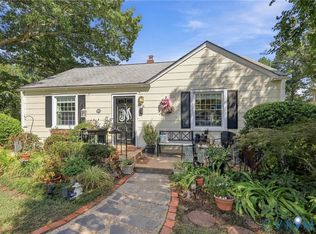
 - $375,0003 bd2 ba1.2k sqft3007 Dunwick Rd, Richmond, VA 23230For Sale
 MLS ID #2624453, Diana Lemus, Real Broker LLC. CVRMLS
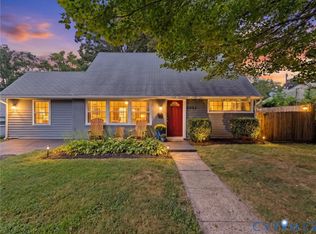
 - $374,9003 bd2 ba1.8k sqft7216 Brigham Rd, Richmond, VA 23226For Sale
 MLS ID #2623130, Jaime Ebanks, Long & Foster REALTORS. CVRMLS
 - $399,9504 bd2 ba1.7k sqft5802 Indigo Rd, Richmond, VA 23230For Sale
 MLS ID #2625909, Andrew Parham, Hometown Realty. CVRMLS
