The Villages on Mount Hope Bay are one of the most desired waterfront 55+ communities in the state of Rhode Island. This unit is modern, sleek, and recently renovated with marble countertops, nautical blue and white themed cabinetry along with high end appliances. The split floor plan offers privacy with a full bath for guests. A murphy bed with built-in features in the guest room transforms the space to fit your needs. If you choose not to dedicate the room for sleeping, you have the ability of tucking it away to allow space for a hobby or exercise. The primary en-suite offers multiple closets, beautifully appointed bath with marble flooring, walk in shower, soaking tub, linen closet, and a double vanity. With a separate door, the primary allows passage to the privately covered balcony, also accessible from the living room. Breathtaking views of the water from every window. Witness spectacular sunsets, views of the Sakonnet and Mt Hope bridges, boats sailing by, and fireworks on the bay. The amenities offered to you include a heated pool, pickle ball/tennis, exercise room, library, community room and grilling area. This community offers a wide range of activities. There is something for everyone, whether you enjoy gardening, card games or just socializing. Access to the highway could not be easier. You are just minutes away from downtown Bristol and have a leisurely ride to Aquidneck Island and Providence.
Sold for $869,900
$869,900
45 Starboard Dr Unit 330, Tiverton, RI 02878
2beds
1,492sqft
Condominium
Built in 2005
-- sqft lot
$931,200 Zestimate®
$583/sqft
$3,393 Estimated rent
Home value
$931,200
$866,000 - $1.01M
$3,393/mo
Zestimate® history
Owner options
List your home for rent
$3,393/mo
Rent Zestimate®
Find your next renter with Zillow Rental Manager. Plus, with online applications, you can quickly screen prospective tenants – for free.
$3,393/mo
Rent Zestimate®
Refinance and save
$4,878/mo
Est. payment
Refinancing to a lower rate could help reduce your monthly payments and save thousands over the life of the loan.
$4,878/mo
Est. payment
Explore your selling options
Work with a Zillow partner agent
Leverage their expertise and Zillow's premium Showcase listings to get your home seen by more buyers.
Get startedList with your own agent
Get your home in front of millions of buyers by listing it on Zillow.
Learn how to do itSell it yourself
Take full control of how buyers see your home on Zillow by listing For Sale by Owner (FSBO).
List your homeWhat's special
Split floor planWalk in showerDouble vanityPrivately covered balconyHigh end appliancesMarble countertopsMultiple closets
Zillow last checked:
Listing updated:
Listed by:
Tery Pedro-Matrone 401-499-8245,
William Raveis Inspire
Bought with:
The Newport Group
Coldwell Banker Realty
Source: StateWide MLS RI,MLS#: 1376222
Facts & features
Interior
Bedrooms & bathrooms
- Bedrooms: 2
- Bathrooms: 2
- Full bathrooms: 2
Primary bedroom
- Level: First
Bathroom
- Level: First
Other
- Level: First
Dining area
- Level: First
Other
- Level: First
Kitchen
- Level: First
Living room
- Level: First
Office
- Level: First
Storage
- Level: First
Heating
- Natural Gas, Gas Connected, Hydro-Air
Cooling
- Central Air
Appliances
- Included: Gas Water Heater, Dishwasher, Dryer, Exhaust Fan, Disposal, Microwave, Oven/Range, Refrigerator, Washer
- Laundry: In Unit
Features
- Wall (Plaster), Plumbing (Mixed), Insulation (Ceiling), Insulation (Walls), Ceiling Fan(s), Elevator
- Flooring: Marble, Vinyl
- Windows: Insulated Windows
- Basement: None
- Has fireplace: Yes
- Fireplace features: Free Standing
Interior area
- Total structure area: 1,492
- Total interior livable area: 1,492 sqft
- Finished area above ground: 1,492
- Finished area below ground: 0
Property
Parking
- Total spaces: 3
- Parking features: Detached, Assigned, Driveway
- Garage spaces: 1
- Has uncovered spaces: Yes
Accessibility
- Accessibility features: Accessible Elevator Installed, One Level, Accessible Doors
Features
- Stories: 1
- Entry location: Elevator,First Floor Access
- Patio & porch: Patio
- Exterior features: Balcony
- Pool features: In Ground
- Has view: Yes
- View description: Water
- Has water view: Yes
- Water view: Water
- Waterfront features: Waterfront, Access, Saltwater Front, Walk to Salt Water
Lot
- Size: 71.97 Acres
- Features: Paved, Secluded, Security, Sidewalks, Sprinklers, Tennis
Details
- Parcel number: TIVEM119B102L196
- Zoning: R
- Special conditions: Conventional/Market Value
- Other equipment: Cable TV, Elevator, Intercom
Construction
Type & style
- Home type: Condo
- Property subtype: Condominium
- Attached to another structure: Yes
Materials
- Plaster, Wood
- Foundation: Concrete Perimeter
Condition
- New construction: No
- Year built: 2005
Utilities & green energy
- Electric: Circuit Breakers, Individual Meter
- Sewer: Public Sewer
- Water: Individual Meter, Public
- Utilities for property: Underground Utilities, Sewer Connected, Water Connected
Community & HOA
Community
- Features: Near Public Transport, Golf, Highway Access, Hospital, Interstate, Marina, Private School, Public School, Recreational Facilities, Restaurants, Schools, Near Shopping, Near Swimming, Tennis, On-Site Maintenance, Outdoor Pool, Recreation Room, Tennis Court(s), Clubhouse
- Senior community: Yes
- Subdivision: The Villages On Mount Hope Bay
HOA
- Has HOA: No
- HOA fee: $657 monthly
Location
- Region: Tiverton
Financial & listing details
- Price per square foot: $583/sqft
- Tax assessed value: $627,500
- Annual tax amount: $6,934
- Date on market: 1/16/2025
- Inclusions: Fireplace is a free standing piece of furniture.
Price history
| Date | Event | Price |
|---|---|---|
| 5/9/2025 | Sold | $869,900-2.1%$583/sqft |
Source:  StateWide MLS RI #1376222 Report a problem StateWide MLS RI #1376222 Report a problem | ||
| 4/9/2025 | Pending sale | $889,000+2.2%$596/sqft |
Source: StateWide MLS RI #1376222 Report a problem | ||
| 2/21/2025 | Sold | $869,900-2.1%$583/sqft |
Source: Public Record Report a problem | ||
| 1/16/2025 | Listed for sale | $889,000+2.2%$596/sqft |
Source: StateWide MLS RI #1376222 Report a problem | ||
| 11/23/2024 | Listing removed | $2,600$2/sqft |
Source: Zillow Rentals Report a problem | ||
| 11/18/2024 | Price change | $2,600-13.3%$2/sqft |
Source: Zillow Rentals Report a problem | ||
| 11/13/2024 | Listed for rent | $3,000-9.1%$2/sqft |
Source: Zillow Rentals Report a problem | ||
| 10/20/2024 | Listing removed | $3,300-10.8%$2/sqft |
Source: Zillow Rentals Report a problem | ||
| 10/3/2024 | Listed for rent | $3,700$2/sqft |
Source: Zillow Rentals Report a problem | ||
| 10/1/2024 | Sold | $869,900$583/sqft |
Source: StateWide MLS RI #1354830 Report a problem | ||
| 6/4/2024 | Pending sale | $869,900$583/sqft |
Source: StateWide MLS RI #1354830 Report a problem | ||
| 5/31/2024 | Listed for sale | $869,900$583/sqft |
Source: StateWide MLS RI #1354830 Report a problem | ||
| 4/15/2024 | Pending sale | $869,900$583/sqft |
Source: StateWide MLS RI #1354830 Report a problem | ||
| 3/21/2024 | Listed for sale | $869,900+83.1%$583/sqft |
Source: StateWide MLS RI #1354830 Report a problem | ||
| 8/5/2019 | Sold | $475,000-3%$318/sqft |
Source: Public Record Report a problem | ||
| 7/8/2019 | Pending sale | $489,900$328/sqft |
Source: CENTURY 21 Topsail Realty #1219441 Report a problem | ||
| 4/8/2019 | Listed for sale | $489,900+22.5%$328/sqft |
Source: Century 21 Topsail Realty #1219441 Report a problem | ||
| 7/1/2008 | Sold | $400,000$268/sqft |
Source: Public Record Report a problem | ||
Public tax history
| Year | Property taxes | Tax assessment |
|---|---|---|
| 2025 | $6,934 | $627,500 |
| 2024 | $6,934 +0.3% | $627,500 +32.8% |
| 2023 | $6,911 | $472,400 |
| 2022 | $6,911 +2.5% | $472,400 |
| 2021 | $6,741 +15.4% | $472,400 +27.7% |
| 2020 | $5,841 +3.5% | $369,900 |
| 2019 | $5,641 -7% | $369,900 |
| 2018 | $6,063 -9.6% | $369,900 +5.1% |
| 2017 | $6,708 -0.5% | $352,100 |
| 2016 | $6,739 +1.1% | $352,100 +1.1% |
| 2015 | $6,665 +0.4% | $348,200 +1.3% |
| 2014 | $6,637 +1.6% | $343,900 |
| 2012 | $6,531 | $343,900 |
Find assessor info on the county website
Neighborhood: 02878
Nearby homes
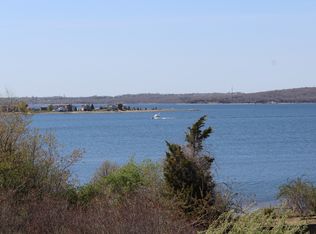
- $1,492,8003 bd4 ba4.8k sqft71 Waters Edge, Tiverton, RI 02878Off Market

- $1,150,0002 bd3 ba2.3k sqft17 Cutter Ln, Tiverton, RI 02878Sold
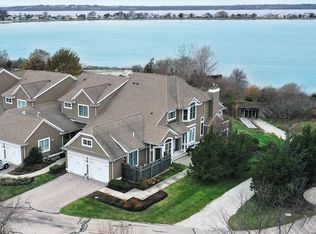
- $1,550,0002 bd3 ba2.9k sqft75 Waters Edge, Tiverton, RI 02878Sold
- $1,065,9002 bd3 ba2.2k sqft333 Village Rd, Tiverton, RI 02878Off Market
- $1,655,3002 bd4 ba2.8k sqft45 Leeshore Ln, Tiverton, RI 02878Off Market
- $1,504,1002 bd3 ba2.8k sqft41 Leeshore Ln, Tiverton, RI 02878Off Market
- $784,0002 bd2 ba1.4k sqft71 Starboard Dr UNIT 230, Tiverton, RI 02878Off Market
- $756,9002 bd2 ba1.4k sqft71 Starboard Dr UNIT 150, Tiverton, RI 02878Off Market
- $725,0001 bd2 ba1.7k sqft71 Topsail Dr, Tiverton, RI 02878Sold
Nearby schools
GreatSchools rating
- 7/10Pocasset SchoolGrades: PK-4Distance: 1.5 mi
- 7/10Tiverton Middle SchoolGrades: 5-8Distance: 2.8 mi
- 8/10Tiverton High SchoolGrades: 9-12Distance: 2.5 mi
Get a cash offer in 3 minutes
Find out how much your home could sell for in as little as 3 minutes with a no-obligation cash offer.
Estimated market value
$931,200
Get a cash offer in 3 minutes
Find out how much your home could sell for in as little as 3 minutes with a no-obligation cash offer.
Estimated market value
$931,200
- Rhode Island
- Newport County
- Tiverton
- 02878
- 45 Starboard Dr Unit 330
Nearby cities
Nearby zip codes
Other Tiverton Topics
