Skip main navigation
Off market
  • $5,822,100

    45 Sunset Dr, Cherry Hills Village, CO 80113

    5beds
    8,600sqft
    SingleFamily
    Built in 1980
    3.06 Acres Lot
    $5,822,100 Zestimate®
    $677/sqft
    $7,713 Estimated rent

    Home value

    $5,822,100

    $4.66M - $7.22M

    $7,713/mo

    Zestimate® history
    Loading
    Loading...

    Owner options

    List your home for rent

    $7,713/mo

    Rent Zestimate®

    Find your next renter with Zillow Rental Manager. Plus, with online applications, you can quickly screen prospective tenants – for free.

    Learn more

    $7,713/mo

    Rent Zestimate®

    Refinance and save

    $35,814/mo

    Est. payment

    Refinancing to a lower rate could help reduce your monthly payments and save thousands over the life of the loan.

    See today's rates

    $35,814/mo

    Est. payment

    Explore your selling options

    Work with a Zillow partner agent

    Leverage their expertise and Zillow's premium Showcase listings to get your home seen by more buyers.

    Get started

    List with your own agent

    Get your home in front of millions of buyers by listing it on Zillow.

    Learn how to do it

    Sell it yourself

    Take full control of how buyers see your home on Zillow by listing For Sale by Owner (FSBO).

    List your home

    What's special

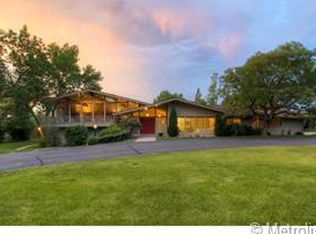
    On prestigious Sunset Drive you will find this enchanting European Country Home. This magnificent Estate, poised on 3+ acres, offers everything for the discerning eye. Antique gates & towering front doors guide you through the palatial entry. A forged iron staircase greets you with its elaborate hand-crafted details. A spectacular ballroom with in-laid herringbone floors, crystal chandeliers, and a magnificent antique fireplace, creates the perfect setting for grand affairs. The living & dining rooms are equally impressive with custom plaster moldings, limestone columns, carved marble fireplace & French doors leading to the patio & pool area. One of a kind Habersham style custom kitchen features hand-carved accents and gourmet appointments, truly a Chef's dream! The expansive kitchen opens to a dining area with private patio & a cozy family room with stone fireplace. A dramatic master is also situated on the main floor featuring a fireplace, two large "California Closets" & French doors leading to a garden oasis with fountain. The 5 pc master bath features a multi-head steam shower & dramatic black marble fireplace. Adjacent to the master suite is a mirrored exercise room that could easily be converted into a nursery or guest room. Finally, the main floor offers a large study with cozy fireplace, custom woodwork & antique doors. Venturing to the second floor, you will find three spacious bedrooms, two full baths & a unique office overlooking the grand ballroom. The lower level features a walnut paneled family room with wet bar, full bath & multiple storage areas. A separate pool house extends entertaining options or allows for an apartment or nanny's quarters with kitchen, stone fireplace, & ¾ bath. Vine covered pillars & mature landscaping create a very private poolside environment. Directly to the North is additional acreage perfect for a farmer's garden, soccer field or whatever the owner may desire. This magical setting is truly a once in a lifetime opportunity!

    This property is off market, which means it's not currently listed for sale or rent on Zillow. This may be different from what's available on other websites or public sources.
    Facts & features

    Interior

    Bedrooms & bathrooms
    • Bedrooms: 5
    • Bathrooms: 7
    • Full bathrooms: 4
    • 3/4 bathrooms: 1
    • 1/2 bathrooms: 2
    Heating
    • Other, Gas
    Cooling
    • Central
    Appliances
    • Included: Dishwasher, Dryer, Garbage disposal, Microwave, Range / Oven, Refrigerator, Washer
    Features
    • Wet Bar, Kitchen Island, Walk-In Closet(s), Eat-in Kitchen, Jack & Jill Bath, Five Piece Bath
    • Flooring: Tile, Hardwood
    • Windows: Double Pane Windows, Window Coverings, Skylight(s)
    • Basement: Finished
    • Has fireplace: Yes
    • Fireplace features: Gas, Family Room, Living Room, Great Room, Master Bedroom, Gas Log, Other, Bedroom, Recreation Room
    Interior area
    • Total interior livable area: 8,600 sqft
    • Finished area below ground: 1532.00

    Property

    Parking
    • Total spaces: 3
    • Parking features: Garage - Attached, Off-street
    Features
    • Patio & porch: Deck, Patio, Covered
    • Exterior features: Stone, Stucco
    • Pool features: Outdoor Pool, Private
    • Has spa: Yes
    • Spa features: Bath
    • Fencing: Partial
    Lot
    • Size: 3.06 Acres
    • Features: Level, Landscaped, Many Trees, Sprinklers In Front, Sprinklers In Rear
    Details
    • Parcel number: 207702101002

    Construction

    Type & style
    • Home type: SingleFamily
    Materials
    • Wood
    • Roof: Tile
    Condition
    • Year built: 1980

    Utilities & green energy

    • Sewer: Public Sewer
    • Water: Public

    Community & HOA

    Community
    • Security: Security System, Smoke Detector(s)
    HOA
    • Has HOA: Yes
    • Services included: Snow Removal, Trash, Maintenance Grounds
    • HOA fee: $266 monthly
    Location
    • Region: Cherry Hills Village

    Financial & listing details

    • Price per square foot: $677/sqft
    • Tax assessed value: $7,706,200
    • Annual tax amount: $41,178
    • Road surface type: Paved

    Price history

    DateEventPrice
    1/13/2021Sold$801,888-68.4%$93/sqft
    Source: Public Record Report a problem
    5/13/2015Sold$2,537,000-15.3%$295/sqft
    Source: Public Record Report a problem
    10/28/2013Listing removed$2,995,000$348/sqft
    Source: Coldwell Banker Residential Brokerage - Devonshire #1221790 Report a problem
    8/17/2013Listed for sale$2,995,000+10.9%$348/sqft
    Source: Coldwell Banker Residential Brokerage - Devonshire #1221790 Report a problem
    10/14/2011Listing removed$2,700,000$314/sqft
    Source: Kentwood Companies #894913 Report a problem
    3/26/2011Listed for sale$2,700,000+325.2%$314/sqft
    Source: Active Website #894913 Report a problem
    2/1/1996Sold$635,000-20.6%$74/sqft
    Source: Public Record Report a problem
    1/4/1995Sold$800,000$93/sqft
    Source: Public Record Report a problem

    Public tax history

    YearProperty taxesTax assessment
    2025$41,178 +10.8%$481,638 +36.5%
    2024$37,151 +67.9%$352,782 -2%
    2023$22,120 -4.1%$359,926 +78.2%
    2022$23,071 $201,932 -2.8%
    2021-- $207,743 +13.1%
    2020$20,570 -3.8%$183,712
    2019$21,382 $183,712 -2.6%
    2018$21,382 +1.1%$188,583
    2017$21,158 $188,583 +6.3%
    2016-- $177,380
    2015-- $177,380 -0.4%
    2014-- $178,136 -4.2%
    2013$21,668 $185,950
    2012-- $185,950
    2011$25,481 -4.9%$185,950 -18.8%
    2010$26,784 -10.8%$229,140
    2009$30,031 $229,140 -9.5%
    2008-- $253,295
    2007-- $253,295 +26.8%
    2006-- $199,771
    2005-- $199,771 +11.7%
    2002$20,110 +28.9%$178,780 +45.6%
    2001$15,597 $122,780
    Find assessor info on the county website

    Neighborhood: 80113

    Nearby schools

    GreatSchools rating
    Schools provided by the listing agent
    • Elementary: Cherry Hills Village
    • Middle: West
    • High: Cherry Creek
    • District: Cherry Creek 5

    Source: The MLS. This data may not be complete. We recommend contacting the local school district to confirm school assignments for this home.

    Get a cash offer in 3 minutes
    Find out how much your home could sell for in as little as 3 minutes with a no-obligation cash offer.
    Estimated market value
    $5,822,100
    Get a cash offer in 3 minutes
    Find out how much your home could sell for in as little as 3 minutes with a no-obligation cash offer.
    Estimated market value
    $5,822,100