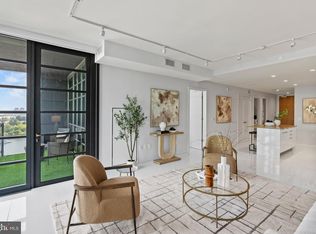
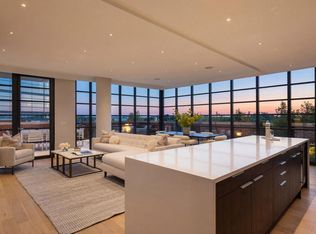
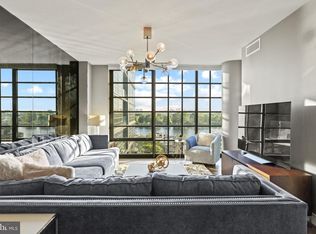
Experience upscale waterfront living at VIO, where luxury meets lifestyle at The Wharf. This beautifully designed 2-bedroom, 1-bath residence spans 915 square feet and features high-end finishes throughout, including wide-plank hardwood flooring, soaring ceilings, and floor-to-ceiling windows that flood the space with natural light. The open-concept kitchen showcases sleek Porcelanosa cabinetry, natural stone and quartz countertops, an island with bar seating, and premium Thermador and Bosch appliances. The bathroom is equally refined, with a Porcelanosa vanity, natural stone tile, and Kohler fixtures. The primary suite stands out with stylish designer wallpaper and a statement light fixture, while the second bedroom offers flexibility for use as a guest room, home office, or additional living space. Added conveniences include in-unit laundry. Vio residents enjoy access to top-tier amenities, including a heated saltwater infinity-edge pool overlooking the river, a fitness center with private training room, 24-hour concierge, fire pit, grilling area, and indoor/outdoor lounges. Additional perks include a dog-washing station, bike storage, electric car chargers, and extra storage. Located in the heart of The Wharf—D.C.’s premier waterfront destination—residents are just steps from award-winning restaurants, live music venues, shops, piers, and scenic walking paths. With water taxis, Metro access, and major highways nearby, city convenience meets tranquil riverfront living. The seller is currently renting a garage parking spot, which can be transferred to the new buyer.
Under contract
$699,900
45 Sutton Sq SW Unit 1110, Washington, DC 20024
2beds
915sqft
Condominium
Built in 2017
-- sqft lot
$-- Zestimate®
$765/sqft
$1,061/mo HOA
What's special
Heated saltwater infinity-edge poolNatural stone tileOpen-concept kitchenFloor-to-ceiling windowsKohler fixturesWide-plank hardwood flooringSleek porcelanosa cabinetry
- 460 days |
- 36 |
- 0 |
Zillow last checked:
Listing updated:
Listed by:
Michael Sobhi 703-973-7555,
Real Broker, LLC
Source: Bright MLS,MLS#: DCDC2191648
Facts & features
Interior
Bedrooms & bathrooms
- Bedrooms: 2
- Bathrooms: 1
- Full bathrooms: 1
- Main level bathrooms: 1
- Main level bedrooms: 2
Basement
- Area: 0
Heating
- Central, Natural Gas
Cooling
- Central Air, Electric
Appliances
- Included: Built-In Range, Microwave, Dishwasher, Disposal, Oven/Range - Gas, Refrigerator, Ice Maker, Stainless Steel Appliance(s), Washer, Dryer, Gas Water Heater
- Laundry: Washer In Unit, Dryer In Unit, In Unit
Features
- Breakfast Area, Combination Kitchen/Living, Open Floorplan, Eat-in Kitchen, Kitchen - Gourmet, Kitchen Island, Kitchen - Table Space, Pantry, Recessed Lighting, Upgraded Countertops, Walk-In Closet(s)
- Flooring: Wood
- Windows: Window Treatments
- Has basement: No
- Has fireplace: No
Interior area
- Total structure area: 915
- Total interior livable area: 915 sqft
- Finished area above ground: 915
- Finished area below ground: 0
Property
Parking
- Parking features: None
Accessibility
- Accessibility features: Accessible Elevator Installed
Features
- Levels: One
- Stories: 1
- Exterior features: Barbecue, Extensive Hardscape, Lighting
- Pool features: Community
- Has view: Yes
- View description: Panoramic
- Waterfront features: River
- Body of water: Potomac River
Lot
- Features: Urban Land Not Rated
Details
- Additional structures: Above Grade, Below Grade
- Parcel number: 0473//2187
- Zoning: RF
- Special conditions: Standard
- Other equipment: Intercom
Construction
Type & style
- Home type: Condo
- Architectural style: Contemporary
- Property subtype: Condominium
- Attached to another structure: Yes
Materials
- Brick, Combination, Concrete, Glass
Condition
- New construction: No
- Year built: 2017
Details
- Builder name: PF Hoffman
Utilities & green energy
- Sewer: Public Sewer
- Water: Public
Community & HOA
Community
- Features: Pool
- Security: 24 Hour Security, Desk in Lobby, Monitored, Resident Manager, Security System, Smoke Detector(s), Fire Sprinkler System
- Condo and coop fee: $1,061 monthly
- Subdivision: Southwest Waterfront
HOA
- Has HOA: No
- Amenities included: Clubhouse, Common Grounds, Community Center, Concierge, Elevator(s), Fitness Center, Jogging Path, Meeting Room, Picnic Area, Pier/Dock, Pool
- Services included: All Ground Fee, Common Area Maintenance, Custodial Services Maintenance, Gas, Insurance, Maintenance Grounds, Management, Parking Fee, Sewer, Snow Removal, Trash, Reserve Funds
- HOA name: Community Management Corporation
Location
- Region: Washington
Financial & listing details
- Price per square foot: $765/sqft
- Tax assessed value: $900,810
- Annual tax amount: $6,647
- Date on market: 4/3/2025
- Listing agreement: Exclusive Right To Sell
- Ownership: Condominium
Estimated market value
Not available
Estimated sales range
Not available
Not available
Price history
| Date | Event | Price |
|---|---|---|
| 4/22/2026 | Contingent | $699,900$765/sqft |
Source: | ||
| 2/24/2026 | Price change | $699,900-6.7%$765/sqft |
Source: | ||
| 10/24/2025 | Price change | $750,000-6.2%$820/sqft |
Source: | ||
| 8/26/2025 | Price change | $799,900-3%$874/sqft |
Source: | ||
| 4/3/2025 | Listed for sale | $825,000-8.2%$902/sqft |
Source: | ||
| 7/7/2024 | Listing removed | -- |
Source: | ||
| 5/9/2024 | Listed for sale | $899,000+12.4%$983/sqft |
Source: | ||
| 3/12/2018 | Sold | $799,900$874/sqft |
Source: Public Record Report a problem | ||
Public tax history
| Year | Property taxes | Tax assessment |
|---|---|---|
| 2025 | $6,760 +1.7% | $900,810 +1.9% |
| 2024 | $6,647 -0.4% | $884,200 |
| 2023 | $6,674 +9.2% | $884,200 +9% |
| 2022 | $6,109 +4.1% | $811,200 +4% |
| 2021 | $5,868 -2% | $780,000 |
| 2020 | $5,987 -5.7% | $780,000 +4.4% |
| 2018 | $6,350 | $747,000 |
Find assessor info on the county website
Monthly payment
Est. payment$--/mo
Payment breakdown
Explore the cost of this home by adjusting the details. Changes won't be saved.All calculations are estimates and provided by Zillow, Inc. for informational purposes only. Actual amounts may vary.
HOA fees may include property taxes on listings classified as Co-Ops. Contact the listing agent and/or owner for fee details.
Mortgage interest rates are dependent on a number of factors, including credit score, down payment, and repayment length. Interest rate data provided by Zillow Group Marketplace, Inc. as of 1/1/1970 from various mortgage lenders with which we have lead or other similar arrangements; the Estimated Payment is an average of those rates.
See how much you could borrow to make a competitive offer.
Climate risks
Neighborhood: Southwest Waterfront
Nearby schools
GreatSchools rating
- 4/10Amidon-Bowen Elementary SchoolGrades: PK-5Distance: 0.3 mi
- 5/10Jefferson Middle School AcademyGrades: 6-8Distance: 0.1 mi
- 3/10Eastern High SchoolGrades: 9-12Distance: 2.5 mi
Schools provided by the listing agent
- District: District Of Columbia Public Schools
Source: Bright MLS. This data may not be complete. We recommend contacting the local school district to confirm school assignments for this home.
A local agent can set up tours, give advice and negotiate with sellers.
- Washington, DC
- District of Columbia
- Washington
- 20024
- Southwest Waterfront
- 45 Sutton Sq SW Unit 1110