Tucked away behind a natural rock formation, the beautifully landscaped approach welcomes you to 45 Suzanne Lane, a privately set home on 1.21 acres and backed by 10 acres of NYS conservation land. This spacious Colonial feels graceful but comfortable and has smart design and updates with a floor plan that provides a nice, easy flow. Delightful spaces are inside & out - Nature surrounds you in this 4 BR, 2.5 Bath well-maintained home. The pretty Eat-in-Kitchen is the heart of this home & opens to the family room. You'll love the happy & comfortable spaces wether you are enjoying your favorite beverage on the fabulous Screened-in Porch (feels like a nest!) or sipping cocoa warming in front of the Wood-burning Fireplace - these spaces are perfect for entertaining family & friends! For more formal occasions, use the large, light-filled Living Room with cathedral ceiling or Formal Dining Room. Depending on your personal demands, there is another room that is perfect for an office or guest space. Rounding out the first floor is Powder Room, Laundry & door to extended length 2-Car Garage providing convenience. Upstairs is the large Primary Bedroom with attached Elegantly Updated Primary Bathroom featuring dual sinks, beautiful tile-work & high-end fixtures. There are three more large Bedrooms & pretty hall bath with tub. Home highlights & improvements include Hardwood Floors throughout, Andersen 400 Series Windows (2016), Newly Painted Interior (2023), Hot Water Heater (2021), updated Bathrooms, many closets, more. Well maintained home all on 1.21 Acres. Close to Pleasantville or White Plains (for train). Also Nearby is Armonk, Jacob Burns Film Center, DeCicco's Food, Restaurants, Music, Parks, More. On cul-de-sac. Sought-after Byram Hills Schools. Additional Information: ParkingFeatures:2 Car Attached,
Sold for $1,270,000
$1,270,000
45 Suzanne Lane, Pleasantville, NY 10570
4beds
3,050sqft
Single Family Residence, Residential
Built in 1970
1.21 Acres Lot
$1,653,200 Zestimate®
$416/sqft
$7,471 Estimated rent
Home value
$1,653,200
$1.54M - $1.80M
$7,471/mo
Zestimate® history
Owner options
List your home for rent
$7,471/mo
Rent Zestimate®
Find your next renter with Zillow Rental Manager. Plus, with online applications, you can quickly screen prospective tenants – for free.
$7,471/mo
Rent Zestimate®
Refinance and save
$8,478/mo
Est. payment
Refinancing to a lower rate could help reduce your monthly payments and save thousands over the life of the loan.
$8,478/mo
Est. payment
Explore your selling options
Work with a Zillow partner agent
Leverage their expertise and Zillow's premium Showcase listings to get your home seen by more buyers.
Get startedList with your own agent
Get your home in front of millions of buyers by listing it on Zillow.
Learn how to do itSell it yourself
Take full control of how buyers see your home on Zillow by listing For Sale by Owner (FSBO).
List your homeWhat's special
Spacious colonialSmart designClose to pleasantvilleLarge bedroomsPowder roomCathedral ceilingHardwood floors throughout
Zillow last checked:
Listing updated:
Listed by:
Heidi Henshaw 914-224-1493,
Corcoran Legends Realty 914-762-0070
Bought with:
Marc Meisel, 10401358412
Find Real Estate LLC
Source: OneKey® MLS as distributed by MLS GRID,MLS#: H6268257
Facts & features
Interior
Bedrooms & bathrooms
- Bedrooms: 4
- Bathrooms: 3
- Full bathrooms: 2
- 1/2 bathrooms: 1
Other
- Description: Foyer, Office/Guest Room, Bath, LR w/Vaulted Ceiling & pretty wooded view, Family Room w/FPL & door to great screened-in porch, EIKitchen w/ Pantry & Side door out; Formal DR off EIK
- Level: First
Other
- Description: MBR w/ Bath En suite, 3 well-proportioned Additional BR's, Hall Bathroom
- Level: Second
Heating
- Forced Air
Cooling
- Central Air
Appliances
- Included: Gas Water Heater
- Laundry: Inside
Features
- Double Vanity, Eat-in Kitchen, Entrance Foyer, Formal Dining, Primary Bathroom
- Flooring: Hardwood
- Basement: Unfinished
- Attic: Pull Stairs
- Number of fireplaces: 1
Interior area
- Total structure area: 3,050
- Total interior livable area: 3,050 sqft
Property
Parking
- Total spaces: 2
- Parking features: Attached
Features
- Patio & porch: Deck
Lot
- Size: 1.21 Acres
- Features: Cul-De-Sac, Near Public Transit, Views
Details
- Parcel number: 3489100017000010420000
Construction
Type & style
- Home type: SingleFamily
- Architectural style: Colonial
- Property subtype: Single Family Residence, Residential
Materials
- Cedar, Shake Siding
Condition
- Year built: 1970
Utilities & green energy
- Sewer: Septic Tank
- Water: Public
- Utilities for property: Trash Collection Public
Community & HOA
HOA
- Has HOA: No
Location
- Region: Pleasantville
Financial & listing details
- Price per square foot: $416/sqft
- Tax assessed value: $15,600
- Annual tax amount: $28,797
- Date on market: 9/14/2023
- Listing agreement: Exclusive Right To Sell
Price history
| Date | Event | Price |
|---|---|---|
| 2/8/2024 | Sold | $1,270,000-3.4%$416/sqft |
Source:  OneKey® MLS as distributed by MLS GRID #H6268257 Report a problem OneKey® MLS as distributed by MLS GRID #H6268257 Report a problem | ||
| 12/5/2023 | Pending sale | $1,315,000$431/sqft |
Source: OneKey® MLS as distributed by MLS GRID #H6268257 Report a problem | ||
| 9/14/2023 | Listed for sale | $1,315,000+38.9%$431/sqft |
Source: OneKey® MLS as distributed by MLS GRID #H6268257 Report a problem | ||
| 10/12/2004 | Sold | $947,000$310/sqft |
Source: Public Record Report a problem | ||
Public tax history
| Year | Property taxes | Tax assessment |
|---|---|---|
| 2025 | -- | $15,600 |
| 2024 | -- | $15,600 |
| 2023 | -- | $15,600 |
| 2022 | -- | $15,600 |
| 2021 | -- | $15,600 |
| 2020 | -- | $15,600 |
| 2019 | -- | $15,600 |
| 2018 | -- | $15,600 |
| 2017 | -- | $15,600 |
| 2016 | -- | $15,600 |
| 2015 | -- | $15,600 |
| 2014 | -- | $15,600 |
| 2013 | -- | $15,600 |
| 2012 | -- | $15,600 |
| 2011 | -- | $15,600 |
| 2010 | -- | $15,600 |
| 2009 | -- | $15,600 |
| 2008 | -- | $15,600 |
| 2007 | -- | $15,600 |
| 2006 | -- | $15,600 |
| 2005 | -- | $15,600 |
| 2004 | -- | $15,600 +2.6% |
| 2003 | -- | $15,200 |
| 2002 | -- | $15,200 |
| 2001 | -- | $15,200 |
| 2000 | -- | $15,200 |
| 1999 | -- | $15,200 |
Find assessor info on the county website
Neighborhood: 10570
Nearby homes
- $1,300,0003 bd3 ba3.4k sqft47 Suzanne Ln, Pleasantville, NY 10570Sold
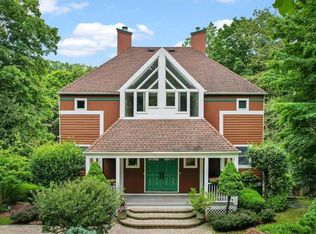
- $1,864,9004 bd4 ba4.5k sqft43 Suzanne Ln, Pleasantville, NY 10570Off Market
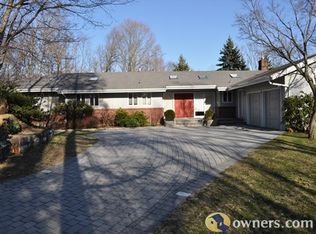
- $1,296,6004 bd3 ba2.5k sqft49 Suzanne Ln, Pleasantville, NY 10570Off Market
- $1,306,4003 bd2 ba2.6k sqft41 Suzanne Ln, Pleasantville, NY 10570Off Market
- $1,497,8004 bd3 ba3.6k sqft48 Suzanne Ln, Pleasantville, NY 10570Off Market
- $1,360,6004 bd2 ba2.1k sqft46 Suzanne Ln, Pleasantville, NY 10570Off Market
- $1,137,1004 bd2 ba2.3k sqft51 Suzanne Ln, Pleasantville, NY 10570Off Market
- $1,235,9003 bd2 ba2k sqft44 Suzanne Ln, Pleasantville, NY 10570Off Market
Nearby schools
GreatSchools rating
- 10/10Wampus SchoolGrades: 3-5Distance: 2.4 mi
- 9/10H C Crittenden Middle SchoolGrades: 6-8Distance: 2.6 mi
- 9/10Byram Hills High SchoolGrades: 9-12Distance: 3.3 mi
Schools provided by the listing agent
- Middle: H C Crittenden Middle School
- High: Byram Hills High School
Source: OneKey® MLS as distributed by MLS GRID. This data may not be complete. We recommend contacting the local school district to confirm school assignments for this home.
- New York
- Westchester County
- Pleasantville
- 10570
- 45 Suzanne Lane
Nearby cities
Nearby zip codes
Other Pleasantville Topics
