Sensational! Amazing Spaces Inside & Out! Just past the Front Gates - tucked perfectly away - is a Serene 3BR, 2.5 Bath Contemporary Home that is something like a Treehouse! On a popular Cul-de-Sac, set on just over an acre with lots of outdoor space to enjoy nature - either from your decks or the expansive lawn - you will cherish your privacy that is backed by 10 acres of NYS Conservation Land. Smart, Open Design Elements feature a pretty entry Cathedral Ceiling that welcomes all to a nice, easy feeling and flow. Drenched in light, you will love the happy and comfortable spaces which are perfect for getting cozy or entertaining. The spacious, pretty EIK features a Center Island/Coffee Bar, Cherry Cabinets, GE Profile Gas Range & Refrigerator, lots of storage and streams of golden light. The Spacious and Bright Dining Room and Living Room share a fabulous 2-sided Fireplace - perfect to take the chill off in the Fall or Winter. The Library area, Office/Guest Room and Half Bathroom complete the first level. Plus, doors lead to to the beautiful decks where you can enjoy Nature, Fresh Air and Beautiful Views. Upstairs features the Relaxing, Large Primary Bedroom Suite with Tray Ceiling & California Walk-in Closets. The En-Suite updated Tiled Bathroom is large and includes dual sinks, bidet and Kohler jacuzzi. Additionally there are two large Bedrooms and a beautifully updated large hall Bathroom featuring Kohler Fixtures & tile/stonework. The Lower level is partially finished with doors to walk out to the garage, deck or beautiful, expansive yard. This "flex-space" may be used for a Gym/Fitness/Yoga, Gaming/Playroom, Studio, Office, more. Other features: Newly Refinished Hardwood Floors (2024), Freshly Painted (2024), Well Maintained throughout, Nest Thermostats, Professionally Landscaped/beautiful plantings. Sought after Suzanne Lane in the Byram Hills School district. Can close in time for the start of the school year! Near Pleasantville or White Plains (for train), Armonk, Jacob Burns Film, Restaurants, Shopping, Music, Parks, more. Quiet and pleasant yet close to so much! Additional Information: ParkingFeatures:2 Car Attached,
Sold for $1,300,000
$1,300,000
47 Suzanne Lane, Pleasantville, NY 10570
3beds
3,421sqft
Single Family Residence, Residential
Built in 1986
1.11 Acres Lot
$1,614,500 Zestimate®
$380/sqft
$7,209 Estimated rent
Home value
$1,614,500
$1.53M - $1.73M
$7,209/mo
Zestimate® history
Owner options
List your home for rent
$7,209/mo
Rent Zestimate®
Find your next renter with Zillow Rental Manager. Plus, with online applications, you can quickly screen prospective tenants – for free.
$7,209/mo
Rent Zestimate®
Refinance and save
$8,678/mo
Est. payment
Refinancing to a lower rate could help reduce your monthly payments and save thousands over the life of the loan.
$8,678/mo
Est. payment
Explore your selling options
Work with a Zillow partner agent
Leverage their expertise and Zillow's premium Showcase listings to get your home seen by more buyers.
Get startedList with your own agent
Get your home in front of millions of buyers by listing it on Zillow.
Learn how to do itSell it yourself
Take full control of how buyers see your home on Zillow by listing For Sale by Owner (FSBO).
List your homeWhat's special
Zillow last checked:
Listing updated:
Listed by:
Heidi Henshaw 914-224-1493,
Corcoran Legends Realty 914-762-0070
Bought with:
Annemarie Credentino, 30CR0949279
BHHS River Towns Real Estate
Source: OneKey® MLS as distributed by MLS GRID,MLS#: H6317314
Facts & features
Interior
Bedrooms & bathrooms
- Bedrooms: 3
- Bathrooms: 3
- Full bathrooms: 2
- 1/2 bathrooms: 1
Heating
- Forced Air
Cooling
- Central Air
Appliances
- Included: Dishwasher, Dryer, Refrigerator, Washer, Gas Water Heater
Features
- Central Vacuum
- Basement: Partially Finished,Walk-Out Access
- Attic: Pull Stairs
- Number of fireplaces: 1
Interior area
- Total structure area: 3,421
- Total interior livable area: 3,421 sqft
Property
Parking
- Total spaces: 2
- Parking features: Attached, Driveway
- Has uncovered spaces: Yes
Lot
- Size: 1.11 Acres
Details
- Parcel number: 3489100017000010430000
Construction
Type & style
- Home type: SingleFamily
- Architectural style: Colonial,Contemporary
- Property subtype: Single Family Residence, Residential
Materials
- Wood Siding
Condition
- Year built: 1986
Utilities & green energy
- Sewer: Septic Tank
- Water: Public
- Utilities for property: Trash Collection Public
Community & HOA
HOA
- Has HOA: No
Location
- Region: Pleasantville
Financial & listing details
- Price per square foot: $380/sqft
- Tax assessed value: $12,200
- Annual tax amount: $22,619
- Date on market: 7/18/2024
- Listing agreement: Exclusive Right To Sell
- Inclusions: Light Fixtures, Oven/Range, Second Freezer, Second Refrigerator
Price history
| Date | Event | Price |
|---|---|---|
| 8/28/2024 | Sold | $1,300,000+2%$380/sqft |
Source:  OneKey® MLS as distributed by MLS GRID #H6317314 Report a problem OneKey® MLS as distributed by MLS GRID #H6317314 Report a problem | ||
| 7/31/2024 | Pending sale | $1,275,000$373/sqft |
Source: OneKey® MLS as distributed by MLS GRID #H6317314 Report a problem | ||
| 7/18/2024 | Listed for sale | $1,275,000+54.5%$373/sqft |
Source: OneKey® MLS as distributed by MLS GRID #H6317314 Report a problem | ||
| 6/16/2008 | Sold | $825,000$241/sqft |
Source: Public Record Report a problem | ||
Public tax history
| Year | Property taxes | Tax assessment |
|---|---|---|
| 2025 | -- | $12,200 |
| 2024 | -- | $12,200 |
| 2023 | -- | $12,200 |
| 2022 | -- | $12,200 |
| 2021 | -- | $12,200 |
| 2020 | -- | $12,200 |
| 2019 | -- | $12,200 |
| 2018 | -- | $12,200 |
| 2017 | -- | $12,200 |
| 2016 | -- | $12,200 |
| 2015 | -- | $12,200 |
| 2014 | -- | $12,200 |
| 2013 | -- | $12,200 |
| 2012 | -- | $12,200 |
| 2011 | -- | $12,200 +13% |
| 2010 | -- | $10,800 |
| 2009 | -- | $10,800 |
| 2008 | -- | $10,800 -13.6% |
| 2007 | -- | $12,500 |
| 2006 | -- | $12,500 |
| 2005 | -- | $12,500 |
| 2004 | -- | $12,500 |
| 2003 | -- | $12,500 |
| 2002 | -- | $12,500 |
| 2001 | -- | $12,500 |
| 2000 | -- | $12,500 |
| 1999 | -- | $12,500 |
Find assessor info on the county website
Neighborhood: 10570
Nearby homes
- $1,270,0004 bd3 ba3k sqft45 Suzanne Ln, Pleasantville, NY 10570Sold

- $1,296,6004 bd3 ba2.5k sqft49 Suzanne Ln, Pleasantville, NY 10570Off Market
- $1,137,1004 bd2 ba2.3k sqft51 Suzanne Ln, Pleasantville, NY 10570Off Market
- $1,864,9004 bd4 ba4.5k sqft43 Suzanne Ln, Pleasantville, NY 10570Off Market
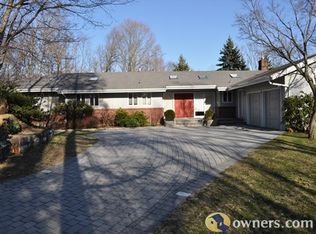
- $1,497,8004 bd3 ba3.6k sqft48 Suzanne Ln, Pleasantville, NY 10570Off Market
- $1,360,6004 bd2 ba2.1k sqft46 Suzanne Ln, Pleasantville, NY 10570Off Market
- $1,326,0003 bd3 ba2.8k sqft4 Stella Ln, Pleasantville, NY 10570Off Market
- $1,306,4003 bd2 ba2.6k sqft41 Suzanne Ln, Pleasantville, NY 10570Off Market
Nearby schools
GreatSchools rating
- 10/10Wampus SchoolGrades: 3-5Distance: 2.4 mi
- 9/10H C Crittenden Middle SchoolGrades: 6-8Distance: 2.6 mi
- 9/10Byram Hills High SchoolGrades: 9-12Distance: 3.3 mi
Schools provided by the listing agent
- Middle: H C Crittenden Middle School
- High: Byram Hills High School
Source: OneKey® MLS as distributed by MLS GRID. This data may not be complete. We recommend contacting the local school district to confirm school assignments for this home.
- New York
- Westchester County
- Pleasantville
- 10570
- 47 Suzanne Lane
Nearby cities
Nearby zip codes
Other Pleasantville Topics
