Skip main navigation
Off market
  • Price Unknown

    45 Swanwick Ave #1A, Toronto, ON M4E 1Z4

    3beds
    1,465sqft
    Townhouse
    Built in ----
    -- sqft lot
    $-- Zestimate®
    C$--/sqft
    C$3,759 Estimated rent

    Home value

    Not available

    Estimated sales range

    Not available

    Not available

    Loading
    Loading...

    Owner options

    List your home for rent

    C$3,759/mo

    Rent Zestimate®

    Find your next renter with Zillow Rental Manager. Plus, with online applications, you can quickly screen prospective tenants – for free.

    Learn more

    C$3,759/mo

    Rent Zestimate®

    Refinance and save

    Refinancing to a lower rate could help reduce your monthly payments and save thousands over the life of the loan.

    See today's rates

    Explore your selling options

    Work with a Zillow partner agent

    Leverage their expertise and Zillow's premium Showcase listings to get your home seen by more buyers.

    Get started

    List with your own agent

    Get your home in front of millions of buyers by listing it on Zillow.

    Learn how to do it

    Sell it yourself

    Take full control of how buyers see your home on Zillow by listing For Sale by Owner (FSBO).

    List your home

    What's special

    Renovated kitchenQuartz countertops and backsplashNewer hardwood floorsExposed brickCozy fireplace

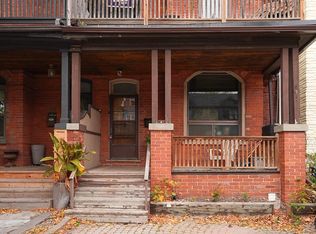
    45 Swanwick Avenue An exceptional home with soaring ~10 ft ceilings and far more space than meets the eye. This one is truly special. The renovated kitchen is a standout, featuring quartz countertops and backsplash with a centre island perfect for prepping or hanging out, perfect for entertaining or quiet morning coffee. The main floor also offers a convenient powder room and parking off the lane. Character and charm blend effortlessly with thoughtful upgrades: newer hardwood floors, exposed brick, a cozy fireplace, and a skylight that fills the 4-piece bath with natural light. The high finished basement (approx. 7 ft ceilings) was soundproofed by a previous owner and adds versatile living space. The east wall is double brick and the basement has been waterproofed for added peace of mind. Located in one of the most sought-after family neighbourhoods, just steps to Adam Beck and Malvern (with French Immersion option), and surrounded by some of the top-ranked schools in the city. Kingston Rd. Village shops and restaurants are right at your doorstep. Walk to transit - streetcar, bus, steps to Main Station subway station - plus a 15-minute GO commute to Union Station from Main St. Go Station just a short walk away for effortless downtown travel. Enjoy the new YMCA, beautiful Glen Stewart Ravine, and the beach, all just a short stroll away. This home offers a lot of living space and is a true gem in an unbeatable location. Don't miss this opportunity.

    This property is off market, which means it's not currently listed for sale or rent on Zillow. This may be different from what's available on other websites or public sources.

    Zillow last checked:

    Listing updated:

    Source: Zillow Rentals

    Facts & features

    Interior

    Bedrooms & bathrooms
    • Bedrooms: 3
    • Bathrooms: 2
    • Full bathrooms: 2
    Interior area
    • Total interior livable area: 1,465 sqft

    Property

    Parking
    • Details: Contact manager

    Construction

    Type & style
    • Home type: Townhouse
    • Property subtype: Townhouse

    Community & HOA

    Community
    • Deposit fee: C$8,900
    Location
    • Region: Toronto

    Financial & listing details

    • Date on market: 5/23/2026
    • Date available: 05/22/2026
    • Lease term: Contact For Details

    Price history

    DateEventPrice
    5/27/2026Listing removedC$4,450C$3/sqft
    Source: Zillow Rentals Report a problem
    5/23/2026Listed for rentC$4,450C$3/sqft
    Source: Zillow Rentals Report a problem

    Public tax history

    Tax history is unavailable.

    Neighborhood: East End

    Nearby schools

    GreatSchools rating

    No schools nearby

    We couldn't find any schools near this home.