Step inside this architecturally designed home and prepare to be impressed! A thoughtfully crafted open floor plan flows seamlessly from the inviting foyer into the spacious great room and a dream kitchen perfect for gathering and entertaining.
A two-sided staircase thoughtfully separates the private primary suite, laundry room, and secondary bedroom complete with full bath and closet from the opposite wing, where two more generously sized bedrooms share a Jack-and-Jill bathroom. Elegant tray ceilings enhance both the foyer and the primary bedroom.
The primary suite offers a luxurious retreat, featuring a marble-finished bathroom with a separate shower, dual vanities, a linen closet, enclosed toilet, and an expansive 8' x 20' walk-in closet with a window. Canadian oak floors run throughout the main level, while the second floor is comfortably carpeted.
Don't miss the lower-level finished space that offers endless possibilities and includes a full bathroom!
Unwind in the evening on the spacious rear deck overlooking your private, fenced back yard to enjoy.
Located in the vibrant community of Kingston, known for its rich history and artistic energy, this home offers the perfect balance of charm and modern living. With easy access to the NY Thruway, Uptown Kingston, Trailways bus station, Woodstock, and the Amtrak station, you'll enjoy both peaceful country living and convenient proximity to everything you need.
A uniquely prestige neighborhood with town water and underground utility lines.
Closed
$890,000
45 Tall Oaks Drive, Kingston, NY 12401
5beds
3,211sqft
Single Family Residence
Built in 1999
1.1 Acres Lot
$883,300 Zestimate®
$277/sqft
$5,360 Estimated rent
Home value
$883,300
$839,000 - $927,000
$5,360/mo
Zestimate® history
Owner options
List your home for rent
$5,360/mo
Rent Zestimate®
Find your next renter with Zillow Rental Manager. Plus, with online applications, you can quickly screen prospective tenants – for free.
$5,360/mo
Rent Zestimate®
Refinance and save
$6,021/mo
Est. payment
Refinancing to a lower rate could help reduce your monthly payments and save thousands over the life of the loan.
$6,021/mo
Est. payment
Explore your selling options
Work with a Zillow partner agent
Leverage their expertise and Zillow's premium Showcase listings to get your home seen by more buyers.
Get startedList with your own agent
Get your home in front of millions of buyers by listing it on Zillow.
Learn how to do itSell it yourself
Take full control of how buyers see your home on Zillow by listing For Sale by Owner (FSBO).
List your homeWhat's special
Generously sized bedroomsJack-and-jill bathroomLaundry roomSpacious great roomInviting foyerLinen closetDual vanities
Zillow last checked:
Listing updated:
Listed by:
Amy Hawks 914-474-0858,
Berardi Realty
Bought with:
NON MLS HVCRMLS
HV Catskill Region MLS
Source: HVCRMLS,MLS#: 20261484
Facts & features
Interior
Bedrooms & bathrooms
- Bedrooms: 5
- Bathrooms: 5
- Full bathrooms: 4
- 1/2 bathrooms: 1
Primary bedroom
- Level: Second
- Area: 280.12
- Dimensions: 18.8 x 14.9
Bedroom
- Level: First
- Area: 167.5
- Dimensions: 12.5 x 13.4
Bedroom
- Level: Second
- Area: 188.76
- Dimensions: 14.3 x 13.2
Bedroom
- Level: Second
- Area: 203.06
- Dimensions: 14.3 x 14.2
Bedroom
- Level: Second
- Area: 145.41
- Dimensions: 13.1 x 11.1
Other
- Level: First
- Area: 164.22
- Dimensions: 11.9 x 13.8
Den
- Level: First
- Area: 180.18
- Dimensions: 14.3 x 12.6
Dining room
- Level: First
- Area: 171.74
- Dimensions: 13.1 x 13.11
Kitchen
- Level: First
- Area: 234.08
- Dimensions: 15.2 x 15.4
Living room
- Level: First
- Area: 353.08
- Dimensions: 18.2 x 19.4
Heating
- Fireplace(s), Forced Air
Cooling
- Central Air
Appliances
- Included: Washer, Disposal, Dishwasher
- Laundry: Inside, Laundry Room, Upper Level
Features
- Built-in Features, Ceiling Fan(s), Chandelier, Eat-in Kitchen, Entrance Foyer, High Ceilings, Kitchen Island, Open Floorplan
- Flooring: Hardwood
- Basement: Daylight,Exterior Entry,Finished,Interior Entry,Walk-Up Access
- Number of fireplaces: 1
- Fireplace features: Living Room
Interior area
- Total structure area: 3,211
- Total interior livable area: 3,211 sqft
- Finished area above ground: 3,211
- Finished area below ground: 750
Property
Parking
- Total spaces: 2
- Parking features: Garage Faces Side, Paved, Driveway
- Attached garage spaces: 2
- Has uncovered spaces: Yes
Features
- Levels: Two
- Stories: 2
- Patio & porch: Deck, Front Porch, Porch, Rear Porch
- Exterior features: Garden, Private Yard
- Fencing: Back Yard,Fenced
Lot
- Size: 1.1 Acres
- Features: Cleared, Landscaped, Level
Details
- Parcel number: 48.9142
- Zoning: R-30
- Zoning description: Residential
Construction
Type & style
- Home type: SingleFamily
- Architectural style: Modern
- Property subtype: Single Family Residence
Materials
- Stucco
- Roof: Asphalt,Shingle
Condition
- New construction: No
- Year built: 1999
Utilities & green energy
- Electric: 200+ Amp Service
- Sewer: Septic Tank
- Water: Public
- Utilities for property: Electricity Connected, Underground Utilities, See Remarks
Community & HOA
Community
- Security: Carbon Monoxide Detector(s), Smoke Detector(s)
- Subdivision: Tall Oaks
HOA
- Has HOA: No
Location
- Region: Kingston
Financial & listing details
- Price per square foot: $277/sqft
- Tax assessed value: $349,500
- Annual tax amount: $18,402
- Date on market: 4/9/2026
- Electric utility on property: Yes
- Road surface type: Paved
Price history
| Date | Event | Price |
|---|---|---|
| 8/11/2026 | Sold | $890,000-1.1%$277/sqft |
Source:  HVCRMLS #20261484 Report a problem HVCRMLS #20261484 Report a problem | ||
| 6/24/2026 | Pending sale | $899,900$280/sqft |
Source: HVCRMLS #20261484 Report a problem | ||
| 5/19/2026 | Contingent | $899,900$280/sqft |
Source: HVCRMLS #20261484 Report a problem | ||
| 5/1/2026 | Price change | $899,900-2.7%$280/sqft |
Source: HVCRMLS #20261484 Report a problem | ||
| 4/9/2026 | Listed for sale | $924,900+11.6%$288/sqft |
Source: HVCRMLS #20261484 Report a problem | ||
| 1/9/2025 | Sold | $829,125-2.5%$258/sqft |
Source: HVCRMLS #20242443 Report a problem | ||
| 11/26/2024 | Pending sale | $850,000$265/sqft |
Source: HVCRMLS #20242443 Report a problem | ||
| 10/21/2024 | Contingent | $850,000$265/sqft |
Source: HVCRMLS #20242443 Report a problem | ||
| 10/7/2024 | Price change | $850,000-4.4%$265/sqft |
Source: HVCRMLS #20242443 Report a problem | ||
| 9/16/2024 | Price change | $889,000-1.2%$277/sqft |
Source: HVCRMLS #20242443 Report a problem | ||
| 5/22/2024 | Listed for sale | $899,900+119.6%$280/sqft |
Source: HVCRMLS #20242443 Report a problem | ||
| 3/14/2012 | Listing removed | $409,750$128/sqft |
Source: Win Morrison Realty #20113993 Report a problem | ||
| 3/4/2012 | Price change | $409,750+5.8%$128/sqft |
Source: Win Morrison Realty #20113993 Report a problem | ||
| 11/24/2011 | Price change | $387,200-5.5%$121/sqft |
Source: Win Morrison Realty #20113993 Report a problem | ||
| 10/30/2011 | Price change | $409,7340%$128/sqft |
Source: Win Morrison Realty #20113993 Report a problem | ||
| 9/1/2011 | Price change | $409,750+6.4%$128/sqft |
Source: Win Morrison Realty #20113993 Report a problem | ||
| 8/17/2011 | Listed for sale | $385,000-18%$120/sqft |
Source: Win Morrison Realty #20113993 Report a problem | ||
| 9/20/2002 | Sold | $469,234+1464.1%$146/sqft |
Source: Public Record Report a problem | ||
| 7/20/1998 | Sold | $30,000$9/sqft |
Source: Public Record Report a problem | ||
Public tax history
| Year | Property taxes | Tax assessment |
|---|---|---|
| 2025 | -- | $349,500 |
| 2024 | -- | $349,500 |
| 2023 | -- | $349,500 |
| 2022 | -- | $349,500 |
| 2021 | -- | $349,500 |
| 2020 | -- | $349,500 |
| 2019 | -- | $349,500 |
| 2018 | -- | $349,500 |
| 2017 | $15,641 | $349,500 |
| 2016 | -- | $349,500 |
| 2015 | -- | $349,500 |
| 2014 | -- | $349,500 -4.2% |
| 2013 | -- | $365,000 -18.1% |
| 2011 | -- | $445,500 |
| 2010 | -- | $445,500 |
| 2009 | -- | $445,500 |
| 2008 | -- | $445,500 |
| 2007 | -- | $445,500 |
| 2006 | -- | $445,500 |
| 2005 | -- | $445,500 |
| 2004 | -- | $445,500 |
| 2003 | -- | $445,500 +33% |
| 2002 | -- | $335,000 |
| 2001 | -- | $335,000 +123.3% |
| 2000 | -- | $150,000 |
Find assessor info on the county website
Neighborhood: 12401
Nearby homes
- $975,0004 bd3 ba4.5k sqft47 Tall Oaks Dr, Kingston, NY 12401Sold
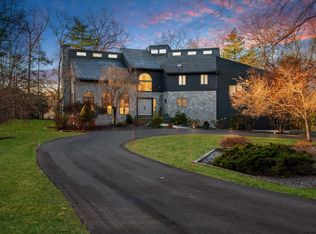
- $851,7003 bd2 ba4.4k sqft41 Tall Oaks Dr, Kingston, NY 12401Off Market
- $503,1854 bd2 ba3.5k sqft5 Oak Ridge Ter, Ulster, NY 12401Off Market
- $503,1854 bd2 ba3.5k sqft5 Oak Ridge Ter, Kingston, NY 12401Off Market
- $905,0004 bd2 ba3.5k sqft5 Oak Ridge Ter, Kingston, NY 12401Sold
- $776,0003 bd3 ba2.4k sqft44 Tall Oaks Dr, Kingston, NY 12401Off Market
- $687,7003 bd3 ba2.5k sqft60 Tall Oaks Dr, Kingston, NY 12401Off Market
- $977,5004 bd3 ba3.4k sqft15 Oak Ridge Ter, Kingston, NY 12401Off Market
Nearby schools
GreatSchools rating
- 3/10M Clifford Miller Middle SchoolGrades: 5-8Distance: 2.6 mi
- 4/10Kingston High SchoolGrades: 9-12Distance: 3 mi
- 6/10E R Crosby Elementary SchoolGrades: K-4Distance: 2.8 mi
Get a cash offer in 3 minutes
Find out how much your home could sell for in as little as 3 minutes with a no-obligation cash offer.
Estimated market value
$883,300
Get a cash offer in 3 minutes
Find out how much your home could sell for in as little as 3 minutes with a no-obligation cash offer.
Estimated market value
$883,300
- New York
- Ulster County
- Kingston
- 12401
- 45 Tall Oaks Drive
Nearby cities
Nearby neighborhoods
Nearby zip codes
Other Kingston Topics
