This modern Kingston, NY home was created for living large in every way, with incredible spaces indoors and out, stunning contemporary character, and a location between Kingston and Woodstock, near the Ashokan Reservoir, and minutes from the NYS Thruway that allows access to the best of Ulster County and the Catskills lifestyle so many are looking for. A circular driveway, edged with sculptural landscaping that complements the impressive multi-angled stone and black clapboard façade of the front of this home sets the stage for the rest of the 1.9 acre property. In back, a huge deck, enclosed porch, balcony, gazebo and landscaping cohere beautifully with the home’s architecture – together they create a picture-perfect setting for a country life. The grand double entry doors open on a wide-open living space flooded with light – the standout focal point is a bentwood spiral staircase that draws the eye up to a second spiral stair and beyond to the third story. The 4bd, 3.5 bath house’s three floors have 4,514 square feet, a finished lower level (with an office, game space, built-in bar, and media room) adds 1,550 square feet. The open living, dining, den and kitchen offer fabulous entertaining space. The multi-level kitchen island and breakfast bar offer seating for guests and workspace. Multi-level ceilings differentiate one area from another in the open space, moving energy around, making the home feel both expansive and comfortable. There are too many unique features to list in the space we have! At the top of the house is a private room with stunning light, currently an office, it could also be a studio for art or exercise. The primary suite has a dressing room, a stunning raised tub, and a wonderful glass block shower. The best way to experience all the special details here is to take the 3D tour and then come visit - it’s even more striking in person! The current owner has made significant improvements from electric, to new flooring, to a new roof this year – a full list is available upon request.
Closed
$975,000
47 Tall Oaks Drive, Kingston, NY 12401
4beds
4,514sqft
Single Family Residence
Built in 1989
1.9 Acres Lot
$1,022,500 Zestimate®
$216/sqft
$6,076 Estimated rent
Home value
$1,022,500
$971,000 - $1.08M
$6,076/mo
Zestimate® history
Owner options
List your home for rent
$6,076/mo
Rent Zestimate®
Find your next renter with Zillow Rental Manager. Plus, with online applications, you can quickly screen prospective tenants – for free.
$6,076/mo
Rent Zestimate®
Refinance and save
$6,577/mo
Est. payment
Refinancing to a lower rate could help reduce your monthly payments and save thousands over the life of the loan.
$6,577/mo
Est. payment
Explore your selling options
Work with a Zillow partner agent
Leverage their expertise and Zillow's premium Showcase listings to get your home seen by more buyers.
Get startedList with your own agent
Get your home in front of millions of buyers by listing it on Zillow.
Learn how to do itSell it yourself
Take full control of how buyers see your home on Zillow by listing For Sale by Owner (FSBO).
List your homeWhat's special
Zillow last checked:
Listing updated:
Listed by:
Timothy Hurley 845-616-5268,
Coldwell Banker Village GreenK
Bought with:
Nancy Berish, 30BE0886310
BHHS HUDSON VALLEY PROP-R
Source: HVCRMLS,MLS#: 20233565
Facts & features
Interior
Bedrooms & bathrooms
- Bedrooms: 4
- Bathrooms: 3
- Full bathrooms: 2
- 1/2 bathrooms: 1
Basement
- Level: Basement
Den
- Level: First
Dining room
- Level: First
Family room
- Level: First
Kitchen
- Level: First
Living room
- Level: First
Other
- Level: Third
Utility room
- Level: Second
Heating
- Baseboard, Oil
Cooling
- Ceiling Fan(s), Central Air
Appliances
- Included: Other, Water Softener, Water Heater, Washer, Refrigerator, Oven, Microwave, Exhaust Fan, Dryer, Dishwasher, Built-In Range
Features
- Central Vacuum, Eat-in Kitchen, Kitchen Island, Pantry
- Flooring: Carpet, Hardwood, Marble
- Basement: Finished,Full
- Has fireplace: Yes
- Fireplace features: Living Room, Stone
Interior area
- Total structure area: 4,514
- Total interior livable area: 4,514 sqft
Property
Parking
- Total spaces: 3
- Parking features: Off Street, Driveway
- Attached garage spaces: 3
- Has uncovered spaces: Yes
Features
- Patio & porch: Screened
Lot
- Size: 1.9 Acres
- Dimensions: 325 x 241
- Features: Landscaped
Details
- Additional structures: Gazebo
- Parcel number: 515400489141
- Zoning description: Res
Construction
Type & style
- Home type: SingleFamily
- Architectural style: Contemporary
- Property subtype: Single Family Residence
Materials
- Frame, Stone, Wood Siding
- Roof: Asphalt,Shingle
Condition
- Year built: 1989
Utilities & green energy
- Electric: 200+ Amp Service
- Sewer: Septic Tank
- Water: Public
Community & HOA
Community
- Security: Security System
Location
- Region: Kingston
Financial & listing details
- Price per square foot: $216/sqft
- Tax assessed value: $350,000
- Annual tax amount: $17,319
- Date on market: 12/22/2023
- Listing terms: Cash
- Road surface type: Asphalt
Price history
| Date | Event | Price |
|---|---|---|
| 11/6/2024 | Sold | $975,000-2.4%$216/sqft |
Source:  HVCRMLS #20233565 Report a problem HVCRMLS #20233565 Report a problem | ||
| 8/30/2024 | Pending sale | $999,000$221/sqft |
Source: HVCRMLS #20233565 Report a problem | ||
| 7/30/2024 | Contingent | $999,000$221/sqft |
Source: HVCRMLS #20233565 Report a problem | ||
| 6/4/2024 | Price change | $999,000-11.2%$221/sqft |
Source: HVCRMLS #20233565 Report a problem | ||
| 4/3/2024 | Price change | $1,125,000-5.5%$249/sqft |
Source: HVCRMLS #20233565 Report a problem | ||
| 12/21/2023 | Listed for sale | $1,190,000+83.1%$264/sqft |
Source: HVCRMLS #20233565 Report a problem | ||
| 9/15/2021 | Sold | $650,000-12.2%$144/sqft |
Source: HVCRMLS #20210735 Report a problem | ||
| 7/16/2021 | Pending sale | $739,900$164/sqft |
Source:  HVCRMLS #20210735 Report a problem HVCRMLS #20210735 Report a problem | ||
| 4/12/2021 | Price change | $739,900-3.9%$164/sqft |
Source:  OneKey® MLS as distributed by MLS GRID #H6100911 Report a problem OneKey® MLS as distributed by MLS GRID #H6100911 Report a problem | ||
| 3/9/2021 | Price change | $769,900-1.3%$171/sqft |
Source: OneKey® MLS as distributed by MLS GRID #H6100911 Report a problem | ||
| 3/8/2021 | Listed for sale | $779,900-1.2%$173/sqft |
Source: Century 21 Alliance-NP #20210735 Report a problem | ||
| 2/9/2021 | Listing removed | -- |
Source: Murphy Realty Group Report a problem | ||
| 8/3/2020 | Listed for sale | $789,000+5.3%$175/sqft |
Source: Murphy Realty Group #20203024 Report a problem | ||
| 12/6/2019 | Listing removed | $749,000$166/sqft |
Source: Murphy Realty Group #20192269 Report a problem | ||
| 10/4/2018 | Listed for sale | $749,000+7.2%$166/sqft |
Source: Murphy Realty Group #20184250 Report a problem | ||
| 9/3/2014 | Listing removed | $699,000$155/sqft |
Source: Westwood Metes & Bounds Realty, Ltd. #20142612 Report a problem | ||
| 1/17/2013 | Listed for sale | $699,000-6.8%$155/sqft |
Source: Westwood Metes & Bounds Realty, Ltd. #20130209 Report a problem | ||
| 10/26/2012 | Listing removed | $749,900$166/sqft |
Source: Westwood Metes & Bounds - WH #20113087 Report a problem | ||
| 6/27/2011 | Listed for sale | $749,900$166/sqft |
Source: Vflyer Homes #20113087 Report a problem | ||
Public tax history
| Year | Property taxes | Tax assessment |
|---|---|---|
| 2025 | -- | $350,000 |
| 2024 | -- | $350,000 |
| 2023 | -- | $350,000 |
| 2022 | -- | $350,000 |
| 2021 | -- | $350,000 |
| 2020 | -- | $350,000 |
| 2019 | -- | $350,000 |
| 2018 | -- | $350,000 |
| 2017 | $16,828 | $350,000 -6.7% |
| 2016 | -- | $375,000 |
| 2015 | -- | $375,000 |
| 2014 | -- | $375,000 -5.1% |
| 2013 | -- | $395,000 |
| 2011 | -- | $395,000 -7.1% |
| 2010 | -- | $425,000 -10.5% |
| 2009 | -- | $475,000 |
| 2008 | -- | $475,000 |
| 2007 | -- | $475,000 |
| 2006 | -- | $475,000 |
| 2005 | -- | $475,000 |
| 2004 | -- | $475,000 |
| 2003 | -- | $475,000 +20.3% |
| 2002 | -- | $395,000 |
| 2001 | -- | $395,000 |
| 2000 | -- | $395,000 |
Find assessor info on the county website
Neighborhood: 12401
Nearby homes
- $899,9005 bd5 ba3.2k sqft45 Tall Oaks Dr, Kingston, NY 12401Pending
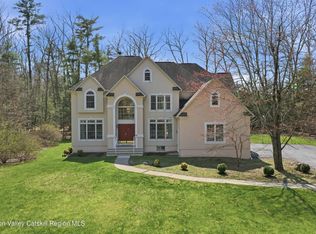
- $503,1854 bd2 ba3.5k sqft5 Oak Ridge Ter, Ulster, NY 12401Off Market
- $503,1854 bd2 ba3.5k sqft5 Oak Ridge Ter, Kingston, NY 12401Off Market
- $905,0004 bd2 ba3.5k sqft5 Oak Ridge Ter, Kingston, NY 12401Sold
- $689,8003 bd3 ba2.5k sqft60 Tall Oaks Dr, Kingston, NY 12401Off Market
- $847,4003 bd2 ba4.4k sqft41 Tall Oaks Dr, Kingston, NY 12401Off Market
- $903,0004 bd4 ba3.6k sqft68 Tall Oaks Dr, Kingston, NY 12401Sold
- $985,7004 bd3 ba3.4k sqft15 Oak Ridge Ter, Kingston, NY 12401Off Market
Nearby schools
GreatSchools rating
- 3/10M Clifford Miller Middle SchoolGrades: 5-8Distance: 2.6 mi
- 4/10Kingston High SchoolGrades: 9-12Distance: 3.1 mi
- 6/10E R Crosby Elementary SchoolGrades: K-4Distance: 2.8 mi
Get a cash offer in 3 minutes
Find out how much your home could sell for in as little as 3 minutes with a no-obligation cash offer.
Estimated market value
$1,022,500
Get a cash offer in 3 minutes
Find out how much your home could sell for in as little as 3 minutes with a no-obligation cash offer.
Estimated market value
$1,022,500
- New York
- Ulster County
- Kingston
- 12401
- 47 Tall Oaks Drive
Nearby cities
Nearby neighborhoods
Nearby zip codes
Other Kingston Topics
