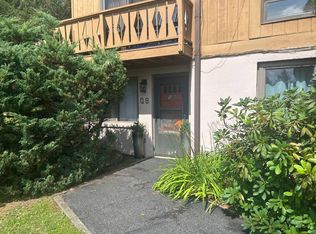
Welcome to this TURNKEY, bright and inviting 1-bedroom, 1-bath condominium located in the well-maintained Tivoli Gardens community. This comfortable, 2nd floor condo offers a private balcony off the bedroom with peaceful views of mature trees and beautifully landscaped grounds, creating a relaxing setting to enjoy your morning coffee or unwind at the end of the day.
The unit includes a one-car garage plus additional unassigned parking space for added convenience. Residents enjoy meticulously maintained lawns, attractive common areas, and picnic tables set up in the open green fields perfect for outdoor gatherings.
Ideally situated in the heart of the scenic Hudson Valley, this condominium is just a short drive from the natural beauty of Tivoli Bays, the renowned Kaatsbaan Cultural Park, and the historic Clermont State Historic Site. Enjoy easy access to hiking, kayaking, cultural events, farmers markets, charming villages, and many of the area's most treasured attractions.
Whether you're seeking a full-time residence, a weekend retreat, or an investment opportunity, this condominium offers comfort, convenience, and an exceptional location in one of the Hudson Valley's most desirable areas.
For sale
$194,999
45 Tivoli Gardens #C45, Tivoli, NY 12583
1beds
562sqft
Condominium, Residential
Built in 1988
-- sqft lot
$-- Zestimate®
$347/sqft
$325/mo HOA
What's special
Meticulously maintained lawnsBeautifully landscaped groundsAttractive common areas
- 64 days |
- 504 |
- 15 |
Zillow last checked:
Listing updated:
Listed by:
Houlihan Lawrence Inc. 845-876-4443,
Nesly L. Brinkmann 845-399-4797
Source: OneKey® MLS as distributed by MLS GRID,MLS#: 1011801
Facts & features
Interior
Bedrooms & bathrooms
- Bedrooms: 1
- Bathrooms: 1
- Full bathrooms: 1
Bedroom 1
- Description: Balcony off bedroom.
Living room
- Description: Open floor / dining area and kitchen.
Heating
- Electric
Cooling
- Central Air
Appliances
- Included: Dishwasher, Dryer, Electric Range, Electric Water Heater, Microwave, Refrigerator, Washer
- Laundry: In Bathroom
Features
- Open Kitchen, Pantry
- Flooring: Carpet, Other, Tile
- Attic: None
- Has fireplace: No
- Common walls with other units/homes: 1 Common Wall,End Unit,No One Above
Interior area
- Total structure area: 562
- Total interior livable area: 562 sqft
Property
Parking
- Total spaces: 1
- Parking features: Common, Covered, Detached, Garage, Garage Door Opener, Off Street, Parking Lot, Unassigned
- Garage spaces: 1
Features
- Levels: One
- Has view: Yes
- View description: Neighborhood, Trees/Woods
Lot
- Size: 436 Square Feet
Details
- Parcel number: 1348036175033442580000
- Special conditions: None
Construction
Type & style
- Home type: Condo
- Architectural style: Garden
- Property subtype: Condominium, Residential
- Attached to another structure: Yes
Materials
- Frame, Vinyl Siding
Condition
- Year built: 1988
Utilities & green energy
- Sewer: Public Sewer
- Water: Public
- Utilities for property: Cable Available, Electricity Connected, Sewer Connected, Water Connected
Community & HOA
Community
- Subdivision: Tivoli Gardens
HOA
- Has HOA: Yes
- Amenities included: Landscaping, Maintenance Grounds, Parking, Snow Removal, Trash
- Services included: Common Area Maintenance, Maintenance Grounds, Snow Removal, Trash
- HOA fee: $325 monthly
- HOA name: RJB Community Management
Location
- Region: Tivoli
Financial & listing details
- Price per square foot: $347/sqft
- Tax assessed value: $103,300
- Annual tax amount: $2,406
- Date on market: 6/11/2026
- Cumulative days on market: 308 days
- Listing agreement: Exclusive Right To Sell
- Electric utility on property: Yes
Estimated market value
Not available
Estimated sales range
Not available
Not available
Price history
| Date | Event | Price |
|---|---|---|
| 6/11/2026 | Listed for sale | $194,999+95%$347/sqft |
Source:  OneKey® MLS as distributed by MLS GRID #1011801 Report a problem OneKey® MLS as distributed by MLS GRID #1011801 Report a problem | ||
| 1/12/2015 | Sold | $100,000$178/sqft |
Source: Public Record Report a problem | ||
Public tax history
| Year | Property taxes | Tax assessment |
|---|---|---|
| 2025 | -- | $103,300 +10% |
| 2024 | -- | $93,900 +6% |
| 2023 | -- | $88,600 +13% |
| 2022 | -- | $78,400 +17% |
| 2021 | -- | $67,000 +4% |
| 2020 | -- | $64,400 |
| 2019 | -- | $64,400 |
| 2018 | -- | $64,400 |
| 2017 | $1,716 | $64,400 |
| 2016 | -- | $64,400 |
| 2015 | -- | $64,400 |
| 2014 | -- | $64,400 |
| 2012 | -- | $64,400 -0.9% |
| 2011 | -- | $65,000 |
| 2010 | -- | $65,000 |
| 2009 | -- | $65,000 |
| 2008 | -- | $65,000 |
Find assessor info on the county website
Monthly payment
Climate risks
Neighborhood: 12583
Nearby schools
GreatSchools rating
- 5/10Mill Road Intermediate GradesGrades: PK-5Distance: 4 mi
- 5/10Linden Avenue Middle SchoolGrades: 6-9Distance: 5 mi
- 7/10Red Hook Senior High SchoolGrades: 9-12Distance: 4.8 mi
Schools provided by the listing agent
- Elementary: Mill Road-Primary Grades
- Middle: Linden Avenue Middle School
- High: Red Hook Senior High School
Source: OneKey® MLS as distributed by MLS GRID. This data may not be complete. We recommend contacting the local school district to confirm school assignments for this home.
- $190,8001 bd1 ba562 sqft45 Tivoli Gdns, Tivoli, NY 12583Off Market

- $249,1002 bd1 ba962 sqft41 Tivoli Gdns #C41, Tivoli, NY 12583Off Market
- $165,3001 bd1 ba562 sqft40 Tivoli Gdns #C40, Tivoli, NY 12583Off Market
- $268,5002 bd1 ba962 sqft36 Tivoli Gdns #C36, Tivoli, NY 12583Off Market
- $315,0002 bd1 ba1.1k sqft36 Tivoli Gdns, Tivoli, NY 12583Off Market
- $290,1002 bd2 ba1k sqft46 Tivoli Gdns #C46, Tivoli, NY 12583Off Market
- $306,1002 bd2 ba1k sqft46 Tivoli Gdns, Tivoli, NY 12583Off Market
- $281,9002 bd2 ba1k sqft39 Tivoli Gdns #C39, Tivoli, NY 12583Off Market
A local agent can set up tours, give advice and negotiate with sellers.
Similar homes
- $215,0003 bd1 ba840 sqft197 Hull Rd, Elizaville, NY 12523For Sale By Owner

- $225,0002 bd1 ba609 sqft2946 New York 32, Kingston, NY 12401Active

 MLS ID #20264481, Edwin Maldonado, Listing by: Howard Hanna Rand Realty. HVCRMLS
 - $195,0001 bd1 ba600 sqftHunter Highlands Phase Ii, Hunter, NY 12442For Sale
 MLS ID #11526876, Frances Clark, Listing by: BUNCE REALTY. NY State MLS
 - $225,0002 bd1 ba609 sqft2946 State Route 32, Kingston, NY 12401For Sale
 MLS ID #1035825, Edwin Maldonado, Listing by: Howard Hanna Rand Realty. OneKey® MLS as distributed by MLS GRID
 - $229,0002 bd1 ba700 sqft549 Hearts Content Road, Cairo, NY 12473For SaleMLS ID #996534, Mollie Kennedy, Listing by: Century 21 Alliance Rlty Group. OneKey® MLS as distributed by MLS GRID
- $229,0002 bd1 ba635 sqft40 Cemetery Road, Palenville, NY 12463ActiveMLS ID #20255879, Theodore Banta III, Listing by: RVW Select Properties. HVCRMLS
- $160,0002 bd1 ba750 sqft28 Green Acres Road, Craryville, NY 12521ActiveMLS ID #20264234, Margaret Bower Avenia, Listing by: Columbia County RE Specialist. HVCRMLS
- $229,0001 bd1 ba647 sqft79 Hunter Drive #N 6, Hunter, NY 12442ActiveMLS ID #20263452, Yaroslava Tkachuk, Listing by: Hunter Mountain Realty. HVCRMLS
- $224,9991 bd1 ba624 sqft24 Highlands Drive #J-4, Hunter, NY 12442ActiveMLS ID #154594, Alexa Kwiatkowski, Listing by: Greene Acres Real Estate & Man. HVCRMLS
- $224,9992 bd1 ba700 sqft1810 Sawkill Park Road, Kingston, NY 12401For SaleMLS ID #945922, Vincent Reda, Listing by: Keller Williams Realty. OneKey® MLS as distributed by MLS GRID
- $219,0001 bd1 ba600 sqft166 Hunter Drive #V8, Hunter, NY 12442ActiveMLS ID #20254899, Patricia Kelaher, Listing by: Bunce Realty. HVCRMLS
- $229,0001 bd1 ba624 sqft64 Highlands Drive #D 2, Hunter, NY 12442ActiveMLS ID #20262072, Yaroslava Tkachuk, Listing by: Hunter Mountain Realty. HVCRMLS
- $229,0001 bd1 ba624 sqft24 Highlands Drive #J8, Hunter, NY 12442ActiveMLS ID #20255553, Alexa Kwiatkowski, Listing by: Greene Acres Real Estate & Man. HVCRMLS
- $239,0001 bd1 ba576 sqft7625 Main Street #A6, Hunter, NY 12442ActiveMLS ID #20261374, Alexa Kwiatkowski, Listing by: Greene Acres Real Estate & Man. HVCRMLS
- $239,0001 bd1 ba624 sqft64 Highlands Dr. Drive #D4, Hunter, NY 12442ActiveMLS ID #20260268, Yaroslava Tkachuk, Listing by: Hunter Mountain Realty. HVCRMLS
- $259,0001 bd1 ba624 sqft32 Highlands Drive #I-6, Hunter, NY 12442ActiveMLS ID #20261776, Yaroslava Tkachuk, Listing by: Hunter Mountain Realty. HVCRMLS
- $285,0001 bd1 ba625 sqft64 Highlands Drive #D6, Hunter, NY 12442ActiveMLS ID #20263917, Philippe Uhrik, Listing by: Win Morrison Realty - W. HVCRMLS
- $285,0001 bd1 ba625 sqft70 Highlands Drive #E2, Hunter, NY 12442ActiveMLS ID #20263918, Philippe Uhrik, Listing by: Win Morrison Realty - W. HVCRMLS
- $285,0002 bd1 ba728 sqft15 Melvin Rd, Craryville, NY 12521For SaleMLS ID #11680374, John Peterson, Listing by: THE TRUSS GROUP LLC. NY State MLS
- $134,9002 bd1 ba726 sqft10 Ravish Road, Hudson, NY 12534ActiveMLS ID #20262326, Jahorul Liton, Listing by: Red Apple Realty. HVCRMLS
